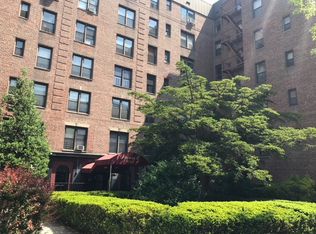
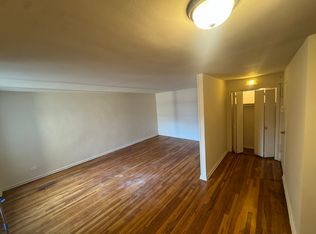
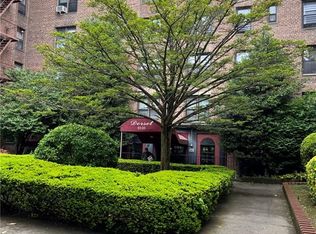
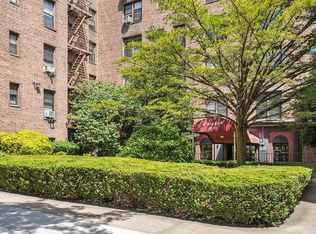
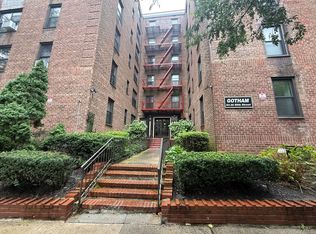
Welcome to this sunny corner two-bedroom co-op featuring desirable south/west exposure. This home offers a generous living room with an adjoining foyer/dining area, a windowed eat-in kitchen, a large primary bedroom, a second bedroom, and a separate office space—ideal for working from home or additional flexibility. With your vision for upgrades, it presents a great opportunity to customize to your taste. The apartment also features five closets, providing ample storage throughout. Monthly maintenance includes electricity, gas, heat, water, and real estate taxes, delivering exceptional value and predictable monthly expenses. Residents enjoy a variety of building amenities, including a new audio/video intercom system, a monitored laundry room, security cameras, a live-in superintendent, a bike room, and storage available for a nominal monthly fee. Ideally situated near Forest Park, this home offers easy access to shopping, dining, and public transportation, combining comfort, convenience, and an excellent location. Building Policies: No subletting. Parking is available via a waitlist. No pets permitted.
Pending
$265,000
83-25 98th Street #1M, Woodhaven, NY 11421
2beds
950sqft
Stock Cooperative, Residential
Built in 1954
-- sqft lot
$-- Zestimate®
$279/sqft
$709/mo HOA
What's special
Separate office spaceLarge primary bedroomWindowed eat-in kitchen
- 97 days
- 38
- 1
Zillow last checked:
Listing updated:
Listed by:
Charles Rutenberg Realty Inc rpfeffer@crrli.net,
Malgorzata Guerrero 646-270-7621
Source: OneKey® MLS as distributed by MLS GRID,MLS#: 1028263
Facts & features
Interior
Bedrooms & bathrooms
- Bedrooms: 2
- Bathrooms: 1
- Full bathrooms: 1
Heating
- Natural Gas, Oil
Cooling
- Wall/Window Unit(s)
Appliances
- Included: Gas Oven, Refrigerator
Features
- First Floor Bedroom, First Floor Full Bath, Eat-in Kitchen, Elevator
Interior area
- Total structure area: 950
- Total interior livable area: 950 sqft
Property
Parking
- Parking features: Waitlist
Details
- Special conditions: None
Construction
Type & style
- Home type: Cooperative
- Property subtype: Stock Cooperative, Residential
Materials
- Brick
Condition
- Year built: 1954
Utilities & green energy
- Sewer: Public Sewer
- Water: Public
- Utilities for property: Cable Available, Electricity Connected, Natural Gas Connected, Sewer Connected, Trash Collection Public, Water Connected
Community & HOA
HOA
- Has HOA: Yes
- Amenities included: Elevator(s), Live In Super, Maintenance, Snow Removal, Trash
- Services included: Common Area Maintenance, Electricity, Maintenance Structure, Gas, Maintenance Grounds, Heat, Hot Water, Sewer, Snow Removal, Trash, Water
- HOA fee: $709 monthly
Location
- Region: Woodhaven
Financial & listing details
- Price per square foot: $279/sqft
- Date on market: 7/20/2026
- Cumulative days on market: 96 days
- Listing agreement: Exclusive Right To Sell
- Electric utility on property: Yes
Estimated market value
Not available
Estimated sales range
Not available
Not available
Price history
| Date | Event | Price |
|---|---|---|
| 9/11/2026 | Pending sale | $265,000$279/sqft |
Source:  OneKey® MLS as distributed by MLS GRID #1028263 Report a problem OneKey® MLS as distributed by MLS GRID #1028263 Report a problem | ||
| 7/20/2026 | Listed for sale | $265,000$279/sqft |
Source: OneKey® MLS as distributed by MLS GRID #1028263 Report a problem | ||
Public tax history
Tax history is unavailable.
Monthly payment
Climate risks
Neighborhood: Woodhaven
Nearby schools
Schools provided by the listing agent
- Elementary: Ps/Is 113 Anthony J Pranzo
- High: Contact Agent
Source: OneKey® MLS as distributed by MLS GRID. This data may not be complete. We recommend contacting the local school district to confirm school assignments for this home.
Similar homes
- $255,0002 bd1 ba850 sqft83-05 98 Street #5N, Woodhaven, NY 11421For Sale

 MLS ID #1035907, Malgorzata Guerrero, Listing by: Charles Rutenberg Realty Inc. OneKey® MLS as distributed by MLS GRID
 - $299,0002 bd1 ba950 sqft83-30 98 Street #1A, Woodhaven, NY 11421For Sale
 MLS ID #1055130, Malgorzata Guerrero, Listing by: Charles Rutenberg Realty Inc. OneKey® MLS as distributed by MLS GRID
 - $236,0002 bd1 ba850 sqft83-20 98 Street #2P, Woodhaven, NY 11421For Sale
 MLS ID #1010257, Malgorzata Guerrero, Listing by: Charles Rutenberg Realty Inc. OneKey® MLS as distributed by MLS GRID
 - $339,0002 bd1 ba900 sqft83-25 98th Street Street #6S, Woodhaven, NY 11421For Sale
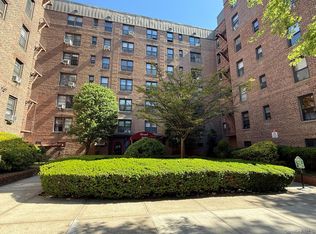 MLS ID #1007658, Malgorzata Guerrero, Listing by: Charles Rutenberg Realty Inc. OneKey® MLS as distributed by MLS GRID
 - $339,9002 bd1 ba900 sqft83-05 98 Street #3H, Woodhaven, NY 11421For SaleMLS ID #1013935, Malgorzata Guerrero, Listing by: Charles Rutenberg Realty Inc. OneKey® MLS as distributed by MLS GRID
- $190,0001 bd1 ba650 sqft83-15 98 Street #3K, Woodhaven, NY 11421For SaleMLS ID #882937, Malgorzata Guerrero, Listing by: Charles Rutenberg Realty Inc. OneKey® MLS as distributed by MLS GRID
- $250,0002 bd1 ba900 sqft86-70 Francis Lewis #A78, Holliswood, NY 11427For SaleMLS ID #1048783, Joseph Font, Listing by: EXP Realty. OneKey® MLS as distributed by MLS GRID
- $265,0001 bd1 ba750 sqft99-63 66th #C8, Rego Park, NY 11374For SaleMLS ID #1029623, Bingqing Yan, Listing by: E Realty International Corp. OneKey® MLS as distributed by MLS GRID
- $339,9902 bd1 ba838 sqft84-70 129th Street #5B, Kew Gardens, NY 11415For SaleMLS ID #1019046, Alberto Castillo, Listing by: Atlantis Realty Group Corp. OneKey® MLS as distributed by MLS GRID
- $260,0001 bd1 ba850 sqft140-21 31st Rd #6C, Flushing, NY 11354For SaleMLS ID #1024948, Xia Q. Yin, Listing by: Landmark International R E LLC. OneKey® MLS as distributed by MLS GRID
- $250,0001 bd1 ba839 sqft111-50 75th Road #1A, Forest Hills, NY 11375For SaleMLS ID #984927, Bartosz Olszewski, Listing by: Sold By Bart R E Partners Inc. OneKey® MLS as distributed by MLS GRID
- $289,8881 bd1 ba725 sqft9915 66th Avenue #4J, Rego Park, NY 11374For SaleMLS ID #1049974, Florin J. Spariosu, Listing by: Sparrow REALTORS LLC. OneKey® MLS as distributed by MLS GRID
- $249,000-- bd1 ba600 sqft9834 63rd Drive #2J, Rego Park, NY 11374For SaleMLS ID #1019963, Mary Jo Carranceja AHWD CBR, Listing by: Charles Rutenberg Realty Inc. OneKey® MLS as distributed by MLS GRID
- $258,0001 bd1 ba650 sqft27-04 Parsons Blvd #2G, Flushing, NY 11354For SaleMLS ID #1046990, Juan Liao, Listing by: United Real Estate Fortune. OneKey® MLS as distributed by MLS GRID
- $239,0001 bd1 ba750 sqft32-42 89th Street #C605, East Elmhurst, NY 11369For SaleMLS ID #1019687, Doris Tsang, Listing by: Winzone Realty Inc. OneKey® MLS as distributed by MLS GRID
