Skip main navigation
Off market
  • $395,100

    83-40 Austin St #4-T, Queens, NY 11415

    2beds
    950sqft
    Cooperative
    Built in 1950
    -- sqft lot
    $395,100 Zestimate®
    $416/sqft
    $2,749 Estimated rent

    Home value

    $395,100

    $367,000 - $423,000

    $2,749/mo

    Zestimate® history
    Loading
    Loading...

    Owner options

    List your home for rent

    $2,749/mo

    Rent Zestimate®

    Find your next renter with Zillow Rental Manager. Plus, with online applications, you can quickly screen prospective tenants – for free.

    Learn more

    $2,749/mo

    Rent Zestimate®

    Refinance and save

    $2,084/mo

    Est. payment

    Refinancing to a lower rate could help reduce your monthly payments and save thousands over the life of the loan.

    See today's rates

    $2,084/mo

    Est. payment

    Explore your selling options

    Work with a Zillow partner agent

    Leverage their expertise and Zillow's premium Showcase listings to get your home seen by more buyers.

    Get started

    List with your own agent

    Get your home in front of millions of buyers by listing it on Zillow.

    Learn how to do it

    Sell it yourself

    Take full control of how buyers see your home on Zillow by listing For Sale by Owner (FSBO).

    List your home

    What's special

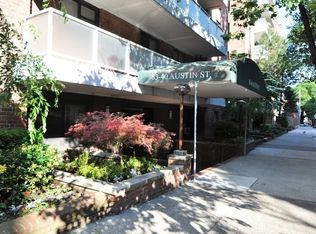
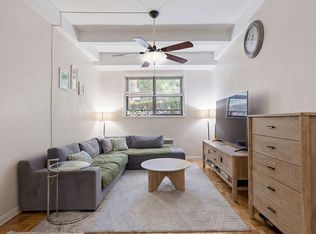
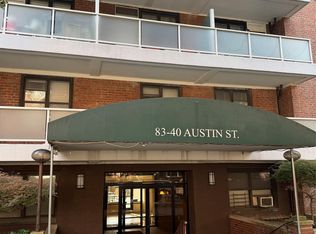
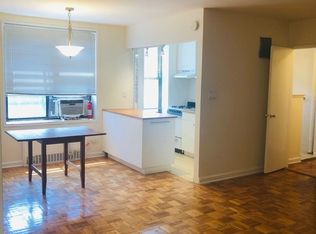
    Beautiful JR 4 Apartment Located In The Heart Of Kew Gardens With Short Distance To Forest Park, Shopping, Restaurants. Unit Features A Large Master Bedroom Plus An Additional Small Bedroom/Office, Large Living Room & Dining Area With Access To Balcony. The Modern Kitchen Boast Beautiful Wooden Cabinets With Top Of The Line Appliances Which Includes A Large Refrigerator, Dishwasher & Double Oven. Recently Refinished Floors & Freshly Painted Throughout. Near Transportation, LIRR & Major Highways.

    This property is off market, which means it's not currently listed for sale or rent on Zillow. This may be different from what's available on other websites or public sources.
    Facts & features

    Interior

    Bedrooms & bathrooms
    • Bedrooms: 2
    • Bathrooms: 1
    • Full bathrooms: 1
    Heating
    • Radiant
    Appliances
    • Included: Dryer, Refrigerator, Washer
    Interior area
    • Total interior livable area: 950 sqft

    Property

    Details
    • Parcel number: 03338003040797394T

    Construction

    Type & style
    • Home type: Cooperative
    Condition
    • Year built: 1950

    Utilities & green energy

    • Sewer: Included

    Community & neighborhood

    Location
    • Region: Queens

    Other

    Other facts
    • Detached/Attached: Det
    • Picture: Y
    • Wood Floors: Y
    • Fuel: Gas
    • Class: Con
    • Pets: Y
    • Dining Room: Lr/Dr
    • Kitchen Type: Eff
    • Cable: Y
    • Style: Co-Op
    • A/C: 2
    • Zone: 10
    • Heat: Rad
    • Sewer: Included
    • LIST TYPE: P
    • Elevator: Y
    • # Fireplaces: 0
    • Refrigerator: 1
    • Skylight: 0
    • Heating: Included
    • Dryer: B
    • Washer: B
    • County: Queens
    • FLIP TAX: Y
    • PARKING: W
    • PET TYPE1: Cat
    • PET TYPE2: Dog

    Price history

    DateEventPrice
    5/29/2020Sold$359,000-3%$378/sqft
    Source: Public Record Report a problem
    3/4/2020Pending sale$370,000$389/sqft
    Source: LAFFEY REAL ESTATE #P1367318 Report a problem
    2/3/2020Listed for sale$370,000+51%$389/sqft
    Source: LAFFEY REAL ESTATE #P1367318 Report a problem
    7/22/2010Sold$245,000-7.2%$258/sqft
    Source: Public Record Report a problem
    3/9/2010Listing removed$264,000$278/sqft
    Source: Prudential Real Estate #2260502 Report a problem
    2/11/2010Listed for sale$264,000$278/sqft
    Source: Prudential Real Estate #2260502 Report a problem

    Public tax history

    YearProperty taxesTax assessment
    2010-- --
    2009-- --
    2008-- --
    2007-- --

    Find assessor info on the county website

    Neighborhood: Kew Gardens

    Nearby schools

    GreatSchools rating
    Schools provided by the listing agent
    • District: Community District 28

    Source: The MLS. This data may not be complete. We recommend contacting the local school district to confirm school assignments for this home.