Welcome to the Texas in Kew Gardens. This 2 bedroom co-op offers amazing space with livingroom and formal dining area with an open window to the kitchen with breakfast bar. Renovated kitchen has beautiful granite countertops and modern oak cabinets. Renovated tiled bathroom. Large master bedroom with 8ft. wide mirrored closet doors. Second bedroom can be used as a guest bedroom or as office space. Hardwood floors throughout. During the warm weather you can relax outdoors on your private balcony. Building offers amenities including gym, bicycle storage, 2 laundry rooms, and extra storage areas along with a common outside patio for all homeowners to enjoy. Elevators, lobby and roof recently renovated. Pet friendly complex. Conveniently located within walking distance to stores, shopping and restaurants, etc. easy commute to Manhattan. One blockto the LIRR, 5 blocks to the E,F and M subway lines. QM18 Express bus up the block on Lefferts Blvd. Reasonable flip tax. MUST SEE!!!!, Additional information: Green Features:Insulated Doors,Interior Features:Efficiency Kitchen
Sold for $365,000
$365,000
83-40 Austin Street #6G, Kew Gardens, NY 11415
2beds
--sqft
Stock Cooperative, Residential
Built in 1956
-- sqft lot
$377,000 Zestimate®
$--/sqft
$2,885 Estimated rent
Home value
$377,000
$347,000 - $407,000
$2,885/mo
Zestimate® history
Owner options
List your home for rent
$2,885/mo
Rent Zestimate®
Find your next renter with Zillow Rental Manager. Plus, with online applications, you can quickly screen prospective tenants – for free.
$2,885/mo
Rent Zestimate®
Refinance and save
$1,955/mo
Est. payment
Refinancing to a lower rate could help reduce your monthly payments and save thousands over the life of the loan.
$1,955/mo
Est. payment
Explore your selling options
Work with a Zillow partner agent
Leverage their expertise and Zillow's premium Showcase listings to get your home seen by more buyers.
Get startedList with your own agent
Get your home in front of millions of buyers by listing it on Zillow.
Learn how to do itSell it yourself
Take full control of how buyers see your home on Zillow by listing For Sale by Owner (FSBO).
List your homeWhat's special
Zillow last checked:
Listing updated:
Listed by:
Paul P. Napolitano,
Coldwell Banker Napolitano Rlt 718-848-2000
Bought with:
Christina Patel, 10401379208
EXP Realty
Source: OneKey® MLS as distributed by MLS GRID,MLS#: L3492140
Facts & features
Interior
Bedrooms & bathrooms
- Bedrooms: 2
- Bathrooms: 1
- Full bathrooms: 1
Heating
- Hot Water, Oil
Cooling
- Wall/Window Unit(s)
Appliances
- Included: Microwave, Gas Water Heater
- Laundry: Common Area
Features
- Ceiling Fan(s), Granite Counters
- Flooring: Hardwood
- Windows: Double Pane Windows, Drapes, Screens
- Basement: Full
- Attic: None
- Has fireplace: No
Property
Parking
- Parking features: Garage
Features
- Levels: One
- Patio & porch: Patio
Lot
- Features: Near Public Transit, Near School, Near Shops
Details
- Parcel number: 03338003040797396G
Construction
Type & style
- Home type: Cooperative
- Property subtype: Stock Cooperative, Residential
Materials
- Brick
Condition
- Year built: 1956
Details
- Builder model: JR4/2 Bedroom w/Terrace
Utilities & green energy
- Sewer: Public Sewer
- Water: Public
- Utilities for property: Trash Collection Public
Community & HOA
Community
- Features: Fitness Center
- Security: Security System
- Subdivision: The Texas Owners Corp.
HOA
- Has HOA: No
- Amenities included: Elevator(s), Fitness Center
- Services included: Electricity, Maintenance Structure, Gas, Heat, Hot Water, Sewer, Snow Removal, Trash, Water
- HOA name: Garthchester Rlt
- HOA phone: 718-544-0800
Location
- Region: Queens
Financial & listing details
- Date on market: 11/21/2024
- Listing agreement: Exclusive Right To Lease
- Inclusions: , A/C Units, Ceiling Fan, Curtains/Drapes, Microwave, Screens
Price history
| Date | Event | Price |
|---|---|---|
| 5/28/2024 | Sold | $365,000-1.3% |
Source:  OneKey® MLS as distributed by MLS GRID #L3492140 Report a problem OneKey® MLS as distributed by MLS GRID #L3492140 Report a problem | ||
| 3/4/2024 | Pending sale | $369,900 |
Source: OneKey® MLS as distributed by MLS GRID #3492140 Report a problem | ||
| 2/22/2024 | Listing removed | -- |
Source: OneKey® MLS as distributed by MLS GRID #3492140 Report a problem | ||
| 1/3/2024 | Price change | $369,900-1.4% |
Source: OneKey® MLS as distributed by MLS GRID #3492140 Report a problem | ||
| 11/21/2023 | Listed for sale | $375,000 |
Source: OneKey® MLS as distributed by MLS GRID #3492140 Report a problem | ||
| 9/23/2023 | Pending sale | $375,000 |
Source: OneKey® MLS as distributed by MLS GRID #3492140 Report a problem | ||
| 9/6/2023 | Listing removed | -- |
Source: OneKey® MLS as distributed by MLS GRID #3492140 Report a problem | ||
| 8/29/2023 | Price change | $375,000-3.6% |
Source: OneKey® MLS as distributed by MLS GRID #3492140 Report a problem | ||
| 8/14/2023 | Price change | $389,000-2.5% |
Source: OneKey® MLS as distributed by MLS GRID #3492140 Report a problem | ||
| 8/3/2023 | Price change | $399,000-2.4% |
Source: OneKey® MLS as distributed by MLS GRID #3492140 Report a problem | ||
| 7/19/2023 | Listed for sale | $409,000 |
Source: OneKey® MLS as distributed by MLS GRID #3492140 Report a problem | ||
Public tax history
Tax history is unavailable.
Find assessor info on the county website
Neighborhood: Kew Gardens
Nearby homes
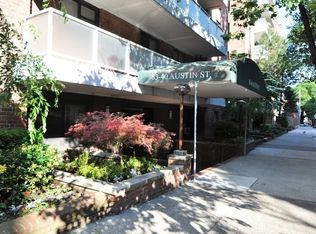
- $263,9001 bd1 ba710 sqft83-40 Austin St #1B, Kew Gardens, NY 11415Off Market
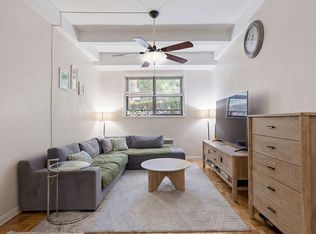
- $399,0002 bd1 ba1k sqft83-40 Austin St APT 1S, Queens, NY 11415For Sale
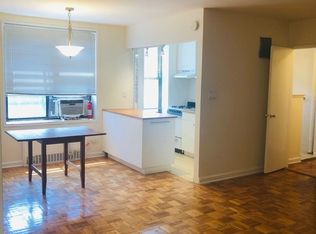
- $230,100-- bd1 ba500 sqft83-40 Austin St APT 2Y, Kew Gardens, NY 11415Off Market
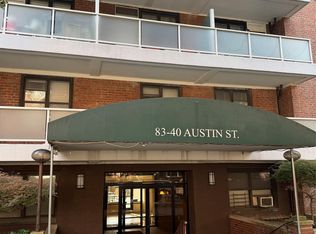
- $220,0001 bd1 ba850 sqft83-40 Austin St APT 4L, Queens, NY 11415Sold
- $427,800-- bd-- ba-- sqft83-40 Austin St APT 5D, Kew Gardens, NY 11415Off Market
- $336,7002 bd1 ba-- sqft83-40 Austin St #5X, Kew Gardens, NY 11415Off Market
- $302,300-- bd-- ba-- sqft83-40 Austin St APT 6P, Kew Gardens, NY 11415Off Market
- $306,800-- bd-- ba-- sqft83-40 Austin St APT 7B, Kew Gardens, NY 11415Off Market
- $371,7002 bd1 ba-- sqft83-40 Austin St #7E, Kew Gardens, NY 11415Off Market
Nearby schools
GreatSchools rating
- 6/10Ps 99 Kew GardensGrades: K-6Distance: 0.2 mi
- 6/10Jhs 190 Russell SageGrades: 6-8Distance: 1.6 mi
- 3/10Hillcrest High SchoolGrades: 9-12Distance: 1.4 mi
Schools provided by the listing agent
- Elementary: Ps 99 Kew Gardens
- Middle: Jhs 157 Stephen A Halsey
- High: Forest Hills High School
Source: OneKey® MLS as distributed by MLS GRID. This data may not be complete. We recommend contacting the local school district to confirm school assignments for this home.
- New York
- Queens County
- New York
- 11415
- Queens
- Kew Gardens
- 83-40 Austin Street Unit 6G
Nearby cities
Nearby neighborhoods
Nearby zip codes
Other New York Topics
