Skip main navigation
Off market
  • $300,600

    83-40 Austin St APT 4X, Queens, NY 11415

    1beds
    820sqft
    Cooperative
    Built in 1956
    -- sqft lot
    $300,600 Zestimate®
    $367/sqft
    $2,426 Estimated rent

    Home value

    $300,600

    $280,000 - $319,000

    $2,426/mo

    Zestimate® history
    Loading
    Loading...

    Owner options

    List your home for rent

    $2,426/mo

    Rent Zestimate®

    Find your next renter with Zillow Rental Manager. Plus, with online applications, you can quickly screen prospective tenants – for free.

    Learn more

    $2,426/mo

    Rent Zestimate®

    Refinance and save

    $2,493/mo

    Est. payment

    Refinancing to a lower rate could help reduce your monthly payments and save thousands over the life of the loan.

    See today's rates

    $2,493/mo

    Est. payment

    Explore your selling options

    Work with a Zillow partner agent

    Leverage their expertise and Zillow's premium Showcase listings to get your home seen by more buyers.

    Get started

    List with your own agent

    Get your home in front of millions of buyers by listing it on Zillow.

    Learn how to do it

    Sell it yourself

    Take full control of how buyers see your home on Zillow by listing For Sale by Owner (FSBO).

    List your home

    What's special

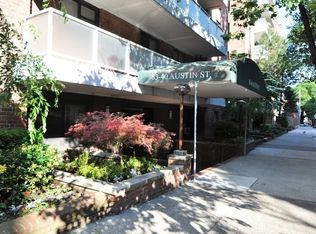
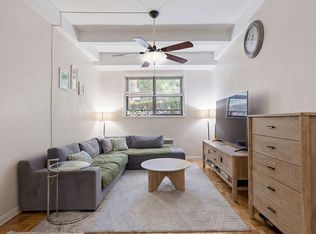
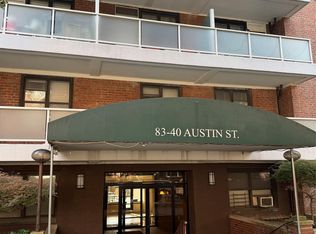
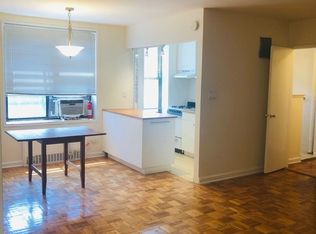
    Contact the LILY TRAN TEAM directly (718)400-6949 for more information or to schedule a viewing. Gorgeous southern exposed, sun-filled 1 bedroom at the Texas! This spacious layout is large enough to add another small room or a designated work from home office space. An open foyer will lead you to an expansive and bright living room. This beautifully renovated windowed eat in kitchen has a designated area for a full dining table, cherry cabinets with granite countertops, mosaic glass backsplash and stainless steel appliances. The windowed full bath is immersed with gorgeous recycled glass and marble honeycomb floor tiles. The sizable bedroom is large enough for a king size bed. Amazing hardwood floors with plenty of closets throughout. Absolutely a commuters dream. Perfectly situated just 1 block from the LIRR and just 6 blocks from the express E & F trains. Commuting to Manhattan in less than 20 minutes is now a breeze. The Texas Coop is well maintained and one of the few pet friendly coops in the area. (1 dog, maximum 30 lbs w/ board approval). Newly renovated lobby, a great sun deck for residents, rental bike storage room, a new fitness center and upgraded laundry facilities. Storage bins are available for rent and there is a wait list for garage parking. Walking distance from supermarkets, movie theater, Dani’s famous pizza, bagels, beauty salons, pharmacies, and other local famous Austin restaurants and shops. Enjoy the charm of this quaint neighborhood with the convenience of a short commute to Manhattan. Maintenance includes all utilities!

    This property is off market, which means it's not currently listed for sale or rent on Zillow. This may be different from what's available on other websites or public sources.
    Facts & features

    Interior

    Bedrooms & bathrooms
    • Bedrooms: 1
    • Bathrooms: 1
    • Full bathrooms: 1
    Heating
    • Other, Oil
    Cooling
    • None
    Appliances
    • Included: Range / Oven, Refrigerator
    • Laundry: Common Area
    Features
    • Eat-in Kitchen, Elevator, Efficiency Kitchen, Living Room / Dining Room, Entrance Foyer, Storage
    • Flooring: Tile, Hardwood
    • Basement: Finished
    Interior area
    • Total interior livable area: 820 sqft

    Property

    Parking
    • Parking features: Garage - Attached
    Features
    • Exterior features: Brick
    • Has view: Yes
    • View description: Park
    Lot
    • Features: Near Public Transit
    Details
    • Parcel number: 03338003040797394X

    Construction

    Type & style
    • Home type: Cooperative
    • Architectural style: Mid Rise
    Materials
    • Roof: Other
    Condition
    • Year built: 1956

    Community & neighborhood

    Community
    • Community features: Fitness Center
    Location
    • Region: Queens

    HOA & financial

    HOA
    • Has HOA: Yes
    • HOA fee: $904 monthly
    • Services included: Sewer, Heat, Hot Water, Trash, Snow Removal, Exterior Maintenance

    Other

    Other facts
    • Appliances: Refrigerator, Range
    • AssociationFeeIncludes: Sewer, Heat, Hot Water, Trash, Snow Removal, Exterior Maintenance
    • Heating: Oil, Steam
    • Flooring: Hardwood
    • Inclusions: Refrigerator, Oven/Range
    • InteriorFeatures: Eat-in Kitchen, Elevator, Efficiency Kitchen, Living Room / Dining Room, Entrance Foyer, Storage
    • PropertyType: Residential
    • SeniorCommunityYN: 0
    • ConstructionMaterials: Brick
    • LotFeatures: Near Public Transit
    • RoadResponsibility: Public Maintained Road
    • CommunityFeatures: Park, Trash Collection
    • ParkingFeatures: Garage, On Street, Waitlist
    • ArchitecturalStyle: Mid Rise
    • LaundryFeatures: Common Area
    • PetsAllowed: Cats OK, Dogs OK

    Price history

    DateEventPrice
    7/14/2021Sold$275,000-3.5%$335/sqft
    Source: Public Record Report a problem
    1/15/2021Listing removed--
    Source: OneKey® MLS as distributed by MLS GRID Report a problem
    1/11/2021Listed for sale$285,000-3.4%$348/sqft
    Source: EXP Realty #3279926 Report a problem
    12/2/2020Listing removed$295,000$360/sqft
    Source: eXp Realty #3258346 Report a problem
    7/16/2020Listed for sale$295,000+87.9%$360/sqft
    Source: Prime Realty #3233589 Report a problem
    8/29/2009Sold$157,000$191/sqft
    Source: Public Record Report a problem

    Public tax history

    YearProperty taxesTax assessment
    2010-- --
    2009-- --

    Find assessor info on the county website

    Neighborhood: Kew Gardens

    Nearby schools

    GreatSchools rating
    Schools provided by the listing agent
    • Elementary: Ps 99 Kew Gardens
    • Middle: Jhs 190 Russell Sage
    • High: Hillcrest High School
    • District: Queens 28

    Source: The MLS. This data may not be complete. We recommend contacting the local school district to confirm school assignments for this home.