Skip main navigation
Off market
  • Price Unknown

    83 Attenborough Ct, Halifax, NS B3M 4C1

    3beds
    3baths
    2,002sqft
    Condo
    Built in 1987
    -- sqft lot
    $-- Zestimate®
    C$--/sqft
    C$3,285 Estimated rent

    Home value

    Not available

    Estimated sales range

    Not available

    Not available

    Loading
    Loading...

    Owner options

    List your home for rent

    C$3,285/mo

    Rent Zestimate®

    Find your next renter with Zillow Rental Manager. Plus, with online applications, you can quickly screen prospective tenants – for free.

    Learn more

    C$3,285/mo

    Rent Zestimate®

    Refinance and save

    Refinancing to a lower rate could help reduce your monthly payments and save thousands over the life of the loan.

    See today's rates

    Explore your selling options

    Work with a Zillow partner agent

    Leverage their expertise and Zillow's premium Showcase listings to get your home seen by more buyers.

    Get started

    List with your own agent

    Get your home in front of millions of buyers by listing it on Zillow.

    Learn how to do it

    Sell it yourself

    Take full control of how buyers see your home on Zillow by listing For Sale by Owner (FSBO).

    List your home

    What's special

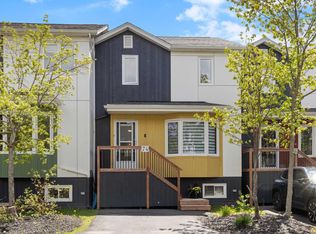
    Welcome to 83 Attenborough Court, this gem of the condo development is your chance to renovate a townhouse to your individual desires and tastes. The sellers prepared the house for the next owners by having custom designs created and removing dated features, thus giving you a professionally designed renovation plan and a blank canvas at no additional expense. The condo development has started refinishing the entire front exterior, giving you a fresh and new look. This is a perfect match of design and modernization you haven't seen in Clayton Park while being surrounded by nature and tranquility. Centrally located in Clayton Park with quick access to shopping and a short commute to downtown Halifax or Burnside, you will find this is the ideal location in the heart of the city. As you enter the home, you will be greeted by a large and bright living room that leads into a formal dining room. Entering the kitchen, you will see a breakfast nook that leads to a beautiful deck that backs onto a forested park and connects to Remington Court Park, creating a tranquil and inviting outdoor space to simply enjoy or have an active lifestyle. The kitchen features plenty of oak cabinets and features 3 appliances, fridge, stove, and dishwasher. A perfectly placed powder room compliments the space for you and your guests. As you take the stairs to the upper level you will find 3 large bedrooms with great closet space, a full bathroom, and an ensuite off of the main bedroom. The lower level is roughed in for a full bathroom and features a laundry room complete with washer and dryer. You will find basement access that leads out into the park. The space has been cleared out for your design tastes to add equity to the home. At ground level with its own entrance and with views to the forest, the basement is an ideal size and layout for a suite, art studio, workshop or at home work area - a rare find for those needing additional creative or family space. 2021-04-20

    This property is off market, which means it's not currently listed for sale or rent on Zillow. This may be different from what's available on other websites or public sources.

    Facts & features

    Interior

    Bedrooms & bathrooms
    • Bedrooms: 3
    • Bathrooms: 3
    Heating
    • Baseboard
    Appliances
    • Included: Dishwasher, Dryer, Refrigerator
    Interior area
    • Total interior livable area: 2,002 sqft

    Construction

    Type & style
    • Home type: Condo
    Condition
    • Year built: 1987

    Community & HOA

    Location
    • Region: Halifax

    Price history

    DateEventPrice
    5/4/2021Listing removed--
    Source: Engel & Volkers Report a problem
    3/15/2021Pending saleC$259,900C$130/sqft
    Source: Engel & Volkers #202104018 Report a problem
    3/6/2021Listed for saleC$259,900C$130/sqft
    Source: Engel & Volkers #202104018 Report a problem

    Public tax history

    Tax history is unavailable.

    Neighborhood: B3M

    Nearby schools

    GreatSchools rating

    No schools nearby

    We couldn't find any schools near this home.