Skip main navigation
Off market
  • Price Unknown

    83 Borough Dr #1014, Toronto, ON M1P 5E4

    2beds
    900sqft
    Apartment
    Built in ----
    -- sqft lot
    $-- Zestimate®
    C$--/sqft
    C$2,794 Estimated rent

    Home value

    Not available

    Estimated sales range

    Not available

    Not available

    Loading
    Loading...

    Owner options

    List your home for rent

    C$2,794/mo

    Rent Zestimate®

    Find your next renter with Zillow Rental Manager. Plus, with online applications, you can quickly screen prospective tenants – for free.

    Learn more

    C$2,794/mo

    Rent Zestimate®

    Refinance and save

    Refinancing to a lower rate could help reduce your monthly payments and save thousands over the life of the loan.

    See today's rates

    Explore your selling options

    Work with a Zillow partner agent

    Leverage their expertise and Zillow's premium Showcase listings to get your home seen by more buyers.

    Get started

    List with your own agent

    Get your home in front of millions of buyers by listing it on Zillow.

    Learn how to do it

    Sell it yourself

    Take full control of how buyers see your home on Zillow by listing For Sale by Owner (FSBO).

    List your home

    What's special

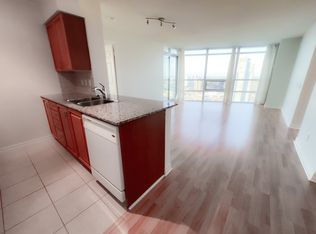
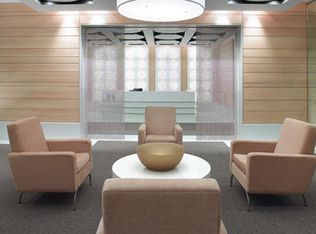
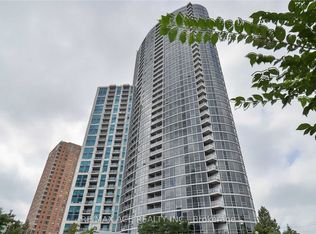
    This condo offers a perfect blend of contemporary luxury and convenience, with upgraded features and a host of amenities to enhance your lifestyle. KEY PROPERTY DETAILS: - Type: Condo - Bedrooms: 2 + Den - Bathrooms: 2 - Size: 900 SQF - Parking: 1 spot included - Availability: February 17, 2025 - Virtual Tour: [https youtu. - Upgraded Kitchen: Featuring white appliances, stone/granite countertops, and upgraded backsplash. - Dishwasher: Included for added convenience. - Flooring: Laminate flooring throughout the unit. - Ceiling: 9-foot ceilings providing a spacious feel. - View: Stunning city and conservation views. - Thermostat: Personal thermostat for customized comfort. - Laundry: Ensuite laundry for convenience. - Closets: Walk-in closet in the primary bedroom. - Bathrooms: Upgraded bathrooms with modern fixtures, including an en-suite in the primary bedroom. - Private Balcony: Enjoy the fresh air on your private balcony. - Open Concept Layout: Spacious and flexible living area. - High Floor: Enjoy elevated views and privacy. - Natural Light: Tons of natural light flooding the unit. BUILDING AMENITIES: - BBQ Area/Terrace: Perfect for outdoor gatherings. - Concierge: Professional concierge services for your convenience. - Gym: Stay fit with the fully-equipped gym. - Indoor Pool: Take a dip in the indoor pool. - Party Room: Ideal for hosting events and celebrations. - Rooftop Deck: Enjoy panoramic views from the rooftop deck. - Visitor Parking: Ample parking space for your guests. - Public Transit: Easy access to public transit. - Elevator: Easy access to all floors. - Meeting Room: Convenient meeting room for your business needs. - Parking Garage: Secure parking for your vehicle. - Pet Restriction: Pet-friendly building with some restrictions. - Sauna: Rejuvenate in the sauna. - Security Guard: On-site security for your peace of mind. - Security System: Advanced security system for added safety. - Games Room: Fun recreational space for residents. - Rec Room: Additional space for relaxation and activities.Community Amenities- Video surveillance- Visitor parking- Elevators- Indoor pool- Sauna- Convenience store- Security onsite- Recreation room- Public transit- Shopping nearby- Parks nearby- Schools nearby- No Smoking allowed- 24/7 concierge service- Swimming Pool- Go Transit- Restaurants- Costco- Games Room- Balcony- Private Balcony- Parking- pool- Rooftop Deck- Party Room- BBQ area- Meeting Room- walk out garage- Shopping Nearby- Gym- Unfurnished- Recreational Room- Security CamerasSuite Amenities- Air conditioner- Fridge- Stove- Washer in suite- Dishwasher available- Ensuite bathroom- Individual thermostats- City views- Dryer in suite- Central air conditioning- Laminate Floors- Central HVAC- Central Heating- lawn and snow removal- private terrace- conservation- Walk-in closets (Primary Bedroom Only)Utilities Included- Heat- Water

    This property is off market, which means it's not currently listed for sale or rent on Zillow. This may be different from what's available on other websites or public sources.
    Zillow last checked:

    Listing updated:

    Source: Zillow Rentals

    Facts & features

    Interior

    Bedrooms & bathrooms
    • Bedrooms: 2
    • Bathrooms: 2
    • Full bathrooms: 2
    Cooling
    • Air Conditioner, Central Air
    Appliances
    • Included: Dishwasher, Dryer, Range Oven, Refrigerator, Washer
    • Laundry: In Unit
    Features
    • Elevator, Sauna, Walk In Closet
    Interior area
    • Total interior livable area: 900 sqft

    Property

    Parking
    • Total spaces: 1
    • Details: Contact manager
    Features
    • Stories: 1
    • Exterior features: Night Patrol, View Type: City, Walk In Closet
    • Spa features: Sauna
    • Has view: Yes
    • View description: City View

    Construction

    Type & style
    • Home type: Apartment
    • Property subtype: Apartment

    Community & HOA

    Community
    • Features: Pool
    • Security: Security System
    HOA
    • Amenities included: Pool, Sauna
    Location
    • Region: Toronto

    Financial & listing details

    • Date on market: 3/17/2025
    • Lease term: Contact For Details

    Price history

    DateEventPrice
    3/17/2025Listing removedC$2,695C$3/sqft
    Source: Zillow Rentals Report a problem
    2/27/2025Price changeC$2,695-0.9%C$3/sqft
    Source: Zillow Rentals Report a problem
    2/20/2025Price changeC$2,720-1.8%C$3/sqft
    Source: Zillow Rentals Report a problem
    2/17/2025Price changeC$2,770-2.8%C$3/sqft
    Source: Zillow Rentals Report a problem
    2/3/2025Listed for rentC$2,850+26.7%C$3/sqft
    Source: Zillow Rentals Report a problem
    1/26/2021Listing removed--
    Source: ListGlobally Report a problem
    8/24/2020Listed for rentC$2,250C$3/sqft
    Source: Right At Home Realty Inc. #E4882552 Report a problem

    Public tax history

    Tax history is unavailable.

    Neighborhood: Bendale

    Nearby schools

    GreatSchools rating

    No schools nearby

    We couldn't find any schools near this home.