The BEST unit in PARK ROW! This 2 bedroom 2.5 bath END UNIT with a walkaround porch, full basement, and covered location across from the “Broad Lawn” has been lovingly maintained and updated. With soaring cathedral ceilings in the living room, upgraded kitchen, and a renovated primary bathroom, this unit feels like home! An end unit like this gets a whole wall of extra windows, and this particular one has its own private driveway, unlike others that share with their neighbors. The full basement has excellent storage, laundry, and can be further finished for even more living space! The Park Row community offers extensive amenities, including 3 different swimming pools, tennis and pickleball courts, a playground for little ones, and tremendous Clubhouse with a gym and reservable party room with a calendar full of community social events! Located adjacent to Islip’s Gull Haven Golf Course, the Country Club lifestyle is at your fingertips! The affordable Homeowners Association fees cover all the landscaping and snow removal, as well as all the maintenance of the building’s exterior, including the new roof! This is a fantastic community, and an even better unit in it! Come home to 83 Broadlawn Drive!
Pending
$549,000
83 Broadlawn Drive, Central Islip, NY 11722
2beds
1,407sqft
Single Family Residence, Residential
Built in 1992
1,307 Square Feet Lot
$-- Zestimate®
$390/sqft
$326/mo HOA
What's special
Private drivewayExcellent storageWalkaround porchRenovated primary bathroomFull basementUpgraded kitchen
- 114 days |
- 336 |
- 16 |
Zillow last checked:
Listing updated:
Listed by:
James A Netter Real Estate Inc 631-661-5100,
Andrew Netter 631-661-5100
Source: OneKey® MLS as distributed by MLS GRID,MLS#: 978435
Facts & features
Interior
Bedrooms & bathrooms
- Bedrooms: 2
- Bathrooms: 3
- Full bathrooms: 2
- 1/2 bathrooms: 1
Heating
- Natural Gas
Cooling
- Central Air
Appliances
- Included: Dishwasher, Dryer, Oven, Refrigerator, Washer
Features
- First Floor Bedroom, First Floor Full Bath
- Basement: Partially Finished
- Attic: None
- Has fireplace: No
Interior area
- Total structure area: 1,807
- Total interior livable area: 1,407 sqft
Property
Parking
- Total spaces: 1
- Parking features: Driveway, Private
- Garage spaces: 1
- Has uncovered spaces: Yes
Features
- Levels: Two
- Pool features: Community
Lot
- Size: 1,307 Square Feet
Details
- Parcel number: 0500142000700031000
- Special conditions: None
Construction
Type & style
- Home type: SingleFamily
- Property subtype: Single Family Residence, Residential
- Attached to another structure: Yes
Materials
- Frame
- Foundation: Concrete Perimeter
Condition
- Year built: 1992
Utilities & green energy
- Sewer: Public Sewer
- Water: Public
- Utilities for property: Cable Available, Electricity Available, Natural Gas Connected, Water Connected
Community & HOA
Community
- Features: Clubhouse, Fitness Center, Playground, Pool, Tennis Court(s)
- Subdivision: Park Row
HOA
- Has HOA: Yes
- Services included: Maintenance Structure, Maintenance Grounds, Pool Service, Snow Removal, Trash, Water
- HOA fee: $326 monthly
Location
- Region: Central Islip
Financial & listing details
- Price per square foot: $390/sqft
- Tax assessed value: $32,000
- Annual tax amount: $10,397
- Date on market: 3/30/2026
- Cumulative days on market: 113 days
- Listing agreement: Exclusive Right To Sell
- Electric utility on property: Yes
Estimated market value
Not available
Estimated sales range
Not available
Not available
Price history
| Date | Event | Price |
|---|---|---|
| 7/2/2026 | Pending sale | $549,000$390/sqft |
Source:  OneKey® MLS as distributed by MLS GRID #978435 Report a problem OneKey® MLS as distributed by MLS GRID #978435 Report a problem | ||
| 3/30/2026 | Listed for sale | $549,000+59.1%$390/sqft |
Source: OneKey® MLS as distributed by MLS GRID #978435 Report a problem | ||
| 6/15/2005 | Sold | $345,000+41.7%$245/sqft |
Source: Public Record Report a problem | ||
| 2/22/2003 | Sold | $243,500-98.4%$173/sqft |
Source: Public Record Report a problem | ||
| 2/8/1995 | Sold | $15,500,000$11,016/sqft |
Source: Public Record Report a problem | ||
Public tax history
| Year | Property taxes | Tax assessment |
|---|---|---|
| 2025 | -- | $32,000 |
| 2024 | -- | $32,000 |
| 2023 | -- | $32,000 |
| 2022 | -- | $32,000 |
| 2021 | -- | $32,000 |
| 2020 | -- | $32,000 |
| 2019 | -- | $32,000 |
| 2018 | -- | $32,000 |
| 2017 | $9,549 | $32,000 |
| 2016 | -- | $32,000 |
| 2015 | -- | $32,000 |
| 2014 | -- | $32,000 |
| 2013 | -- | $32,000 |
| 2012 | -- | $32,000 |
| 2011 | -- | $32,000 |
| 2010 | -- | $32,000 |
| 2009 | -- | $32,000 |
| 2008 | -- | $32,000 |
| 2007 | $6,364 +15.6% | $32,000 |
| 2005 | $5,504 +5.7% | $32,000 |
| 2004 | $5,209 +8.6% | $32,000 |
| 2003 | $4,797 +5.2% | $32,000 |
| 2002 | $4,560 | $32,000 |
| 2001 | -- | $32,000 |
| 2000 | $4,763 | $32,000 |
Find assessor info on the county website
Monthly payment
Climate risks
Neighborhood: 11722
Nearby schools
GreatSchools rating
- 6/10Francis J O Neill SchoolGrades: K-6Distance: 0.8 mi
- 2/10Ralph Reed SchoolGrades: 7-8Distance: 1.3 mi
- 3/10Central Islip Senior High SchoolGrades: 9-12Distance: 1.3 mi
Schools provided by the listing agent
- Elementary: Anthony Alfano Elementary School
- Middle: Ralph Reed School
- High: Central Islip Senior High School
Source: OneKey® MLS as distributed by MLS GRID. This data may not be complete. We recommend contacting the local school district to confirm school assignments for this home.
- $517,5003 bd2 ba-- sqft81 Broadlawn Dr, Central Islip, NY 11722Off Market
- $518,2002 bd2 ba1.4k sqft85 Broadlawn Dr, Central Islip, NY 11722Off Market
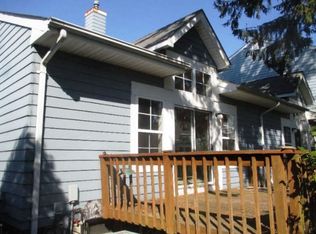
- $520,9002 bd2 ba1.4k sqft79 Broadlawn Dr, Central Islip, NY 11722Off Market
- $522,000-- bd-- ba-- sqft87 Broadlawn Dr, Central Islip, NY 11722Off Market
- $499,4002 bd2 ba-- sqft77 Broadlawn Dr, Central Islip, NY 11722Off Market
- $533,6003 bd3 ba1.3k sqft89 Broadlawn Dr, Central Islip, NY 11722Off Market
- $510,2002 bd3 ba-- sqft75 Broadlawn Dr, Central Islip, NY 11722Off Market
- $555,0003 bd3 ba1.7k sqft91 Broadlawn Dr, Central Islip, NY 11722Sold
A local agent can set up tours, give advice and negotiate with sellers.
Similar homes
- $579,9902 bd3 ba1.7k sqft149 Maya Circle, Central Islip, NY 11722For Sale
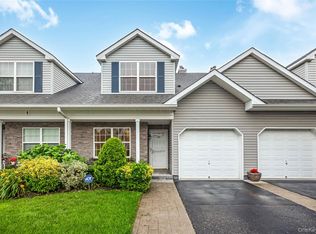
 MLS ID #1024735, Michael J. Watts, Listing by: Michael J Watts & Assoc Inc. OneKey® MLS as distributed by MLS GRID
 - $549,9993 bd2 ba1.4k sqft3 Broadway, Ronkonkoma, NY 11779For Sale
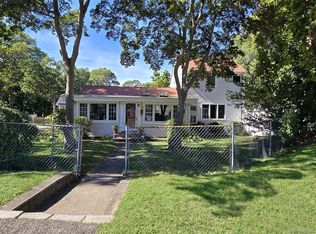 MLS ID #1022503, Michael P. McLean, Listing by: Long Island Home Prop LLC. OneKey® MLS as distributed by MLS GRID
 - $579,0004 bd2 ba1.8k sqft424 Alphabet Street, Holbrook, NY 11741For Sale
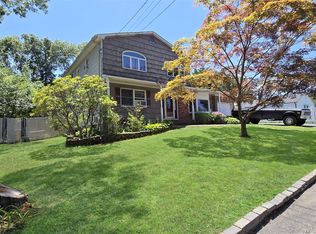 MLS ID #1021794, Lawrence McKenna, Listing by: Signature Premier Properties. OneKey® MLS as distributed by MLS GRID
 - $649,0003 bd2 ba1.6k sqft11 Spruce Street, Islip, NY 11751For Sale
 MLS ID #1018710, Reba S. MacDonald CBR SFR, Listing by: Signature Premier Properties. OneKey® MLS as distributed by MLS GRID
 - $515,0002 bd2 ba1k sqft32 Juniper Avenue, Patchogue, NY 11772For SaleMLS ID #1015172, Rosanne D'Agostino DSC, Listing by: Douglas Elliman Real Estate. OneKey® MLS as distributed by MLS GRID
- $524,9992 bd1 ba840 sqft93 Maple Road, Kings Park, NY 11754For SaleMLS ID #989075, Krystal Kohles, Listing by: Century 21 Albertson Realty. OneKey® MLS as distributed by MLS GRID
- $649,9992 bd3 ba1.8k sqft40 Eagle Circle, Bohemia, NY 11716For SaleMLS ID #982931, William Savino, Listing by: Patriot Real Properties Gr LLC. OneKey® MLS as distributed by MLS GRID
- $620,0003 bd2 ba1.5k sqft4 Blair Court, Coram, NY 11727For SaleMLS ID #1012534, Veronica A. Solis Naranjo, Listing by: Exit Realty Island Elite. OneKey® MLS as distributed by MLS GRID
- $549,0004 bd2 ba1.5k sqft2 Pinetop Drive, Shirley, NY 11967For SaleMLS ID #917987, Patricia R. DeLuca, Listing by: Coldwell Banker Reliable R E. OneKey® MLS as distributed by MLS GRID
- $499,9993 bd1 ba1.1k sqft18 Blossom Avenue, Holtsville, NY 11742For SaleMLS ID #982337, Thony Revelo, Listing by: BLT Minimax Realty Inc. OneKey® MLS as distributed by MLS GRID
- $660,0002 bd2 ba1.2k sqft37 Halley Drive #17, Blue Point, NY 11772For SaleMLS ID #1027676, Christine Bogue, Listing by: Douglas Elliman Real Estate. OneKey® MLS as distributed by MLS GRID
- $650,0003 bd2 ba1.4k sqft20 Bayside Avenue, Medford, NY 11763For SaleMLS ID #1018880, Debra A. Carr, Listing by: James A Netter Real Estate Inc. OneKey® MLS as distributed by MLS GRID
- $780,0004 bd3 ba1.8k sqft82 Stahley Street, Brentwood, NY 11717For SaleMLS ID #1024146, Janessa Vargas C2EX, Listing by: Coldwell Banker American Homes. OneKey® MLS as distributed by MLS GRID
- $699,0004 bd2 ba1.6k sqft95 Haven Avenue, Ronkonkoma, NY 11779For SaleMLS ID #1012275, John F. Simpson, Listing by: The Agency Northshore NY. OneKey® MLS as distributed by MLS GRID
- $599,0003 bd2 ba2k sqft41 Brook Run Drive, Medford, NY 11763For SaleMLS ID #1016708, Cheryl A. Lyes, Listing by: Coldwell Banker M&D Good Life. OneKey® MLS as distributed by MLS GRID
- $649,0005 bd2 ba1.9k sqft9 Wilson Street, Centereach, NY 11720For SaleMLS ID #1021926, Ray Manzoni CBR, Listing by: Manzoni Real Estate. OneKey® MLS as distributed by MLS GRID
- $649,3162 bd2 ba1.5k sqft90 Sunset Road, Bay Shore, NY 11706For SaleMLS ID #994219, Lawrence M. Gardner CBR, Listing by: Exit Realty All Pro. OneKey® MLS as distributed by MLS GRID
- $539,0003 bd1 ba1.1k sqft191 Grove Street, Port Jefferson Station, NY 11776For SaleMLS ID #1008208, Susan J. Taylor, Listing by: Signature Premier Properties. OneKey® MLS as distributed by MLS GRID
- $614,9994 bd2 ba1.3k sqft26 Campus Drive, Farmingville, NY 11738For SaleMLS ID #1006675, Cathy Sue Emerson, Listing by: Realty Connect USA L I Inc. OneKey® MLS as distributed by MLS GRID
- $579,0003 bd2 ba1.7k sqft4 Green Terrace, Ridge, NY 11961For SaleMLS ID #1010645, Nicholas Mazziotti, Listing by: Signature Premier Properties. OneKey® MLS as distributed by MLS GRID
