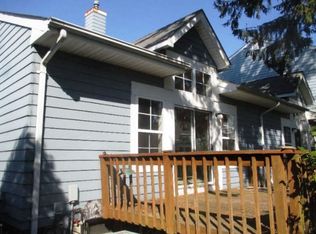
Welcome to Park Row Town Homes Community! This beautiful 3 Bedroom, 2.5 bath Condo offers a perfect blend of comfort, style, and convenience. The eat in kitchen features ceramic tile flooring, cherrywood cabinets, and granite countertops, ideal for everyday living and entertaining. Enjoy the open concept dining and living room, complete with hardwood floors and a cozy gas fireplace. Sliding glass doors lead to your private deck perfect for entertaining guests or savoring your morning coffee. The spacious primary bedroom boasts cathedral ceilings, dual closets, and abundant natural light. The full, partially finished basement includes a laundry area and plenty of storage space, offering endless possibilities for a home gym, office, or recreation room. Residents of Park Row Town Homes enjoy resort style amenities, including a clubhouse, three swimming pools (two adult, one children's), tennis, fitness center, and more. The home also includes a one car garage, 2 spaces & guest parking. A Must See!!!
Sold for $555,000
$555,000
91 Broadlawn Drive, Central Islip, NY 11722
3beds
1,745sqft
Condominium, Residential
Built in 1995
-- sqft lot
$561,500 Zestimate®
$318/sqft
$4,269 Estimated rent
Home value
$561,500
$505,000 - $623,000
$4,269/mo
Zestimate® history
Owner options
List your home for rent
$4,269/mo
Rent Zestimate®
Find your next renter with Zillow Rental Manager. Plus, with online applications, you can quickly screen prospective tenants – for free.
$4,269/mo
Rent Zestimate®
Refinance and save
$4,162/mo
Est. payment
Refinancing to a lower rate could help reduce your monthly payments and save thousands over the life of the loan.
$4,162/mo
Est. payment
Explore your selling options
Work with a Zillow partner agent
Leverage their expertise and Zillow's premium Showcase listings to get your home seen by more buyers.
Get startedList with your own agent
Get your home in front of millions of buyers by listing it on Zillow.
Learn how to do itSell it yourself
Take full control of how buyers see your home on Zillow by listing For Sale by Owner (FSBO).
List your homeWhat's special
Abundant natural lightCozy gas fireplacePartially finished basementPrivate deckLaundry areaStorage spaceCeramic tile flooring
Zillow last checked:
Listing updated:
Listed by:
Karen Waldvogel 631-905-8126,
Coldwell Banker American Homes 631-588-9090,
Gail G. Carillo,
Coldwell Banker American Homes
Bought with:
Non Member-MLS
Buyer Representation Office
Source: OneKey® MLS as distributed by MLS GRID,MLS#: 923933
Facts & features
Interior
Bedrooms & bathrooms
- Bedrooms: 3
- Bathrooms: 3
- Full bathrooms: 2
- 1/2 bathrooms: 1
Primary bedroom
- Description: His & Hers Closets and Full Bathroom
- Level: Second
Bedroom 2
- Level: Second
Bedroom 3
- Level: Second
Bathroom 1
- Description: Half bath
- Level: First
Bathroom 2
- Description: Full Bathroom
- Level: Second
Basement
- Description: Partially finished, laundry room, plenty of storage space.
- Level: Basement
Kitchen
- Description: Cherrywood cabinets, granite countertops, open space. Ceramic tile in Kitchen.
- Level: First
Living room
- Description: Hardwood floors in living room and dining room, Fireplace, sliding glass doors to the outside deck.
- Level: First
Heating
- Forced Air
Cooling
- Central Air
Appliances
- Included: Dishwasher, Dryer, Gas Cooktop, Gas Oven, Microwave, Refrigerator, Washer, Gas Water Heater
- Laundry: Washer/Dryer Hookup, In Basement, Laundry Room, Washer Hookup
Features
- Cathedral Ceiling(s), Eat-in Kitchen, Granite Counters, His and Hers Closets, Open Floorplan, Primary Bathroom, Recessed Lighting
- Flooring: Carpet, Hardwood, Tile, Vinyl
- Windows: Double Pane Windows
- Basement: Full,Partially Finished,See Remarks,Storage Space
- Attic: Crawl
- Number of fireplaces: 1
- Fireplace features: Family Room, Gas
- Common walls with other units/homes: 2+ Common Walls
Interior area
- Total structure area: 1,745
- Total interior livable area: 1,745 sqft
Property
Parking
- Total spaces: 2
- Parking features: Driveway, Garage, Garage Door Opener, Shared Driveway
- Garage spaces: 2
- Has uncovered spaces: Yes
Features
- Levels: Two
- Patio & porch: Deck
- Exterior features: Basketball Court, Dog Run
- Pool features: In Ground, Outdoor Pool
Lot
- Size: 1,307 Square Feet
- Features: Landscaped, Sprinklers In Front, Sprinklers In Rear
Details
- Parcel number: 0500142000700035000
- Special conditions: None
Construction
Type & style
- Home type: Condo
- Property subtype: Condominium, Residential
- Attached to another structure: Yes
Materials
- Vinyl Siding
Condition
- Actual
- Year built: 1995
Details
- Builder model: Bromley
Utilities & green energy
- Sewer: Public Sewer
- Water: Public
- Utilities for property: Cable Available, Natural Gas Connected, Phone Connected, Trash Collection Private, Water Connected
Community & HOA
Community
- Features: Clubhouse, Fitness Center, Park, Playground, Pool, Tennis Court(s)
- Security: Security Gate, Smoke Detector(s)
- Subdivision: Park Row Town Homes
HOA
- Has HOA: Yes
- Amenities included: Clubhouse, Dog Park, Fitness Center, Landscaping, Maintenance, Maintenance Grounds, Parking, Pool, Security, Snow Removal, Tennis Court(s), Trash
- Services included: Common Area Maintenance, Maintenance Structure, Maintenance Grounds, Pool Service
- HOA fee: $358 monthly
Location
- Region: Central Islip
Financial & listing details
- Price per square foot: $318/sqft
- Tax assessed value: $31,700
- Annual tax amount: $10,138
- Date on market: 10/23/2025
- Cumulative days on market: 13 days
- Listing agreement: Exclusive Right To Sell
- Inclusions: The refrigerator in the basement can stay
- Electric utility on property: Yes
Price history
| Date | Event | Price |
|---|---|---|
| 4/28/2026 | Sold | $555,000$318/sqft |
Source: Public Record Report a problem | ||
| 12/17/2025 | Sold | $555,000+7.8%$318/sqft |
Source:  OneKey® MLS as distributed by MLS GRID #923933 Report a problem OneKey® MLS as distributed by MLS GRID #923933 Report a problem | ||
| 11/5/2025 | Pending sale | $514,990$295/sqft |
Source: OneKey® MLS as distributed by MLS GRID #923933 Report a problem | ||
| 10/23/2025 | Listed for sale | $514,990+68.8%$295/sqft |
Source: OneKey® MLS as distributed by MLS GRID #923933 Report a problem | ||
| 12/23/2016 | Sold | $305,000-1.3%$175/sqft |
Source: OneKey® MLS as distributed by MLS GRID #L2880896 Report a problem | ||
| 9/6/2016 | Listed for sale | $309,000-3.1%$177/sqft |
Source: Realty Connect USA LLC #2880896 Report a problem | ||
| 8/13/2004 | Sold | $319,000+67.9%$183/sqft |
Source: Public Record Report a problem | ||
| 12/5/2000 | Sold | $190,000+17.3%$109/sqft |
Source: Public Record Report a problem | ||
| 12/3/1996 | Sold | $162,000$93/sqft |
Source: Public Record Report a problem | ||
Public tax history
| Year | Property taxes | Tax assessment |
|---|---|---|
| 2025 | -- | $31,700 |
| 2024 | -- | $31,700 -5.4% |
| 2023 | -- | $33,500 |
| 2022 | -- | $33,500 |
| 2021 | -- | $33,500 |
| 2020 | -- | $33,500 |
| 2019 | -- | $33,500 |
| 2018 | -- | $33,500 +18% |
| 2017 | $8,479 | $28,400 |
| 2016 | -- | $28,400 |
| 2015 | -- | $28,400 |
| 2014 | -- | $28,400 |
| 2013 | -- | $28,400 |
| 2012 | -- | $28,400 |
| 2011 | -- | $28,400 -10.7% |
| 2010 | -- | $31,800 |
| 2009 | -- | $31,800 |
| 2008 | -- | $31,800 |
| 2007 | $6,316 +15.6% | $31,800 |
| 2005 | $5,463 +5.7% | $31,800 |
| 2004 | $5,169 +8.6% | $31,800 |
| 2003 | $4,760 +5.2% | $31,800 |
| 2002 | $4,525 | $31,800 |
| 2001 | -- | $31,800 |
| 2000 | $4,756 | $31,800 |
Find assessor info on the county website
Neighborhood: 11722
Nearby homes
- $533,6003 bd3 ba1.3k sqft89 Broadlawn Dr, Central Islip, NY 11722Off Market
- $573,000-- bd-- ba-- sqft93 Broadlawn Dr, Central Islip, NY 11722Off Market
- $522,000-- bd-- ba-- sqft87 Broadlawn Dr, Central Islip, NY 11722Off Market
- $518,2002 bd2 ba1.4k sqft85 Broadlawn Dr, Central Islip, NY 11722Off Market
- $605,9003 bd3 ba2.5k sqft2 Northwood Blvd, Central Islip, NY 11722Off Market
- $619,0003 bd3 ba2.5k sqft4 Northwood Blvd, Central Islip, NY 11722Off Market
- $549,0002 bd3 ba1.4k sqft83 Broadlawn Dr, Central Islip, NY 11722Pending
- $529,500-- bd-- ba-- sqft5 Clubhouse Cir, Central Islip, NY 11722Off Market
Nearby schools
GreatSchools rating
- 6/10Francis J O Neill SchoolGrades: K-6Distance: 0.8 mi
- 2/10Ralph Reed SchoolGrades: 7-8Distance: 1.3 mi
- 3/10Central Islip Senior High SchoolGrades: 9-12Distance: 1.3 mi
Schools provided by the listing agent
- Elementary: Cordello Avenue Elementary School
- Middle: Ralph Reed School
- High: Central Islip Senior High School
Source: OneKey® MLS as distributed by MLS GRID. This data may not be complete. We recommend contacting the local school district to confirm school assignments for this home.
Get a cash offer in 3 minutes
Find out how much your home could sell for in as little as 3 minutes with a no-obligation cash offer.
Estimated market value
$561,500
Get a cash offer in 3 minutes
Find out how much your home could sell for in as little as 3 minutes with a no-obligation cash offer.
Estimated market value
$561,500
- New York
- Suffolk County
- Central Islip
- 11722
- 91 Broadlawn Drive
Nearby cities
Nearby zip codes
Other Central Islip Topics
