Skip main navigation
Off market
Street View
  • Price Unknown

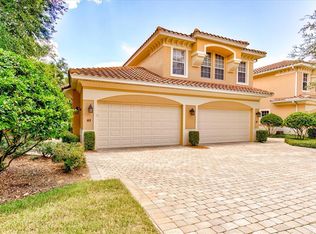
    83 Camino Real #803, Howey In The Hills, FL 34737

    3beds
    2,412sqft
    Condo
    Built in 2006
    -- sqft lot
    $-- Zestimate®
    $--/sqft
    $2,402 Estimated rent

    Home value

    Not available

    Estimated sales range

    Not available

    $2,402/mo

    Zestimate® history
    Loading
    Loading...

    Owner options

    List your home for rent

    $2,402/mo

    Rent Zestimate®

    Find your next renter with Zillow Rental Manager. Plus, with online applications, you can quickly screen prospective tenants – for free.

    Learn more

    $2,402/mo

    Rent Zestimate®

    Refinance and save

    $400/mo

    Est. payment

    Refinancing to a lower rate could help reduce your monthly payments and save thousands over the life of the loan.

    See today's rates

    $400/mo

    Est. payment

    Explore your selling options

    Work with a Zillow partner agent

    Leverage their expertise and Zillow's premium Showcase listings to get your home seen by more buyers.

    Get started

    List with your own agent

    Get your home in front of millions of buyers by listing it on Zillow.

    Learn how to do it

    Sell it yourself

    Take full control of how buyers see your home on Zillow by listing For Sale by Owner (FSBO).

    List your home

    What's special

    Price Reduced.. Thinking of a perfect Income Producing Property, Vacation Get-away or a Fulltime Residence, THE STAGE HAS BEEN SET.. This one owner unit has been methodically maintained and mostly used as short term winter residence by repeat tenants. The private elevator is suitably located near the 2 car garage allowing easy access to the spacious unit. Kitchen upgrades include ample cabinet & counter space, granite, dinette area, breakfast bar & center island while easily accessible from the spaciously comfortable dining room. A jetted garden tub, separate shower, double sinks and walk in closets create a comfortable setting for the Master Suite. The Vast 3rd bedroom offers en-suite bath and can comfortably be used as a family or game room while still accommodating your family or guests with full privacy. Overlooking the 5th fairway of El Campeon golf Course, the screened lanai offers fantastic sunsets at nightfall. With gorgeous wood floors, volume ceilings, crown moldings & fully furnished this 3 bed, 3 bath TURNKEY condo is sure to meet your expectations. All exterior maintenance, the beautiful landscaping and tree lined streets are maintained by professional landscapers of the community. Offering a premium lifestyle with (2) 18 hole championship courses, tennis, fitness, a full service spa, 3 restaurants, lounges, hotel & an exclusive marina on the Harris Chain of Lakes while only a short commute to Orlando airport/area attractions, MISSION INN RESORT has created an Ideal blend for RECREATION & RELAXATION. Owner will consider all reasonable offers..

    This property is off market, which means it's not currently listed for sale or rent on Zillow. This may be different from what's available on other websites or public sources.

    Facts & features

    Interior

    Bedrooms & bathrooms
    • Bedrooms: 3
    • Bathrooms: 3
    • Full bathrooms: 3
    Heating
    • Forced air, Heat pump, Electric
    Cooling
    • Central
    Appliances
    • Included: Dishwasher, Dryer, Garbage disposal, Microwave, Range / Oven, Refrigerator, Washer
    Features
    • Cathedral Ceiling(s), Ceiling Fans(s), High Ceiling(s), Split Bedroom, Vaulted Ceiling(s), Crown Molding, Walk-In Closet(s), Window Treatments, Open Floorplan, Eating Space In Kitchen, Stone Counters, Elevator, In Wall Pest System, Thermostat
    • Flooring: Tile, Carpet, Hardwood
    • Windows: Blinds, Drapes
    • Furnished: Yes
    Interior area
    • Total interior livable area: 2,412 sqft

    Property

    Parking
    • Total spaces: 2
    • Parking features: Garage - Attached
    Features
    • Levels: Two
    • Patio & porch: Covered, Enclosed, Screened, Rear Porch
    • Exterior features: Stucco
    Lot
    • Features: Street Paved, Street Dead-End, Near Golf Course
    • Residential vegetation: Trees/Landscaped
    Details
    • Zoning: PUD

    Construction

    Type & style
    • Home type: Condo
    • Architectural style: Spanish/Mediterranean
    Materials
    • Roof: Tile
    Condition
    • Year built: 2006

    Utilities & green energy

    • Sewer: Public Sewer
    • Water: Public
    • Utilities for property: Cable Available, Electricity Connected, Street Lights, Underground Utilities, Sewer Connected, Phone Available

    Community & neighborhood

    Location
    • Region: Howey In The Hills
    • Subdivision: MISSION CARMEL

    HOA & financial

    HOA
    • Has HOA: Yes
    • HOA fee: $400 monthly
    • Services included: Maintenance Grounds, Private Road, Maintenance Exterior, Pest Control, Sewer, Manager, Fidelity Bond

    Other

    Other facts
    • Appliances: Dishwasher, Dryer, Electric Water Heater, Refrigerator, Washer, Disposal, Microwave, Range
    • Architectural Style: Spanish/Mediterranean
    • Association Fee Includes: Maintenance Grounds, Private Road, Maintenance Exterior, Pest Control, Sewer, Manager, Fidelity Bond
    • Association Fee Requirement: Required
    • Community Features: Deed Restrictions, Gated Community, Golf Carts OK
    • Construction Materials: Block, Stucco
    • Cooling: Central Air
    • Exterior Features: Sliding Doors, Irrigation System, Rain Gutters, Balcony, Lighting
    • Flooring: Carpet, Ceramic Tile, Engineered Hardwood
    • Foundation Details: Slab
    • Heating: Heat Pump, Central
    • Interior Features: Cathedral Ceiling(s), Ceiling Fans(s), High Ceiling(s), Split Bedroom, Vaulted Ceiling(s), Crown Molding, Walk-In Closet(s), Window Treatments, Open Floorplan, Eating Space In Kitchen, Stone Counters, Elevator, In Wall Pest System, Thermostat
    • Levels: Two
    • Lot Features: Street Paved, Street Dead-End, Near Golf Course
    • Parking Features: Garage Door Opener, Guest, Driveway
    • Patio And Porch Features: Covered, Enclosed, Screened, Rear Porch
    • Direction Faces: East
    • Floor Number: 2
    • Furnished: Furnished
    • Utilities: Cable Available, Electricity Connected, Street Lights, Underground Utilities, Sewer Connected, Phone Available
    • Pets Allowed: Yes
    • Vegetation: Trees/Landscaped
    • Property Type: Residential
    • Number Of Pets: 2
    • Roof: Tile
    • Window Features: Blinds, Drapes
    • Minimum Lease: No Minimum
    • View: Golf Course
    • Association Fee Frequency: Monthly
    • Pet Size: Medium (36-60 Lbs.)
    • Additional Parcels YN: 0
    • Association Approval Required YN: 0
    • Available For Lease YN: 1
    • Fireplace YN: 0
    • Flood Zone Code: X
    • Pool Private YN: 0
    • Water Access YN: 0
    • Water Extras YN: 0
    • Waterfront Feet Total: 0
    • Waterfront YN: 0
    • Water View YN: 0
    • Building Elevator YN: 1
    • Condo Land Included YN: 0
    • Stories Total: 2
    • Public Survey Section: 26
    • Room Count: 9
    • Association Fee: 400.00
    • Zoning: PUD
    • Year Built: 2006
    • Max Pet Weight: 60
    • Garage Dimensions: 21x19
    • Public Survey Range: 25
    • Flood Zone Panel: 12069C0485E
    • Building Name Number: 800
    • Living Area: 2412.00
    • Garage Spaces: 2
    • DPRYN: 1
    • Attached Garage YN: 1
    • Garage YN: 1
    • New Construction YN: 0
    • Water Source: Public
    • Sewer: Public Sewer
    • Tax Year: 2019
    • Homestead YN: 0
    • Lease Restrictions YN: 1
    • Association Name: Betsy Barbieux
    • Flood Zone Date: 2012-12-18
    • Subdivision Name: MISSION CARMEL
    • Additional Lease Restrictions: Please refer to deed restrictions recorded with co
    • Pet Restrictions: Please refer to deed restrictions recorded with co
    • Virtual Tour URL Unbranded 2: https://player.vimeo.com/video/376009968?autoplay=
    • List Office URL: http://www.ShipleyRealtyTeam.com
    • Tax Annual Amount: 5800.99

    Price history

    Price history is unavailable.

    Public tax history

    Tax history is unavailable.

    Neighborhood: 34737

    Nearby schools

    GreatSchools rating
    Schools provided by the listing agent
    • Elementary: Tavares Elem
    • Middle: Tavares Middle=Tavares Middle
    • High: Tavares High

    Source: The MLS. This data may not be complete. We recommend contacting the local school district to confirm school assignments for this home.