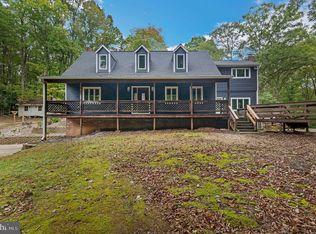
Back on the market due to contingency expiring. Seclusion in the Middle of Growth – A Homesite with Endless Opportunity Tucked away on 1.5 private acres yet just minutes from shopping and I-95, this four-bedroom split-foyer home offers both privacy and convenience. The home itself features 2160 sq. ft, finished, three full bathrooms, two fireplaces, an attached two-car garage, and a bright sunroom off the dining area. Step out to the back deck and enjoy wooded views overlooking a tranquil, stocked koi pond — the perfect setting for relaxation. What truly sets this property apart are the two oversized, climate-controlled garages that create unmatched possibilities for storage, restoration, or workspace. -Garage One: 35' x 35' with HVAC, a full bathroom, and two bay doors (10’x12’ & 9’x10’). -Garage Two: 30' x 30' with outside access to a workshop above. -Both garages boast 14’ ceilings, making them ideal for RV or boat storage, car lifts, or large-scale projects. Whether you’re a car enthusiast, hobbyist, or simply in need of additional space, this unique property offers the rare combination of seclusion, functionality, and proximity to modern conveniences. +Roof Replaced 2021 +Water Filtration System 2024 +New Heat Pump 2022
Sold for $599,000
$599,000
83 Creek Ln, Fredericksburg, VA 22406
4beds
2,166sqft
Single Family Residence
Built in 1977
1.5 Acres Lot
$595,900 Zestimate®
$277/sqft
$2,929 Estimated rent
Home value
$595,900
$554,000 - $644,000
$2,929/mo
Zestimate® history
Owner options
List your home for rent
$2,929/mo
Rent Zestimate®
Find your next renter with Zillow Rental Manager. Plus, with online applications, you can quickly screen prospective tenants – for free.
$2,929/mo
Rent Zestimate®
Refinance and save
$3,597/mo
Est. payment
Refinancing to a lower rate could help reduce your monthly payments and save thousands over the life of the loan.
$3,597/mo
Est. payment
Explore your selling options
Work with a Zillow partner agent
Leverage their expertise and Zillow's premium Showcase listings to get your home seen by more buyers.
Get startedList with your own agent
Get your home in front of millions of buyers by listing it on Zillow.
Learn how to do itSell it yourself
Take full control of how buyers see your home on Zillow by listing For Sale by Owner (FSBO).
List your homeWhat's special
Bright sunroomTwo fireplacesSplit-foyer homeAttached two-car garageTranquil stocked koi pondWooded viewsBack deck
Zillow last checked:
Listing updated:
Listed by:
Scott McClellan 540-903-7753,
Slate Realty
Bought with:
Augusto Arostegui, 0225101027
NBI Realty, LLC
Source: Bright MLS,MLS#: VAST2041682
Facts & features
Interior
Bedrooms & bathrooms
- Bedrooms: 4
- Bathrooms: 3
- Full bathrooms: 3
- Main level bathrooms: 2
- Main level bedrooms: 3
Basement
- Area: 990
Heating
- Heat Pump, Forced Air, Electric
Cooling
- None, Electric
Appliances
- Included: Microwave, Dishwasher, Dryer, Washer, Cooktop, Refrigerator, Electric Water Heater
- Laundry: Lower Level
Features
- Attic, Bathroom - Walk-In Shower, Breakfast Area, Ceiling Fan(s), Combination Kitchen/Dining
- Flooring: Carpet, Hardwood, Laminate
- Windows: Skylight(s)
- Basement: Full
- Number of fireplaces: 2
- Fireplace features: Wood Burning, Double Sided
Interior area
- Total structure area: 2,296
- Total interior livable area: 2,166 sqft
- Finished area above ground: 1,306
- Finished area below ground: 860
Property
Parking
- Total spaces: 2
- Parking features: Garage Faces Side, Inside Entrance, Attached, Driveway
- Attached garage spaces: 2
- Has uncovered spaces: Yes
Accessibility
- Accessibility features: None
Features
- Levels: Multi/Split,Two
- Stories: 2
- Patio & porch: Deck, Patio
- Exterior features: Stone Retaining Walls, Water Falls
- Pool features: None
- Has spa: Yes
- Spa features: Hot Tub
- Has view: Yes
- View description: Trees/Woods
Lot
- Size: 1.5 Acres
- Features: Backs to Trees, Front Yard, Landscaped, Pond
Details
- Additional structures: Above Grade, Below Grade, Outbuilding
- Parcel number: 36 49D
- Zoning: A1
- Special conditions: Standard
- Other equipment: Negotiable
Construction
Type & style
- Home type: SingleFamily
- Property subtype: Single Family Residence
Materials
- Vinyl Siding, Stick Built
- Foundation: Slab, Brick/Mortar
- Roof: Shingle
Condition
- Average
- New construction: No
- Year built: 1977
Utilities & green energy
- Sewer: Septic = # of BR, Gravity Sept Fld
- Water: Well
- Utilities for property: Propane
Community & HOA
Community
- Subdivision: None Available
HOA
- Has HOA: No
Location
- Region: Fredericksburg
Financial & listing details
- Price per square foot: $277/sqft
- Tax assessed value: $455,600
- Annual tax amount: $4,131
- Date on market: 9/22/2025
- Listing agreement: Exclusive Right To Sell
- Listing terms: Cash,Contract,Conventional,FHA,USDA Loan,VA Loan
- Inclusions: Hot Tub, Koi Pond & Fish
- Exclusions: Hydraulic Car Lift (2) And Air Compressor Can Be Purchased
- Ownership: Fee Simple
Price history
| Date | Event | Price |
|---|---|---|
| 2/18/2026 | Sold | $599,000$277/sqft |
Source:  Bright MLS #VAST2041682 Report a problem Bright MLS #VAST2041682 Report a problem | ||
| 1/12/2026 | Contingent | $599,000$277/sqft |
Source: Bright MLS #VAST2041682 Report a problem | ||
| 12/1/2025 | Listed for sale | $599,000$277/sqft |
Source: Bright MLS #VAST2041682 Report a problem | ||
| 10/29/2025 | Contingent | $599,000$277/sqft |
Source: Bright MLS #VAST2041682 Report a problem | ||
| 9/22/2025 | Listed for sale | $599,000$277/sqft |
Source: Bright MLS #VAST2041682 Report a problem | ||
Public tax history
| Year | Property taxes | Tax assessment |
|---|---|---|
| 2025 | $4,208 +3.4% | $455,600 |
| 2024 | $4,071 +12.8% | $455,600 +13.2% |
| 2023 | $3,611 +5.6% | $402,300 |
| 2022 | $3,420 +6.8% | $402,300 +21.9% |
| 2021 | $3,202 | $330,100 |
| 2020 | $3,202 | $330,100 +7.9% |
| 2019 | -- | $305,900 +11% |
| 2018 | $2,727 | $275,500 +17.1% |
| 2017 | $2,727 +17.1% | $235,300 |
| 2016 | $2,329 | $235,300 +4.9% |
| 2015 | -- | $224,300 |
| 2014 | -- | $224,300 +6.5% |
| 2013 | -- | $210,600 |
| 2012 | -- | $210,600 +3.5% |
| 2011 | -- | $203,400 |
| 2010 | -- | $203,400 -31.4% |
| 2009 | -- | $296,500 +3.5% |
| 2008 | -- | $286,500 -11.8% |
| 2006 | -- | $324,800 |
| 2005 | -- | $324,800 +53.2% |
| 2004 | -- | $212,000 +38.9% |
| 2003 | -- | $152,600 |
| 2002 | -- | $152,600 +15.1% |
| 2001 | -- | $132,600 |
| 2000 | -- | $132,600 |
Find assessor info on the county website
Neighborhood: 22406
Nearby homes
- $585,0006 bd3 ba2k sqft95 Creek Ln, Fredericksburg, VA 22406Sold
- $1,405,6005 bd5 ba3.3k sqft162 Kellogg Mill Rd, Fredericksburg, VA 22406Off Market
- $660,0004 bd4 ba3.4k sqft59 Creek Ln, Fredericksburg, VA 22406Sold

- $460,300-- bd-- ba-- sqft127 Creek Ln, Fredericksburg, VA 22406Off Market
- $2,250,000141.509 Acres290 Kellogg Mill Rd, Fredericksburg, VA 22406Sold
- $632,8003 bd2 ba1.7k sqft60 Shover Ln, Fredericksburg, VA 22406Off Market
- $911,7005 bd3 ba3.9k sqft234 Kellogg Mill Rd, Fredericksburg, VA 22406Off Market
- $140,000-- bd-- ba-- sqft166 Kellogg Mill Rd, Fredericksburg, VA 22406Off Market
Nearby schools
GreatSchools rating
- 9/10Margaret Brent Elementary SchoolGrades: K-5Distance: 4.4 mi
- 6/10T. Benton Gayle Middle SchoolGrades: 6-8Distance: 2.5 mi
- 8/10Mountain View High SchoolGrades: 9-12Distance: 4.3 mi
Schools provided by the listing agent
- Elementary: Margaret Brent
- Middle: T. Benton Gayle
- High: Colonial Forge
- District: Stafford County Public Schools
Source: Bright MLS. This data may not be complete. We recommend contacting the local school district to confirm school assignments for this home.
Get a cash offer in 3 minutes
Find out how much your home could sell for in as little as 3 minutes with a no-obligation cash offer.
Estimated market value
$595,900
Get a cash offer in 3 minutes
Find out how much your home could sell for in as little as 3 minutes with a no-obligation cash offer.
Estimated market value
$595,900
- Virginia
- Stafford County
- Fredericksburg
- 22406
- 83 Creek Ln
Nearby cities
Nearby neighborhoods
Nearby zip codes
Other Fredericksburg Topics
