Gorgeous Cape Cod with ample outdoor space and features! Discover your dream home nestled on a beautifully landscaped 1.2-acre lot. This well-maintained property boasts a range of recent upgrades, including a new roof (2022), HVAC system (2021/2022), tankless water heater, appliances, siding (2021), windows (2021), and gutters (2022). The versatile layout features a spacious upstairs primary suite with a large bathroom, a bonus/built-in closet, and a private TV room for ultimate relaxation. Additionally, you'll find a fully finished basement converted into a spacious mother-in-law suite with a full kitchen, providing ample room for guests. There are modern finishes like stainless steel appliances, granite countertops with a waterfall side, new flooring in the kitchen, and fresh paint throughout. The home's well and septic system ensure convenient and efficient living. This is your chance to own a stunning property with both modern amenities and plenty of space. Schedule your private tour today!
Sold for $585,000
$585,000
95 Creek Ln, Fredericksburg, VA 22406
6beds
2,064sqft
Single Family Residence
Built in 1980
1.5 Acres Lot
$582,900 Zestimate®
$283/sqft
$3,160 Estimated rent
Home value
$582,900
$542,000 - $630,000
$3,160/mo
Zestimate® history
Owner options
List your home for rent
$3,160/mo
Rent Zestimate®
Find your next renter with Zillow Rental Manager. Plus, with online applications, you can quickly screen prospective tenants – for free.
$3,160/mo
Rent Zestimate®
Refinance and save
$3,509/mo
Est. payment
Refinancing to a lower rate could help reduce your monthly payments and save thousands over the life of the loan.
$3,509/mo
Est. payment
Explore your selling options
Work with a Zillow partner agent
Leverage their expertise and Zillow's premium Showcase listings to get your home seen by more buyers.
Get startedList with your own agent
Get your home in front of millions of buyers by listing it on Zillow.
Learn how to do itSell it yourself
Take full control of how buyers see your home on Zillow by listing For Sale by Owner (FSBO).
List your homeWhat's special
Private tv roomFully finished basementMother-in-law suiteModern finishesLarge bathroomGranite countertopsNew flooring
Zillow last checked:
Listing updated:
Listed by:
Chris Craddock 703-688-2635,
EXP Realty, LLC,
Listing Team: The Redux Group, Co-Listing Agent: Cami Elizabeth Noble 571-643-2459,
EXP Realty, LLC
Bought with:
Dana Campbell, 0225253844
Samson Properties
Jason Cheperdak, 0226009835
Samson Properties
Source: Bright MLS,MLS#: VAST2032272
Facts & features
Interior
Bedrooms & bathrooms
- Bedrooms: 6
- Bathrooms: 3
- Full bathrooms: 3
- Main level bathrooms: 1
- Main level bedrooms: 3
Basement
- Area: 1230
Heating
- Heat Pump, Natural Gas
Cooling
- Central Air, Electric
Appliances
- Included: Tankless Water Heater
Features
- Basement: Finished
- Number of fireplaces: 1
- Fireplace features: Gas/Propane
Interior area
- Total structure area: 3,294
- Total interior livable area: 2,064 sqft
- Finished area above ground: 2,064
- Finished area below ground: 0
Property
Parking
- Total spaces: 5
- Parking features: Covered, Driveway, Detached
- Garage spaces: 2
- Uncovered spaces: 3
Accessibility
- Accessibility features: None
Features
- Levels: Three
- Stories: 3
- Pool features: None
Lot
- Size: 1.5 Acres
Details
- Additional structures: Above Grade, Below Grade
- Parcel number: 36 49C
- Zoning: A1
- Special conditions: Standard
Construction
Type & style
- Home type: SingleFamily
- Architectural style: Traditional
- Property subtype: Single Family Residence
Materials
- Brick, Vinyl Siding
- Foundation: Permanent
Condition
- New construction: No
- Year built: 1980
Utilities & green energy
- Sewer: Septic < # of BR
- Water: Well
Community & HOA
Community
- Subdivision: Glendie
HOA
- Has HOA: No
Location
- Region: Fredericksburg
Financial & listing details
- Price per square foot: $283/sqft
- Tax assessed value: $487,400
- Annual tax amount: $4,419
- Date on market: 10/17/2024
- Listing agreement: Exclusive Right To Sell
- Ownership: Fee Simple
Price history
| Date | Event | Price |
|---|---|---|
| 7/23/2025 | Sold | $585,000$283/sqft |
Source:  Bright MLS #VAST2032272 Report a problem Bright MLS #VAST2032272 Report a problem | ||
| 5/6/2025 | Contingent | $585,000$283/sqft |
Source: Bright MLS #VAST2032272 Report a problem | ||
| 4/30/2025 | Price change | $585,000-2.5%$283/sqft |
Source: Bright MLS #VAST2032272 Report a problem | ||
| 3/26/2025 | Price change | $600,000-2.4%$291/sqft |
Source: Bright MLS #VAST2032272 Report a problem | ||
| 1/27/2025 | Price change | $615,000-1.6%$298/sqft |
Source: Bright MLS #VAST2032272 Report a problem | ||
| 10/17/2024 | Listed for sale | $625,000+132.1%$303/sqft |
Source: Bright MLS #VAST2032272 Report a problem | ||
| 7/27/2021 | Sold | $269,300$130/sqft |
Source: Public Record Report a problem | ||
Public tax history
| Year | Property taxes | Tax assessment |
|---|---|---|
| 2025 | $4,502 +3.4% | $487,400 |
| 2024 | $4,355 +16.2% | $487,400 +16.7% |
| 2023 | $3,749 +5.6% | $417,700 |
| 2022 | $3,550 +35.9% | $417,700 +55.1% |
| 2021 | $2,612 | $269,300 |
| 2020 | $2,612 | $269,300 0% |
| 2019 | -- | $269,400 |
| 2018 | $2,667 | $269,400 +17.5% |
| 2017 | $2,667 +17.5% | $229,300 |
| 2016 | $2,270 | $229,300 +5.6% |
| 2015 | -- | $217,100 |
| 2014 | -- | $217,100 +8.4% |
| 2013 | -- | $200,300 |
| 2012 | -- | $200,300 +3.4% |
| 2011 | -- | $193,700 |
| 2010 | -- | $193,700 -31.5% |
| 2009 | -- | $282,700 |
| 2008 | -- | $282,700 -13.1% |
| 2006 | -- | $325,500 |
| 2005 | -- | $325,500 +56.3% |
| 2004 | -- | $208,200 +37.9% |
| 2003 | -- | $151,000 |
| 2002 | -- | $151,000 +10.5% |
| 2001 | -- | $136,700 |
| 2000 | -- | $136,700 |
Find assessor info on the county website
Neighborhood: 22406
Nearby homes
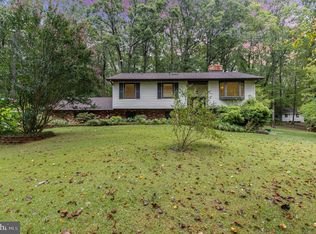
- $599,0004 bd3 ba2.1k sqft83 Creek Ln, Fredericksburg, VA 22406Sold
- $487,200-- bd-- ba-- sqft127 Creek Ln, Fredericksburg, VA 22406Off Market
- $1,405,6005 bd5 ba3.3k sqft162 Kellogg Mill Rd, Fredericksburg, VA 22406Off Market
- $660,0004 bd4 ba3.4k sqft59 Creek Ln, Fredericksburg, VA 22406Sold

- $639,3003 bd2 ba1.7k sqft60 Shover Ln, Fredericksburg, VA 22406Off Market
- $2,250,000141.509 Acres290 Kellogg Mill Rd, Fredericksburg, VA 22406Sold
- $917,6005 bd3 ba3.9k sqft234 Kellogg Mill Rd, Fredericksburg, VA 22406Off Market
- $140,000-- bd-- ba-- sqft166 Kellogg Mill Rd, Fredericksburg, VA 22406Off Market
Nearby schools
GreatSchools rating
- 9/10Margaret Brent Elementary SchoolGrades: K-5Distance: 4.4 mi
- 6/10T. Benton Gayle Middle SchoolGrades: 6-8Distance: 2.5 mi
- 8/10Mountain View High SchoolGrades: 9-12Distance: 4.3 mi
Schools provided by the listing agent
- Elementary: Margaret Brent
- Middle: T. Benton Gayle
- High: Mountain View
- District: Stafford County Public Schools
Source: Bright MLS. This data may not be complete. We recommend contacting the local school district to confirm school assignments for this home.
Get a cash offer in 3 minutes
Find out how much your home could sell for in as little as 3 minutes with a no-obligation cash offer.
Estimated market value
$582,900
Get a cash offer in 3 minutes
Find out how much your home could sell for in as little as 3 minutes with a no-obligation cash offer.
Estimated market value
$582,900
- Virginia
- Stafford County
- Fredericksburg
- 22406
- 95 Creek Ln
Nearby cities
Nearby neighborhoods
Nearby zip codes
Other Fredericksburg Topics
