Welcome to this charming stucco and brick accent facade 1.5-story home situated on a convenient corner lot in the desirable Belmont area! This spacious 4-bedroom, 2-bathroom home offers a comfortable layout with plenty of room to live, entertain, and grow. Inside, you'll find new carpet and fresh paint, creating a clean and inviting feel throughout. Large and plentiful windows. The home features both a living room and a separate family room, providing flexible spaces for relaxing or entertaining. A large pantry/mudroom area adds valuable storage and everyday convenience. The unfinished basement offers additional potential for storage, a workshop, hobby space, or future finished living area. Outside, the xeriscaped front yard provides easy, low-maintenance landscaping. The backyard includes a storage shed and plenty of space to enjoy. A major bonus is the 30' x 30' heated detached garage, offering exceptional space for vehicles, hobbies, projects, or additional storage. There's also extra parking for an RV or boat, making this property especially appealing for those needing room for recreational vehicles. Conveniently located near schools, shopping, dining, and everyday amenities, this Belmont-area home combines space, functionality, and convenience. Minutes from CSU-P! With its brick exterior, generous garage, RV/boat parking, and flexible living spaces, this one is ready to welcome its next owner!
Active
Price cut: $2K (8/28)
$278,000
83 Dick Trefz St, Pueblo, CO 81001
4beds
2,625sqft
Single Family Residence
Built in 1964
7,840 Square Feet Lot
$-- Zestimate®
$106/sqft
$-- HOA
What's special
Brick exteriorGenerous garageConvenient corner lotLarge and plentiful windowsFlexible living spaces
- 18 days
- 601
- 46
Zillow last checked:
Listing updated:
Listed by:
Candee Villanueva 719-252-9054,
Rocky Mountain Realty
Source: PAR,MLS#: 241794
Facts & features
Interior
Bedrooms & bathrooms
- Bedrooms: 4
- Bathrooms: 2
- Full bathrooms: 2
- 3/4 bathrooms: 1
- Main level bedrooms: 2
Primary bedroom
- Level: Main
- Area: 144
- Dimensions: 12 x 12
Bedroom 2
- Level: Main
- Area: 135
- Dimensions: 15 x 9
Bedroom 3
- Level: Upper
- Area: 234
- Dimensions: 18 x 13
Bedroom 4
- Level: Upper
- Area: 216
- Dimensions: 18 x 12
Dining room
- Level: Main
- Area: 96
- Dimensions: 8 x 12
Family room
- Level: Main
- Area: 180
- Dimensions: 15 x 12
Kitchen
- Level: Main
- Area: 120
- Dimensions: 12 x 10
Living room
- Level: Main
- Area: 272
- Dimensions: 16 x 17
Features
- New Paint, Ceiling Fan(s), Walk-In Closet(s), Dry Bar, Walk-in Shower, Granite Counters
- Flooring: New Floor Coverings
- Windows: Window Coverings
- Basement: Partial,Unfinished
- Number of fireplaces: 1
Interior area
- Total structure area: 2,625
- Total interior livable area: 2,625 sqft
Video & virtual tour
Property
Parking
- Total spaces: 2
- Parking features: RV Access/Parking, 2 Car Garage Detached, Garage Door Opener
- Garage spaces: 2
Features
- Levels: One and One Half
- Stories: 1.5
- Patio & porch: Porch-Open-Front, Porch-Open-Rear, Patio-Open-Front, Deck-Open-Rear
- Exterior features: Garden Area-Rear, Outdoor Lighting-Front, Outdoor Lighting-Rear
- Fencing: Metal Fence-Rear,Wood Fence-Rear
Lot
- Size: 7,840 Square Feet
- Dimensions: 112 x 70
- Features: Corner Lot, Lawn-Rear, Rock-Front, Rock-Rear, Trees-Front, Trees-Rear
Details
- Additional structures: Shed(s)
- Parcel number: 0420421013
- Zoning: R-2
- Special conditions: Standard
Construction
Type & style
- Home type: SingleFamily
- Property subtype: Single Family Residence
Condition
- Year built: 1964
Utilities & green energy
Green energy
- Water conservation: Water-Smart Landscaping
Community & HOA
Community
- Security: Smoke Detector/CO, Security System Owned
- Subdivision: Belmont
Location
- Region: Pueblo
Financial & listing details
- Price per square foot: $106/sqft
- Tax assessed value: $326,799
- Annual tax amount: $2,034
- Date on market: 8/18/2026
- Road surface type: Paved
Estimated market value
Not available
Estimated sales range
Not available
Not available
Price history
| Date | Event | Price |
|---|---|---|
| 8/28/2026 | Price change | $278,000-0.7%$106/sqft |
Source:  PAR #241794 Report a problem PAR #241794 Report a problem | ||
| 8/18/2026 | Listed for sale | $280,000$107/sqft |
Source: PAR #241794 Report a problem | ||
| 11/14/2014 | Listing removed | $925 |
Source: Rental Solutions Report a problem | ||
| 11/3/2014 | Listed for rent | $925 |
Source: Rental Solutions Report a problem | ||
Public tax history
| Year | Property taxes | Tax assessment |
|---|---|---|
| 2025 | $1,312 +172.7% | $20,420 +17.2% |
| 2024 | $481 -58.5% | $17,420 +99.3% |
| 2023 | $1,160 -3.1% | $8,740 -26.7% |
| 2022 | $1,198 +10.6% | $11,920 -2.8% |
| 2021 | $1,083 0% | $12,260 +12.2% |
| 2020 | $1,083 +35.1% | $10,929 +23.5% |
| 2018 | $802 | $8,850 |
| 2017 | $802 +104.2% | $8,850 +2% |
| 2016 | $393 | $8,678 |
| 2015 | $393 +1.3% | $8,678 +1.7% |
| 2014 | $388 -13.5% | $8,531 |
| 2013 | $448 -59.6% | $8,531 +74.3% |
| 2012 | $1,109 | $4,895 |
| 2011 | $1,109 +3.1% | $4,895 -58.5% |
| 2010 | $1,075 -6.8% | $11,798 0% |
| 2009 | $1,154 -1.8% | $11,800 -5.4% |
| 2008 | $1,174 +9.6% | $12,470 |
| 2007 | $1,071 +4.5% | $12,470 +13.9% |
| 2006 | $1,025 +9.8% | $10,950 +14.8% |
| 2005 | $934 +1.4% | $9,540 |
| 2004 | $921 -5.5% | $9,540 -0.8% |
| 2003 | $974 +10.8% | $9,620 -6.3% |
| 2002 | $880 +11.3% | $10,270 +1.6% |
| 2001 | $790 | $10,110 |
Find assessor info on the county website
Monthly payment
Est. payment
Payment breakdown
Explore the cost of this home by adjusting the details. Changes won't be saved.Climate risks
Neighborhood: Belmont
Nearby schools
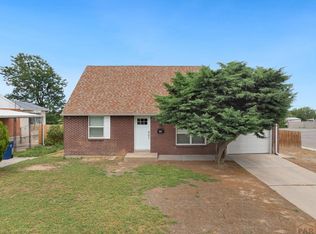
Similar homes
- $282,5004 bd3 ba2k sqft37 Belvista Ct, Pueblo, CO 81001For Sale
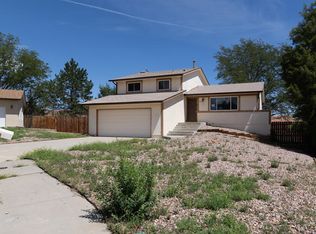 MLS ID #241868, Thomas Lazzaro, Performance Plus Realty. PAR
 - $269,9994 bd2 ba1.8k sqft72 Hanson Ln, Pueblo, CO 81001For Sale
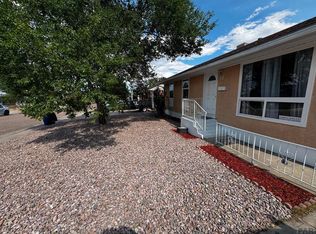 MLS ID #237347, Gregory Kelly, NAV Real Estate. PAR
 - $299,9004 bd2 ba1.5k sqft1518 Lexington Rd, Pueblo, CO 81001For Sale
 MLS ID #241944, Jami Baker Orr Team, Keller Williams Performance Realty. PAR
 - $285,0004 bd3 ba2k sqft78 Caledonia Rd, Pueblo, CO 81001For Sale
 MLS ID #241101, Jerry Urrutia, RE/MAX Of Pueblo Inc. PAR
 - $288,9004 bd2 ba1.7k sqft53 MacGregor Road, Pueblo, CO 81001For Sale
 MLS ID #6565614, Nicolas Ankrom, eXp Realty, LLC. REcolorado as distributed by MLS GRID
 - $260,0004 bd2 ba1.4k sqft1819 Yakima Ln, Pueblo, CO 81001For Sale
 MLS ID #1890020, Ryan Pacheco MRP , HOMECHEX LLC. elevateMLS
 - $325,0004 bd3 ba2.2k sqft7 Briargate Ter, Pueblo, CO 81001For SaleMLS ID #7713181, Betty Adkins, HomeSmart. elevateMLS
- $325,0004 bd3 ba2.2k sqft33 Briargate Ter, Pueblo, CO 81001For SaleMLS ID #9585926, Kara Grossling MRP , The Polaris Group. elevateMLS
- $249,0003 bd2 ba1.8k sqft1535 Alexander Cir, Pueblo, CO 81001For SaleMLS ID #2223960, Tanner Gibson, The Cutting Edge. elevateMLS
