Skip main navigation
Off market
  • $629,400

    83 Edris Ln, Mechanicsburg, PA 17050

    4beds
    2,937sqft
    SingleFamily
    Built in 2018
    6,387 Square Feet Lot
    $629,400 Zestimate®
    $214/sqft
    $3,040 Estimated rent

    Home value

    $629,400

    $598,000 - $661,000

    $3,040/mo

    Zestimate® history
    Loading
    Loading...

    Owner options

    List your home for rent

    $3,040/mo

    Rent Zestimate®

    Find your next renter with Zillow Rental Manager. Plus, with online applications, you can quickly screen prospective tenants – for free.

    Learn more

    $3,040/mo

    Rent Zestimate®

    Refinance and save

    $3,280/mo

    Est. payment

    Refinancing to a lower rate could help reduce your monthly payments and save thousands over the life of the loan.

    See today's rates

    $3,280/mo

    Est. payment

    Explore your selling options

    Work with a Zillow partner agent

    Leverage their expertise and Zillow's premium Showcase listings to get your home seen by more buyers.

    Get started

    List with your own agent

    Get your home in front of millions of buyers by listing it on Zillow.

    Learn how to do it

    Sell it yourself

    Take full control of how buyers see your home on Zillow by listing For Sale by Owner (FSBO).

    List your home

    What's special

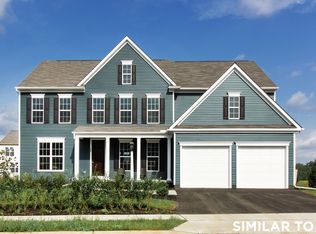
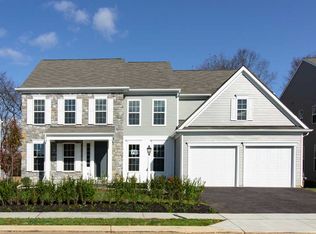
    Move in Ready! Featuring the Lewis floorplan, this single-family home offers 2,937 sq ft of living space in top-ranked Cumberland Valley School District. Inside the home, an open 2-story entry greets you with incredible sightlines to the connected living room and extra wide great room. The open designer kitchen offers tons of cabinet and counter space, including a large prep dine-in island and breakfast area. An oversized garage leads into a functional Friend's Entry, laundry room, half bath and storage closet. This home comes with a full unfinished walkout basement providing plenty of storage and rec space. Upstairs, you're greeted by a huge gameroom that's open to below, which leads to the kids' wing of the home. The kids' wing features 3 spacious bedrooms, all with Walk-In closets and 1 with a connected full bathroom, providing all the space your family needs. The Owner's Retreat includes a huge Walk-In closet, dressing area, and upgraded Oasis Owner's Bath. This home comes with gas stainless steel appliances, hardwood flooring, kitchen tile backsplash, granite countertops, gas fireplace, wall of windows, double vanities, and much more. Outside, discover 2 miles of tree-lined walking trails and bike paths, and over 22 acres of preserved green space, including TerraPark, a natural outdoor playground designed to encourage imaginative play. Amenities: Walkout Lower Level, Designer Kitchen, Upgraded Oasis Owner's Bath, Hardwood Flooring, Stainless Steel Appliances

    This property is not currently displayed as for sale or rent on Zillow. This may be different from what's on other websites or public sources.
    Facts & features

    Interior

    Bedrooms & bathrooms
    • Bedrooms: 4
    • Bathrooms: 4
    • Full bathrooms: 3
    • 1/2 bathrooms: 1
    Heating
    • Forced air
    Cooling
    • Central
    Features
    • Basement: Partially finished
    Interior area
    • Total interior livable area: 2,937 sqft

    Property

    Parking
    • Total spaces: 2
    Lot
    • Size: 6,387 Square Feet
    Details
    • Parcel number: 38080565333

    Construction

    Type & style
    • Home type: SingleFamily
    Condition
    • Year built: 2018

    Community & HOA

    HOA
    • Has HOA: Yes
    • HOA fee: $53 monthly
    Location
    • Region: Mechanicsburg

    Financial & listing details

    • Price per square foot: $214/sqft
    • Tax assessed value: $412,900
    • Annual tax amount: $6,655

    Price history

    DateEventPrice
    12/19/2018Sold$424,990$145/sqft
    Source: Public Record Report a problem
    11/13/2018Price change$424,990-1.2%$145/sqft
    Source: Charter Homes & Neighborhoods Report a problem
    11/6/2018Price change$429,990-1.1%$146/sqft
    Source: Charter Homes & Neighborhoods Report a problem
    10/29/2018Price change$434,990-1.1%$148/sqft
    Source: Charter Homes & Neighborhoods Report a problem
    8/29/2018Price change$439,990-2.2%$150/sqft
    Source: Charter Homes & Neighborhoods Report a problem
    7/9/2018Price change$449,990+7.1%$153/sqft
    Source: Charter Homes & Neighborhoods Report a problem
    7/3/2018Price change$419,990-7.9%$143/sqft
    Source: Charter Homes & Neighborhoods Report a problem
    6/26/2018Price change$455,990-2.1%$155/sqft
    Source: Charter Homes & Neighborhoods Report a problem
    3/14/2018Listed for sale$465,990+291.6%$159/sqft
    Source: Charter Homes & Neighborhoods Report a problem
    12/5/2017Sold$119,000$41/sqft
    Source: Public Record Report a problem

    Public tax history

    YearProperty taxesTax assessment
    2025$6,655 +7.4%$412,900
    2024$6,195 +3.1%$412,900
    2023$6,010 +2.5%$412,900
    2022$5,863 $412,900
    2021$5,863 +4.1%$412,900
    2020$5,629 +271.9%$412,900
    2019$1,513 +53.1%$412,900 +450.5%
    2018$989 $75,000
    2017-- $75,000
    2016-- $75,000
    Find assessor info on the county website

    Neighborhood: 17050

    Nearby schools

    GreatSchools rating
    Schools provided by the listing agent
    • Elementary: Silver Spring Elementary School
    • Middle: Eagle View Middle School
    • High: Cumberland Valley High School
    • District: Cumberland Valley School District

    Source: The MLS. This data may not be complete. We recommend contacting the local school district to confirm school assignments for this home.

    Get pre-qualified for a loan
    At Zillow Home Loans, we can pre-qualify you in as little as 5 minutes with no impact to your credit score.

    An equal housing lender. NMLS #10287.

    Sell for more on Zillow
    Get a Zillow Showcase℠ listing at no additional cost and you could sell for .
    $629,400
    2% more
    +$12,588
    With Zillow Showcase(estimated)
    $641,988
