Welcome to Woodbridge, one of Cumberland Valley's most sought-after communities, where thoughtful design, generous living spaces, and exceptional entertaining come together in one stunning home. Offering over 4,600 square feet of finished living space, this 4 bedroom, 3.5 bath home immediately impresses with 9’+ ceilings, abundant natural light, rich hardwood flooring, oversized windows, and a layout designed for both everyday living and memorable gatherings. A private office with French doors and a formal dining room frame the entry, while the heart of the home unfolds into a spacious family room with a tray ceiling, fireplace, and a beautifully appointed kitchen designed for gathering. Dramatic dark cabinetry, granite countertops, a large center island with seating, a brand new gas range, butler's pantry, walk-in pantry, and a bright dining area overlooking the expansive deck create a space that is equally suited for entertaining a crowd or enjoying a quiet morning coffee while taking in the open views behind the home. Just off the kitchen, the mudroom features custom built-in lockers, creating an organized drop zone with convenient access to the oversized epoxy-finished garage with ample room for storage. Upstairs, the massive primary suite feels like a private retreat with room for a sitting area, large walk-in closets, and a spacious bath featuring a dual-sink vanity, soaking tub, and separate tile shower. Three additional bedrooms are generously sized, and the loft provides flexible space for a reading nook, study area, or lounge. The walkout lower level has been updated with new luxury vinyl plank flooring and a reconfigured layout that adds privacy and flexibility. Originally designed to accommodate multi-generational living, this level offers a private bonus room that could serve as a guest suite, home gym, home office, hobby space, or a variety of other lifestyle needs. The entertainment area features a home theater setup with projector, large screen, and tiered theater seating, creating the perfect setting for movie nights, game days, and hosting friends and family. A wet bar/kitchenette with dining space, full bath, and direct access to the patio and fenced backyard further enhance the versatility of this incredible lower level. Outside, enjoy the patio and deck, and beautifully maintained yard with no homes directly behind you, offering a sense of openness rarely found in today's neighborhoods. Additional recent updates include a new Trane HVAC system, including furnace and condenser replacement. Conveniently located just minutes from Carlisle Pike, shopping, dining, major commuter routes, and everyday conveniences, this exceptional home combines space, functionality, and thoughtful updates in one unforgettable package. Schedule your showing today!
Pending
Price cut: $10.1K (6/9)
$739,900
87 Edris Ln, Mechanicsburg, PA 17050
4beds
4,608sqft
:
Get pre-qualified$4,700/mo
Single Family Residence
Built in 2017
7,405 Square Feet Lot
$724,900 Zestimate®
$161/sqft
$50/mo HOA
What's special
Oversized windowsAbundant natural lightDramatic dark cabinetryPrivate bonus roomWalk-in pantryBrand new gas rangeFormal dining room
- 72 days |
- 271 |
- 3 |
Likely to sell faster than
Zillow last checked:
Listing updated:
Listed by:
KRYSTLE BOBB 717-644-4299,
Iron Valley Real Estate of Central PA (717) 745-2929
Source: Bright MLS,MLS#: PACB2054634
Facts & features
Interior
Bedrooms & bathrooms
- Bedrooms: 4
- Bathrooms: 4
- Full bathrooms: 3
- 1/2 bathrooms: 1
- Main level bathrooms: 1
Basement
- Area: 1324
Heating
- Forced Air, Natural Gas
Cooling
- Central Air, Electric
Appliances
- Included: Oven/Range - Gas, Refrigerator, Microwave, Dishwasher, Washer, Dryer, Electric Water Heater
- Laundry: Upper Level
Features
- Built-in Features, Crown Molding, Pantry, Recessed Lighting, Upgraded Countertops, Formal/Separate Dining Room, Combination Kitchen/Living, Combination Kitchen/Dining, Breakfast Area, Soaking Tub, Bathroom - Walk-In Shower, Bathroom - Tub Shower, Bar, Primary Bath(s), Kitchen Island, Kitchenette
- Flooring: Wood, Carpet
- Basement: Finished,Walk-Out Access,Windows,Sump Pump
- Number of fireplaces: 1
- Fireplace features: Electric
Interior area
- Total structure area: 4,608
- Total interior livable area: 4,608 sqft
- Finished area above ground: 3,284
- Finished area below ground: 1,324
Property
Parking
- Total spaces: 5
- Parking features: Garage Faces Front, Storage, Garage Door Opener, Inside Entrance, Attached, Driveway
- Attached garage spaces: 3
- Uncovered spaces: 2
Accessibility
- Accessibility features: None
Features
- Levels: Two
- Stories: 2
- Patio & porch: Patio, Deck, Porch
- Pool features: None
Lot
- Size: 7,405 Square Feet
Details
- Additional structures: Above Grade, Below Grade
- Parcel number: 38080565331
- Zoning: RESIDENTIAL
- Special conditions: Standard
Construction
Type & style
- Home type: SingleFamily
- Architectural style: Traditional
- Property subtype: Single Family Residence
Materials
- Stick Built, Vinyl Siding
- Foundation: Concrete Perimeter, Active Radon Mitigation
Condition
- Excellent
- New construction: No
- Year built: 2017
Details
- Builder name: Charter Homes & Neighborhoods
Utilities & green energy
- Sewer: Public Sewer
- Water: Public
Community & HOA
Community
- Subdivision: Woodbridge
HOA
- Has HOA: Yes
- Amenities included: Jogging Path
- Services included: Common Area Maintenance
- HOA fee: $50 monthly
- HOA name: WOODBRIDGE NEIGHBORHOOD ASSOCIATES
Location
- Region: Mechanicsburg
- Municipality: SILVER SPRING TWP
Financial & listing details
- Price per square foot: $161/sqft
- Tax assessed value: $446,200
- Annual tax amount: $7,404
- Date on market: 5/29/2026
- Listing agreement: Exclusive Right To Sell
- Inclusions: Refrigerator, Washer / Dryer, Theatre Recliners, Projector / Screen / Sound System In Basement, Bar Stools, Office Cabinet
- Exclusions: Popcorn Machine
- Ownership: Fee Simple
Estimated market value
$724,900
$689,000 - $761,000
$3,790/mo
Price history
| Date | Event | Price |
|---|---|---|
| 7/21/2026 | Pending sale | $739,900$161/sqft |
Source:  Bright MLS #PACB2054634 Report a problem Bright MLS #PACB2054634 Report a problem | ||
| 7/8/2026 | Contingent | $739,900$161/sqft |
Source: Bright MLS #PACB2054634 Report a problem | ||
| 6/9/2026 | Price change | $739,900-1.3%$161/sqft |
Source: Bright MLS #PACB2054634 Report a problem | ||
| 5/29/2026 | Listed for sale | $750,000+3.4%$163/sqft |
Source: Bright MLS #PACB2054634 Report a problem | ||
| 6/4/2025 | Sold | $725,000-0.7%$157/sqft |
Source: Bright MLS #PACB2041224 Report a problem | ||
| 5/15/2025 | Pending sale | $729,900$158/sqft |
Source: Bright MLS #PACB2041224 Report a problem | ||
| 4/24/2025 | Listed for sale | $729,900-2.7%$158/sqft |
Source: Bright MLS #PACB2041224 Report a problem | ||
| 4/2/2025 | Listing removed | $749,900$163/sqft |
Source: Bright MLS #PACB2037502 Report a problem | ||
| 2/25/2025 | Price change | $749,900-3.2%$163/sqft |
Source: Bright MLS #PACB2037502 Report a problem | ||
| 2/3/2025 | Price change | $774,990-1.9%$168/sqft |
Source: Bright MLS #PACB2037502 Report a problem | ||
| 1/10/2025 | Price change | $789,900-1.3%$171/sqft |
Source: Bright MLS #PACB2037502 Report a problem | ||
| 12/12/2024 | Listed for sale | $799,900+79.8%$174/sqft |
Source: Bright MLS #PACB2037502 Report a problem | ||
| 6/8/2018 | Sold | $444,990+1.1%$97/sqft |
Source: Public Record Report a problem | ||
| 4/18/2018 | Price change | $439,990-1.1%$95/sqft |
Source: Charter Homes & Neighborhoods Report a problem | ||
| 4/9/2018 | Price change | $444,990-1.1%$97/sqft |
Source: Charter Homes & Neighborhoods Report a problem | ||
| 3/7/2018 | Listed for sale | $449,990+278.1%$98/sqft |
Source: Cygnet Real Estate Inc. #1001662763 Report a problem | ||
| 4/26/2017 | Sold | $119,000$26/sqft |
Source: Public Record Report a problem | ||
Public tax history
| Year | Property taxes | Tax assessment |
|---|---|---|
| 2025 | $6,814 +7.4% | $422,800 |
| 2024 | $6,343 +3.1% | $422,800 |
| 2023 | $6,154 +2.5% | $422,800 |
| 2022 | $6,003 | $422,800 |
| 2021 | $6,003 +4.1% | $422,800 |
| 2020 | $5,764 +271.9% | $422,800 |
| 2019 | $1,550 +56.8% | $422,800 +463.7% |
| 2018 | $989 | $75,000 |
| 2017 | -- | $75,000 |
| 2016 | -- | $75,000 |
Find assessor info on the county website
Monthly payment
Est. payment
Payment breakdown
Explore the cost of this home by adjusting the details. Changes won't be saved.Climate risks
Neighborhood: 17050
Nearby schools
GreatSchools rating
- 6/10Silver Spring El SchoolGrades: K-5Distance: 2.4 mi
- 10/10Eagle View Middle SchoolGrades: 6-8Distance: 2.4 mi
- 10/10Cumberland Valley High SchoolGrades: 9-12Distance: 2.4 mi
Schools provided by the listing agent
- Elementary: Silver Spring
- Middle: Eagle View
- High: Cumberland Valley
- District: Cumberland Valley
Source: Bright MLS. This data may not be complete. We recommend contacting the local school district to confirm school assignments for this home.
- $571,9004 bd3 ba2.4k sqft85 Edris Ln, Mechanicsburg, PA 17050Off Market

- $737,3004 bd4 ba4.4k sqft90 Edris Ln, Mechanicsburg, PA 17050Off Market
- $743,2004 bd5 ba4.7k sqft89 Edris Ln, Mechanicsburg, PA 17050Off Market
- $675,5004 bd3 ba3k sqft82 Edris Ln, Mechanicsburg, PA 17050Off Market
- $629,4004 bd4 ba2.9k sqft83 Edris Ln, Mechanicsburg, PA 17050Off Market
- $760,8005 bd3 ba3.5k sqft84 Edris Ln, Mechanicsburg, PA 17050Off Market
- $728,6004 bd4 ba4.7k sqft93 Edris Ln, Mechanicsburg, PA 17050Off Market
- $646,9004 bd4 ba3k sqft81 Edris Ln, Mechanicsburg, PA 17050Off Market
A local agent can set up tours, give advice and negotiate with sellers.
A local lender can help you make sure your offer is ready when you are.
Similar homes
- $775,0004 bd5 ba4.6k sqft58 Edris Ln, Mechanicsburg, PA 17050For Sale

 MLS ID #PACB2057034, Maaz Khan, Howard Hanna Company-Harrisburg. Bright MLS
 - $749,9004 bd4 ba4.4k sqft1095 Newbold Ln, Mechanicsburg, PA 17050For Sale
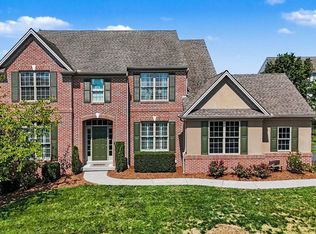 MLS ID #PACB2056700, John Esser, RE/MAX Realty Associates. Bright MLS
 - $769,9006 bd4 ba4.3k sqft16 Foxwood Blvd, Mechanicsburg, PA 17050For Sale
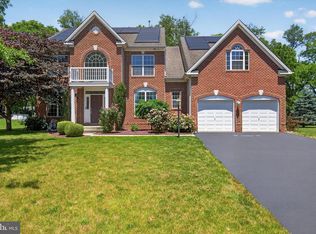 MLS ID #PACB2055466, JILL PATEL, SERHANT PENNSYLVANIA LLC. Bright MLS
 - $809,9003 bd2 ba3.2k sqft13 Springdale Way, Mechanicsburg, PA 17050For Sale
 MLS ID #PACB2057136, SHAWN MCGEEHAN, Howard Hanna Company-Camp Hill. Bright MLS
 - $649,9004 bd4 ba4k sqft492 Francis Dr, Mechanicsburg, PA 17050For SaleMLS ID #PACB2055970, ELIZABETH KNOUSE FOOTE, Berkshire Hathaway HomeServices Homesale Realty. Bright MLS
- $675,0004 bd3 ba3.5k sqft1135 Windsor Rd, Mechanicsburg, PA 17050For SaleMLS ID #PACB2056870, JENNIFER HOLLISTER, Joy Daniels Real Estate Group, Ltd. Bright MLS
- $635,0004 bd3 ba3k sqft107 Stone Run Dr, Mechanicsburg, PA 17050For SaleMLS ID #PACB2052944, JOHN LOFTUS, Iron Valley Real Estate of Central PA. Bright MLS
- $789,9005 bd5 ba3.7k sqft15 Stallion St, Mechanicsburg, PA 17050For SaleMLS ID #PACB2051978, Satish Brahmbhatt, SERHANT PENNSYLVANIA LLC. Bright MLS
- $679,9004 bd5 ba3.9k sqft6 Bella Vista Dr, Mechanicsburg, PA 17050For SaleMLS ID #PACB2053802, ANGELA MOYER, RSR, REALTORS, LLC. Bright MLS
- $714,9905 bd3 ba3k sqft368 Reserve Ln #Colenu, Mechanicsburg, PA 17050For SaleMLS ID #PACB2052076, Amy Danz, Coldwell Banker Realty. Bright MLS
- $624,9004 bd3 ba2.6k sqft119 Steven Dr, Mechanicsburg, PA 17050For SaleMLS ID #PACB2053902, MICHAEL PION, NextHome Capital Realty. Bright MLS
- $550,0004 bd3 ba2.6k sqft161 Walden Way, Mechanicsburg, PA 17050For SaleMLS ID #PACB2056440, JOHN LOFTUS, Iron Valley Real Estate of Central PA. Bright MLS
- $939,0005 bd5 ba4.3k sqft810 Crooked Stick Dr, Mechanicsburg, PA 17050For SaleMLS ID #PACB2057004, KARA MANNING, Keller Williams of Central PA. Bright MLS
- $598,7224 bd5 ba4.2k sqft470 Woodcrest Dr, Mechanicsburg, PA 17050For SaleMLS ID #PACB2055194, MICHELLE KOSTELAC, RE/MAX Realty Associates. Bright MLS
- $565,0004 bd3 ba2.6k sqft14 Danbury Dr, Mechanicsburg, PA 17050For SaleMLS ID #PACB2056882, ELIZABETH KNOUSE FOOTE, Berkshire Hathaway HomeServices Homesale Realty. Bright MLS
- $780,0004 bd4 ba3.9k sqft203 Wright Dr, Mechanicsburg, PA 17055For SaleMLS ID #PACB2052346, Carrie Gingrich, Kingsway Realty - Ephrata. Bright MLS
- $569,9004 bd4 ba3.4k sqft4005 Pamay Dr, Mechanicsburg, PA 17050For SaleMLS ID #PACB2056044, SHANNON FOSTER, Keller Williams of Central PA. Bright MLS
- $600,0004 bd4 ba3.4k sqft21 Barnhart Cir, Mechanicsburg, PA 17050For SaleMLS ID #PACB2054410, DARIUS RAMSEY, Berkshire Hathaway HomeServices Homesale Realty. Bright MLS
- $1,040,0005 bd5 ba3.3k sqft145 Willow Mill Park Rd, Mechanicsburg, PA 17050For SaleMLS ID #PACB2055384, JOHN LOFTUS, Iron Valley Real Estate of Central PA. Bright MLS
- $585,0005 bd4 ba2.8k sqft3 Barnhart Cir, Mechanicsburg, PA 17050For SaleMLS ID #PACB2055646, Jeremy Paisley, Iron Valley Real Estate of Central PA. Bright MLS
