Discover this beautifully updated 3-bedroom, 2-bathroom, 2-car garage home, situated on the fairway just a chip shot away from #1 green in the Hilltop Lakes resort community! Perfectly located between Austin, Dallas, and Houston and surrounded by abundant wildlife, scenic lakes, and top-tier amenities, this home offers modern comfort in a peaceful setting. Recent updates include new windows, tile flooring, light fixtures, and a beautifully remodeled kitchen and primary bathroom with sleek finishes. The open layout is bright and inviting, perfect for relaxing or entertaining. Home GENERATOR included! Enjoy the private community perks such as an 18-hole golf course, swimming pools, fishing lakes, and tennis courts along with an airstrip; use of amenities is reserved for property owners and their guests. Whether a weekend escape or a full-time home, this property blends modern updates with natural beauty. Don’t miss this opportunity—schedule your showing today!
Closed
Price Unknown
83 Fairway Dr, Hilltop Lakes, TX 77871
3beds
1,472sqft
Single Family Residence
Built in 1992
0.41 Acres Lot
$260,500 Zestimate®
$--/sqft
$1,488 Estimated rent
Home value
$260,500
Estimated sales range
Not available
$1,488/mo
Zestimate® history
Owner options
List your home for rent
$1,488/mo
Rent Zestimate®
Find your next renter with Zillow Rental Manager. Plus, with online applications, you can quickly screen prospective tenants – for free.
$1,488/mo
Rent Zestimate®
Refinance and save
$156/mo
Est. payment
Refinancing to a lower rate could help reduce your monthly payments and save thousands over the life of the loan.
$156/mo
Est. payment
Explore your selling options
Work with a Zillow partner agent
Leverage their expertise and Zillow's premium Showcase listings to get your home seen by more buyers.
Get startedList with your own agent
Get your home in front of millions of buyers by listing it on Zillow.
Learn how to do itSell it yourself
Take full control of how buyers see your home on Zillow by listing For Sale by Owner (FSBO).
List your homeWhat's special
Zillow last checked:
Listing updated:
Listed by:
Maegan Taylor TREC #0808376 832-580-0954,
Stanfield Properties
Bought with:
Sherri Barrett, TREC #0631101
Emblem Properties
, TREC #null
Source: BCSMLS,MLS#: 25001525 Originating MLS: Bryan College Station Regional AOR
Originating MLS: Bryan College Station Regional AORFacts & features
Interior
Bedrooms & bathrooms
- Bedrooms: 3
- Bathrooms: 2
- Full bathrooms: 2
Bedroom
- Description: Closet Area,Full Bath In Rm.
- Level: Main
- Dimensions: 13.5 x 13
Bedroom
- Level: Main
- Dimensions: 11 x 11.5
Bedroom
- Level: Main
- Dimensions: 11.25 x 13.5
Bathroom
- Level: Main
- Dimensions: 8.8 x 5
Bathroom
- Level: Main
- Dimensions: 8.2 x 8.6
Breakfast room nook
- Level: Main
- Dimensions: 9.5 x 11.6
Family room
- Level: Main
- Dimensions: 15.9 x 17
Foyer
- Level: Main
- Dimensions: 8.6 x 4.2
Kitchen
- Level: Main
- Dimensions: 12.2 x 8.2
Utility room
- Level: Main
- Dimensions: 5.4 x 9.3
Heating
- Central, Electric
Cooling
- Central Air, Electric
Appliances
- Included: Double Oven, Dishwasher, Electric Range, Disposal, Microwave, Water Heater, ENERGY STAR Qualified Appliances, ElectricWater Heater
- Laundry: Washer Hookup
Features
- Granite Counters, Window Treatments, Breakfast Area, Ceiling Fan(s), Dry Bar, Programmable Thermostat
- Flooring: Tile
- Windows: Low-Emissivity Windows
- Has fireplace: No
Interior area
- Total structure area: 1,472
- Total interior livable area: 1,472 sqft
Property
Parking
- Total spaces: 2
- Parking features: Attached, Garage, Garage Door Opener
- Attached garage spaces: 2
Accessibility
- Accessibility features: None
Features
- Levels: One
- Stories: 1
- Pool features: Community
- Fencing: Chain Link
Lot
- Size: 0.41 Acres
Details
- Parcel number: 08100671000000000000
Construction
Type & style
- Home type: SingleFamily
- Architectural style: Traditional
- Property subtype: Single Family Residence
Materials
- Brick
- Foundation: Slab
- Roof: Composition
Condition
- Year built: 1992
Utilities & green energy
- Water: Public
- Utilities for property: Electricity Available, High Speed Internet Available, Propane, Sewer Available, Septic Available, Separate Meters, Trash Collection, Water Available
Green energy
- Energy efficient items: Appliances, Insulation, Lighting, Thermostat, Windows
- Indoor air quality: Ventilation
Community & HOA
Community
- Features: Deck/Porch
- Security: Smoke Detector(s)
- Subdivision: Other
HOA
- Has HOA: Yes
- Amenities included: Maintenance Grounds, Management, Pool
- Services included: Common Area Maintenance, Pool(s), All Facilities, Association Management
- HOA fee: $156 monthly
Location
- Region: Hilltop Lakes
Financial & listing details
- Tax assessed value: $246,610
- Annual tax amount: $1,066
- Date on market: 9/17/2025
- Cumulative days on market: 75 days
- Electric utility on property: Yes
Price history
| Date | Event | Price |
|---|---|---|
| 4/30/2025 | Sold | -- |
Source:  BCSMLS #25001525 Report a problem BCSMLS #25001525 Report a problem | ||
| 3/27/2025 | Contingent | $291,868$198/sqft |
Source: BCSMLS #25001525 Report a problem | ||
| 3/27/2025 | Pending sale | $291,868$198/sqft |
Source:  HAR #13356481 Report a problem HAR #13356481 Report a problem | ||
| 2/11/2025 | Listed for sale | $291,868+17.2%$198/sqft |
Source: HAR #13356481 Report a problem | ||
| 12/6/2022 | Sold | -- |
Source: BCSMLS #22014485 Report a problem | ||
| 10/31/2022 | Pending sale | $249,000$169/sqft |
Source: HAR #3399898 Report a problem | ||
| 10/22/2022 | Listed for sale | $249,000$169/sqft |
Source: BCSMLS #22014485 Report a problem | ||
Public tax history
| Year | Property taxes | Tax assessment |
|---|---|---|
| 2025 | $1,066 -53.7% | $246,610 +148.5% |
| 2024 | $2,302 -42% | $99,220 -58.5% |
| 2023 | $3,968 +179.5% | $239,110 +40.6% |
| 2022 | $1,420 +1% | $170,080 +10% |
| 2021 | $1,406 | $154,620 +1.4% |
| 2020 | -- | $152,560 |
| 2019 | -- | $152,560 +17% |
| 2018 | -- | $130,430 -0.1% |
| 2017 | -- | $130,620 +0.1% |
| 2016 | -- | $130,500 -0.1% |
| 2015 | -- | $130,660 -0.1% |
| 2014 | -- | $130,780 |
Find assessor info on the county website
Neighborhood: 77871
Nearby homes
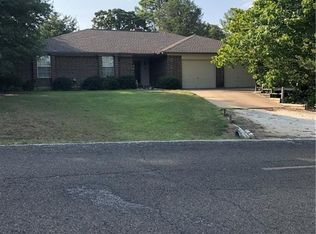
- $327,4003 bd3 ba2k sqft81 Fairway Dr, Hilltop Lakes, TX 77871Off Market
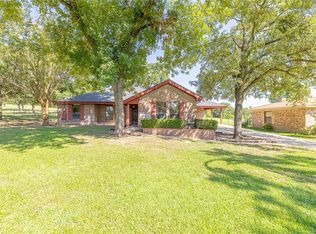
- $--3 bd2 ba1.7k sqft87 Fairway Dr, Hilltop Lakes, TX 77871Sold
- $10,000-- bd-- ba-- sqftFairway Dr, Hilltop Lakes, TX 77871Off Market
- $8,000-- bd-- ba-- sqftFairway Dr, Hilltop Lakes, TX 77871Off Market
- $8,000-- bd-- ba-- sqftFairway Dr, Hilltop Lakes, TX 77871Off Market
- $8,000-- bd-- ba-- sqftFairway Dr, Hilltop Lakes, TX 77871Off Market
- $8,000-- bd-- ba-- sqftFairway Dr, Hilltop Lakes, TX 77871Off Market
- $8,000-- bd-- ba-- sqftFairway Dr, Hilltop Lakes, TX 77871Off Market
Nearby schools
GreatSchools rating
- 7/10Normangee Elementary SchoolGrades: PK-5Distance: 6.3 mi
- 6/10Normangee Middle SchoolGrades: 6-8Distance: 6.3 mi
- 7/10Normangee High SchoolGrades: 9-12Distance: 6.3 mi
Schools provided by the listing agent
- Middle: ,
- District: Normangee
Source: BCSMLS. This data may not be complete. We recommend contacting the local school district to confirm school assignments for this home.
Sell for more on Zillow
Get a Zillow Showcase℠ listing at no additional cost and you could sell for .
$260,500
2% more
+$5,210
With Zillow Showcase(estimated)
$265,710
- Texas
- Leon County
- Normangee
- 77871
- 83 Fairway Dr
Nearby cities
Nearby zip codes
Other Normangee Topics
