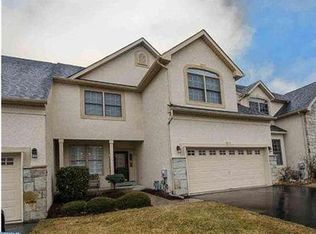
It's hard to find this quality of a home, moreover square footage (+3500) so close to all of the amenities: minutes to Exton Station, premiere shopping, and community parks and recreation. Highly acclaimed and coveted Great Valley Schools are the icing on the cake! A beautiful and elegant turned staircase sets the tone upon entering this spacious and well-appointed end-unit carriage home. The center hall Entry is flanked by a Living Room, perfect for a Home Office or Study, and a Dining Room with handsome bay window. The heart of the home is the magnificent 2-story Great Room and open Kitchen. A gas fireplace with traditional hearth and mantle, and a wall of windows adorn the home's focal wall, allowing an abundance of light to flow throughout this grand 2-story living space. It's here you'll find 2 patio doors to the back deck overlooking the large rear and side yard. The well-appointed Kitchen features 42-inch cherry cabinets, center island, double wall oven, gas cooktop and side-by-side refrigerator. Make the space off the Kitchen into a cozy and casual Sitting Room or additional eat-in Dining nook. The lower level is the entire footprint of the home, most of which is finished, making space for a wonderful Play Room, Recreation Room and private Home Office (glass pocket doors). The spacious second floor Owner's Suite is a marvelous retreat! Here you'll find a pleasing vaulted ceiling, his and hers walk-in closets, and a cozy Sitting Room perfect for a good book and cup of tea, or your morning yoga. The Owner's Suite Bath features an extra deep Japanese soaking tub. There are two (2) 75-gallon hot water tanks so you'll never have to worry about running out of hot water. 83 Granville Way is a spacious end-unit carriage home (over 3500 square feet) that lives like a single family home with 2-car garage, ample parking and an oversized yard. Full lawn maintenance is handled by the HOA. Recent improvements include new roof (2016), new HVAC (2017) and new 75-gal hot water tank (2018). There is a medical grade KD whole home water filtration system. Home is being marketed and sold as is.
Sold for $641,121
Zillow last checked:
Listing updated:
Bought with:
Pallavi Nadkarni, RS284037
Keller Williams Real Estate-Blue Bell
Source: Bright MLS,MLS#: PACT2061970
Price history
| Date | Event | Price |
|---|---|---|
| 4/22/2024 | Sold | $641,121+11.5%$182/sqft |
Source:  Bright MLS #PACT2061970 Report a problem Bright MLS #PACT2061970 Report a problem | ||
| 3/24/2024 | Pending sale | $575,000$163/sqft |
Source: Bright MLS #PACT2061970 Report a problem | ||
| 3/18/2024 | Contingent | $575,000$163/sqft |
Source: Bright MLS #PACT2061970 Report a problem | ||
| 3/16/2024 | Listed for sale | $575,000+23.7%$163/sqft |
Source: Bright MLS #PACT2061970 Report a problem | ||
| 11/17/2005 | Sold | $464,900+6.3%$132/sqft |
Source: Public Record Report a problem | ||
| 4/13/2005 | Sold | $437,440$124/sqft |
Source: Public Record Report a problem | ||
Get a cash offer in 3 minutes
Find out how much your home could sell for in as little as 3 minutes with a no-obligation cash offer.
Estimated market value
$695,700
