Skip main navigation
Sold inner office
  • $1,200,000

    83 Haverly Street #2D, Crested Butte, CO 81224

    4beds
    1,849sqft
    Townhouse
    Built in 2023
    -- sqft lot
    $1,245,800 Zestimate®
    $649/sqft
    $4,949 Estimated rent

    Home value

    $1,245,800

    Estimated sales range

    Not available

    $4,949/mo

    Zestimate® history
    Loading
    Loading...

    Owner options

    List your home for rent

    $4,949/mo

    Rent Zestimate®

    Find your next renter with Zillow Rental Manager. Plus, with online applications, you can quickly screen prospective tenants – for free.

    Learn more

    $4,949/mo

    Rent Zestimate®

    Refinance and save

    $6,745/mo

    Est. payment

    Refinancing to a lower rate could help reduce your monthly payments and save thousands over the life of the loan.

    See today's rates

    $6,745/mo

    Est. payment

    Explore your selling options

    Work with a Zillow partner agent

    Leverage their expertise and Zillow's premium Showcase listings to get your home seen by more buyers.

    Get started

    List with your own agent

    Get your home in front of millions of buyers by listing it on Zillow.

    Learn how to do it

    Sell it yourself

    Take full control of how buyers see your home on Zillow by listing For Sale by Owner (FSBO).

    List your home

    What's special

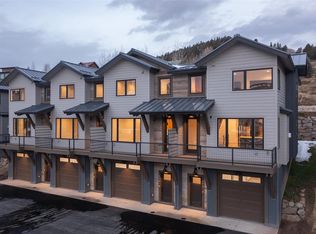
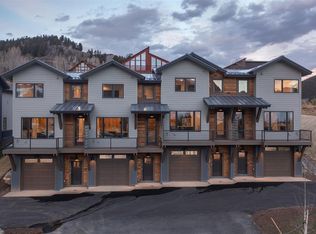
    This is the last 4 bedroom townhome available at Haverly Townhomes! Discover the perfect mountain property with Haverly Townhomes, planned with your comfort and lifestyle in mind. 83 Haverly Street, Unit D is an end unit offering 4 bedrooms, 2 full baths, and 1 half bath so you'll have plenty of room for you and your loved ones. And, with a two-car tandem garage and ample storage space, you'll have room for all of your gear and toys. When you enter the front door, you step in to the spacious mudroom with a coat closet or step into the garage to find the extra storage for skis and bikes. Heading upstairs, you'll be greeted by the wide open views of Red Mountain and Whetstone Mountain from the second-floor living area. With an open floor plan, this space is perfect for gathering with friends and family, whether you're cooking up a storm in the well-equipped kitchen, lounging on the couch in front of the fireplace, or enjoying a meal together. You will love to apres ski on the south facing, covered balcony and take in the views. The large primary suite is also located on this level, offering a peaceful retreat after a long day, an en-suite bathroom with double vanities and a standing shower. The primary bedroom also has a private patio through the large, sliding glass door. Up on the third floor, you'll find 3 additional bedrooms, a full bath with a double vanity and tub/shower combo plus a separate laundry room with a utility sink. Each townhome will be complete with carefully curated, designer finishes by RAModern Design throughout, so you'll feel right at home the moment you step inside. Designed by Ben White Architect and built by local builder Bywater Development, no detail has been overlooked, ensuring you have the best possible mountain living experience. Located right in the heart of CB South and walking distance to the wonderful restaurants, coffee shop and liquor store plus there is easy access to all of the amazing recreation nearby. Make the Haverly Townhomes your own and start living the mountain life you've always dreamed of.

    Zillow last checked:

    Listing updated:

    Listed by:

    Jesse Ebner C:970-901-2922,

    Signature Properties Ebner & Associates, LLC

    Bought with:

    Jesse Ebner

    Signature Properties Ebner & Associates, LLC

    Source: CREN,MLS#: 811501MLS Logo

    Facts & features

    Interior

    Bedrooms & bathrooms
    • Bedrooms: 4
    • Bathrooms: 3
    • Full bathrooms: 2
    • 1/2 bathrooms: 1
    Primary bedroom
    • Level: Main
    Dining room
    • Features: Kitchen Island, Living Room Dining
    Appliances
    • Included: Range, Refrigerator, Dishwasher, Disposal
    • Laundry: W/D Hookup
    Features
    • Wired/Cable TV, Vaulted Ceiling(s), Granite Counters, Pantry, Walk-In Closet(s)
    • Flooring: Carpet-Partial, Hardwood, Tile
    • Windows: Double Pane Windows, Metal
    • Has fireplace: Yes
    • Fireplace features: Living Room
    Interior area
    • Total structure area: 1,849
    • Total interior livable area: 1,849 sqft

    Property

    Parking
    • Total spaces: 2
    • Parking features: Attached Garage, Garage Door Opener, Heated Garage
    • Attached garage spaces: 2
    Features
    • Levels: Three Story
    • Stories: 3
    • Patio & porch: Patio
    • Exterior features: Balcony
    • Has view: Yes
    • View description: Mountain(s), Valley
    Details
    • Additional structures: Garage(s)
    • Parcel number: 325727202067
    • Zoning description: Residential Single Family

    Construction

    Type & style
    • Home type: Townhouse
    • Architectural style: Other
    • Property subtype: Townhouse
    Materials
    • Wood Frame, Metal Siding, Wood Siding
    • Foundation: Slab, Concrete Perimeter
    • Roof: Metal
    Condition
    • New construction: Yes
    • Year built: 2023

    Utilities & green energy

    • Sewer: Public Sewer
    • Water: City Water
    • Utilities for property: Electricity Connected, Natural Gas Connected, Internet, Phone - Cell Reception, Phone Connected

    Community & neighborhood

    Location
    • Region: Crested Butte
    • Subdivision: Other

    HOA & financial

    HOA
    • Has HOA: Yes
    • Association name: Haverly Townhomes

    Other

    Other facts
    • Road surface type: Paved, Dirt

    Price history

    DateEventPrice
    10/11/2024Sold$1,200,000$649/sqft
    Source: CREN #811501 Report a problem
    7/31/2024Contingent$1,200,000$649/sqft
    Source: CREN #811501 Report a problem
    3/12/2024Listed for sale$1,200,000$649/sqft
    Source: CREN #811501 Report a problem

    Public tax history

    Tax history is unavailable.

    Neighborhood: 81224

    Nearby schools

    GreatSchools rating
    Schools provided by the listing agent
    • Elementary: Crested Butte Community K-12
    • Middle: Crested Butte Community K-12
    • High: Crested Butte Community K-12

    Source: CREN. This data may not be complete. We recommend contacting the local school district to confirm school assignments for this home.

    Get pre-qualified for a loan
    At Zillow Home Loans, we can pre-qualify you in as little as 5 minutes with no impact to your credit score.

    An equal housing lender. NMLS #10287.