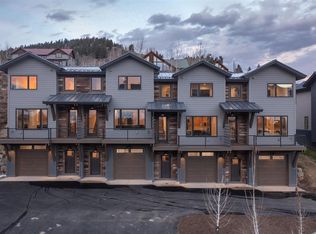
Opportunities to own a fully furnished, move-in-ready townhome in CB South are hard to come by, and 83 Haverly Street, Unit 2C checks all the boxes for effortless mountain living. Offering 3 bedrooms, 2 full bathrooms, and 1 half bath, this thoughtfully designed home combines modern finishes, functional spaces, and stunning mountain views in one of Crested Butte South’s most convenient locations. Step through the front door into a spacious mudroom with a coat closet, the perfect landing spot after a day on the trails or slopes. The oversized tandem two-car garage features durable epoxy flooring along with generous storage space for skis, bikes, and all of your mountain gear. Upstairs, the second floor living area is filled with natural light and framed by expansive views of Red Mountain and Whetstone Mountain. The open concept floor plan creates an inviting space for entertaining or relaxing, whether you are cooking in the well appointed kitchen, gathering around the dining table, or unwinding in the living room after a day outdoors. The south facing balcony is ideal for apres ski evenings, morning coffee, or simply taking in the surrounding mountain scenery. The primary suite is conveniently located on the main living level, offering privacy and comfort with an en-suite bathroom featuring double vanities and a walk-in shower. A private and fully fenced patio accessed through large sliding glass doors creates an additional peaceful retreat. The third floor includes two additional guest bedrooms, a full bathroom with double vanities and a tub/shower combination, plus a separate laundry room with a utility sink for added convenience. Offered fully furnished and turnkey, the home is ready to enjoy immediately whether as a full time residence, mountain getaway, or investment property. Located in the heart of Crested Butte South, you are just a short walk from local restaurants, the coffee shop, liquor store, parks, and trails, with endless year-round recreation right outside your door.
Active
$1,175,000
83 Haverly Street #2C, Crested Butte, CO 81224
3beds
1,752sqft
:
Get pre-qualified$6,888/mo
Townhouse
Built in 2022
1,306 Square Feet Lot
$1,152,500 Zestimate®
$671/sqft
$-- HOA
What's special
Modern finishesStunning mountain viewsOversized tandem two-car garageSouth facing balconyWell appointed kitchenFunctional spacesOpen concept floor plan
- 79 days |
- 233 |
- 6 |
Zillow last checked:
Listing updated:
Listed by:
Jesse Ebner C:970-901-2922,
Signature Properties Ebner & Associates, LLC
Source: CREN,MLS#: 834384
Facts & features
Interior
Bedrooms & bathrooms
- Bedrooms: 3
- Bathrooms: 3
- Full bathrooms: 3
Primary bedroom
- Level: Main
Dining room
- Features: Kitchen Island, Living Room Dining
Appliances
- Included: Dishwasher, Disposal, Range, Refrigerator
- Laundry: W/D Hookup
Features
- Wired/Cable TV, All Furnishings, Granite Counters, Walk-In Closet(s)
- Flooring: Carpet-Partial, Hardwood, Tile
- Windows: Window Coverings, Double Pane Windows
- Furnished: Yes
Interior area
- Total structure area: 1,752
- Total interior livable area: 1,752 sqft
Property
Parking
- Total spaces: 2
- Parking features: Attached Garage, Garage Door Opener, Heated Garage
- Attached garage spaces: 2
Features
- Levels: Three Story
- Stories: 3
- Patio & porch: Patio
- Exterior features: Balcony
- Has view: Yes
- View description: Mountain(s), Valley
Lot
- Size: 1,306 Square Feet
Details
- Additional structures: Garage(s)
- Parcel number: 325727258007
- Zoning description: Residential Single Family
Construction
Type & style
- Home type: Townhouse
- Architectural style: Other
- Property subtype: Townhouse
Materials
- Wood Frame, Metal Siding, Wood Siding
- Foundation: Concrete Perimeter
- Roof: Metal
Condition
- New construction: Yes
- Year built: 2022
Utilities & green energy
- Sewer: Public Sewer
- Water: City Water
- Utilities for property: Electricity Connected, Internet, Natural Gas Connected, Phone - Cell Reception, Phone Connected
Community & HOA
Community
- Subdivision: None
HOA
- Has HOA: Yes
- HOA name: Haverly Townhomes
Location
- Region: Crested Butte
Financial & listing details
- Price per square foot: $671/sqft
- Annual tax amount: $3,904
- Date on market: 5/6/2026
- Electric utility on property: Yes
- Road surface type: Paved
Estimated market value
$1,152,500
$1.09M - $1.21M
$4,509/mo
Price history
| Date | Event | Price |
|---|---|---|
| 5/6/2026 | Listed for sale | $1,175,000+17.5%$671/sqft |
Source:  CREN #834384 Report a problem CREN #834384 Report a problem | ||
| 4/17/2024 | Sold | $1,000,000-2.4%$571/sqft |
Source: CREN #811156 Report a problem | ||
| 4/2/2024 | Contingent | $1,025,000$585/sqft |
Source: CREN #811156 Report a problem | ||
| 2/29/2024 | Listed for sale | $1,025,000$585/sqft |
Source: CREN #811156 Report a problem | ||
Public tax history
Tax history is unavailable.
Monthly payment
Est. payment
Payment breakdown
Explore the cost of this home by adjusting the details. Changes won't be saved.Climate risks
Neighborhood: 81224
Nearby schools
GreatSchools rating
- 9/10Crested Butte Elementary SchoolGrades: K-5Distance: 6.1 mi
- 6/10Gunnison Middle SchoolGrades: 6-8Distance: 18.2 mi
- 4/10Gunnison High SchoolGrades: 9-12Distance: 18.6 mi
Schools provided by the listing agent
- Elementary: Crested Butte Community K-12
- Middle: Crested Butte Community K-12
- High: Crested Butte Community K-12
Source: CREN. This data may not be complete. We recommend contacting the local school district to confirm school assignments for this home.
- $1,912,0900.34 Acres83 Haverly St, Crested Butte, CO 81224Off Market
- $965,0003 bd3 ba1.7k sqft83 Haverly St #2B, Crested Butte, CO 81224Sold

- $1,200,0004 bd3 ba1.8k sqft83 Haverly St #2D, Crested Butte, CO 81224Sold
- $915,0003 bd3 ba1.7k sqft85 Haverly St #1C, Crested Butte, CO 81224Sold
- $1,050,0004 bd3 ba1.8k sqft85 Haverly St #D, Crested Butte, CO 81224Sold
- $995,0004 bd3 ba1.8k sqft85 Haverly St #A, Crested Butte, CO 81224Sold
- $915,0003 bd3 ba1.7k sqft85 Haverly St #B, Crested Butte, CO 81224Sold
- $1,075,0003 bd3 ba1.7k sqft81 Haverly St #3B, Crested Butte, CO 81224Sold
A local agent can set up tours, give advice and negotiate with sellers.
Similar homes
- $1,075,0003 bd4 ba1.8k sqftCornice TH, Crested Butte, CO 81224For Sale

 MLS ID #836985, Caleb Brewer. CREN
 - $1,200,0003 bd3 ba1.8k sqftOther, Crested Butte, CO 81224New Construction
 MLS ID #836597, Nikki Pulitzer. CREN
 - $1,200,0003 bd3 ba1.8k sqftOther, Crested Butte, CO 81224New ConstructionMLS ID #836599, Nikki Pulitzer. CREN
- $1,425,0003 bd3 ba1.8k sqft349 Shavano Street, Crested Butte, CO 81224For Sale
 MLS ID #835304, Jill Sickels Matlock. CREN
 - $1,325,0002 bd3 ba2.2k sqftOther, Crested Butte, CO 81224New ConstructionMLS ID #835139, Trevor Bona. CREN
- $839,0003 bd3 ba1.4k sqftHighpoint Townhomes, Crested Butte, CO 81224For SaleMLS ID #821524, Heather Woodward. CREN
- $949,0003 bd2 ba1.8k sqft20 Stephenson Pl, Crested Butte, CO 81224For SaleMLS ID #834353, Regina Masters. CREN
- $1,350,0004 bd3 ba2k sqft654 Shavano Street, Crested Butte, CO 81224For SaleMLS ID #835486, Doug Duryea. CREN
- $1,450,0003 bd3 ba1.5k sqftGolf Villas at Skyland, Crested Butte, CO 81224For SaleMLS ID #837459, Kiley Flint. CREN
- $1,550,0003 bd3 ba2.4k sqftOther, Crested Butte, CO 81224New ConstructionMLS ID #835140, Trevor Bona. CREN
- $1,545,0003 bd2 ba2.3k sqft35 Brackenbury Street, Crested Butte, CO 81224For SaleMLS ID #834907, Caleb Brewer. CREN
- $1,600,0002 bd3 ba2.6k sqftOther, Crested Butte, CO 81224For SaleMLS ID #828669, Betsy Wiebe. CREN
- $850,0002 bd2 ba1k sqftBasin Mountain Village at Buckhorn Ranch, Crested Butte, CO 81224For SaleMLS ID #836900, Barbara Myers. CREN
- $1,250,0003 bd2 ba1.3k sqft405 First Street, Crested Butte, CO 81224For SaleMLS ID #836538, Rachael Baskfield Miller. CREN
- $1,050,0003 bd2 ba1.3k sqftGarden Condos-CB, Crested Butte, CO 81224For SaleMLS ID #835922, Laurel Walker. CREN
- $599,0002 bd2 ba878 sqftNorth Star Condos Phase 1, Crested Butte, CO 81224For SaleMLS ID #836851, Caleb Brewer. CREN
- $1,700,0003 bd3 ba2k sqft384 White Stallion Circle, Crested Butte, CO 81224For SaleMLS ID #833573, Trenton Bona. CREN
- $1,685,0003 bd4 ba1.5k sqftOther, Crested Butte, CO 81224For SaleMLS ID #825143, Ross Tunkey. CREN
- $1,300,0002 bd2 ba1k sqft5 Seventh Street, Crested Butte, CO 81224For SaleMLS ID #837035, Jaima Giles. CREN
- $1,700,0003 bd3 ba2.2k sqftBrush Creek Village, Crested Butte, CO 81224New ConstructionMLS ID #827122, Cassie Gates. CREN
