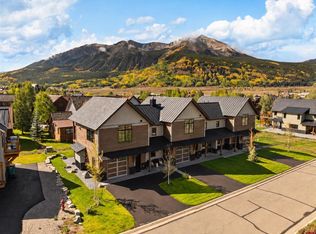
Welcome to 11 St. Andrews Circle, an exceptional, fully furnished three-bedroom, three-bath end-unit residence tucked into one of the most peaceful settings within the Golf Villas. Perfectly positioned on a quiet corner, this beautifully remodeled home is filled with natural light. Large windows frame breathtaking mountain vistas and create a warm, inviting atmosphere throughout. Thoughtfully reimagined from top to bottom, the residence seamlessly blends timeless mountain character with refined contemporary finishes. The upper level was completely redesigned to create an open, welcoming living space centered around a dramatic floor-to-ceiling stone gas fireplace. Rich reclaimed hardwood flooring extends throughout both levels, while a custom hand-forged iron staircase railing by renowned local artisan Ben Eaton serves as a striking architectural focal point. At the heart of the home, the beautifully appointed chef's kitchen features custom cabinetry, Soapstone countertops, KitchenAid appliances, a handcrafted butcher block island with a farmhouse sink, and carefully considered details that make the space equally suited for effortless entertaining and everyday living. Designed to embrace its spectacular surroundings, both the upper and lower decks capture sweeping views of Whetstone Mountain, providing the perfect setting for morning coffee, afternoon relaxation, or evenings spent entertaining family and friends. Just beyond the deck, an expansive grassy common area extends your outdoor living space, creating a peaceful setting for recreation, gathering, or simply taking in the beauty of the surrounding landscape. The thoughtfully designed floor plan offers exceptional comfort and privacy for both owners and guests. The spacious primary suite serves as a private retreat, showcasing picturesque views of Mt. Crested Butte and a beautifully renovated ensuite bath. Two additional guest bedrooms are located on the lower level, accompanied by two fully updated bathrooms, creating an ideal layout for family and visitors alike. Hunter Douglas window treatments, updated dining room windows, premium Perrin & Rowe plumbing fixtures, abundant storage, and an attached garage further reflect the home's exceptional quality and thoughtful design. Located just steps from The Club at Crested Butte's Robert Trent Jones Jr.–designed championship golf course and clubhouse, this remarkable residence offers the perfect balance of mountain tranquility and year-round recreation. Every element of the renovation was carefully curated and expertly executed, resulting in a truly turnkey home where timeless craftsmanship meets modern comfort. Whether as a full-time residence or an elegant mountain retreat, 11 St. Andrews Circle offers an exceptional opportunity to experience one of Crested Butte's most sought-after lifestyles. Some images contain digitally rendered furnishings.
Uc/contingent/call lb
$1,450,000
11 St. Andrews Circle, Crested Butte, CO 81224
3beds
1,518sqft
Townhouse
Built in 1994
-- sqft lot
$1,401,200 Zestimate®
$955/sqft
$-- HOA
What's special
Abundant storageAttached garageKitchenaid appliancesCustom cabinetrySoapstone countertopsFilled with natural lightTwo fully updated bathrooms
- 82 days
- 54
- 1
Likely to sell faster than
Zillow last checked:
Listing updated:
Listed by:
Kiley Flint C:970-275-2554,
LIV Sotheby's International Realty - CB
Source: CREN,MLS#: 837459
Facts & features
Interior
Bedrooms & bathrooms
- Bedrooms: 3
- Bathrooms: 3
- Full bathrooms: 3
Primary bedroom
- Level: Upper
Dining room
- Features: Kitchen Island, Kitchen/Dining
Heating
- Forced Air
Appliances
- Included: Dishwasher, Disposal, Dryer, Exhaust Fan, Microwave, Range, Refrigerator, Washer
Features
- All Furnishings, Vaulted Ceiling(s), Granite Counters
- Flooring: Hardwood, Tile
- Windows: Window Coverings, Double Pane Windows
- Basement: Crawl Space
- Has fireplace: Yes
- Fireplace features: Living Room
- Furnished: Yes
Interior area
- Total structure area: 1,518
- Total interior livable area: 1,518 sqft
Property
Parking
- Total spaces: 1
- Parking features: Attached Garage
- Attached garage spaces: 1
Features
- Levels: Two
- Stories: 2
- Has view: Yes
- View description: Mountain(s), Valley
Lot
- Features: Adj to Open Space, Near Golf Course
Details
- Parcel number: 325706009006
- Zoning description: Other
Construction
Type & style
- Home type: Townhouse
- Architectural style: Other
- Property subtype: Townhouse
Materials
- Wood Frame, Wood Siding
- Roof: Wood Shingle
Condition
- New construction: No
- Year built: 1994
Utilities & green energy
- Sewer: Central
- Water: Central Water
- Utilities for property: Electricity Connected, Internet, Natural Gas Connected
Community & HOA
Community
- Subdivision: Skyland
HOA
- Has HOA: Yes
- HOA name: Golf Villas Homeowner's Association
Location
- Region: Crested Butte
Financial & listing details
- Price per square foot: $955/sqft
- Tax assessed value: $825,760
- Annual tax amount: $4,077
- Date on market: 7/24/2026
- Electric utility on property: Yes
- Road surface type: Paved
Estimated market value
$1,401,200
$1.33M - $1.47M
$3,981/mo
Price history
| Date | Event | Price |
|---|---|---|
| 8/18/2026 | Contingent | $1,450,000$955/sqft |
Source:  CREN #837459 Report a problem CREN #837459 Report a problem | ||
| 7/24/2026 | Listed for sale | $1,450,000+10.7%$955/sqft |
Source: CREN #837459 Report a problem | ||
| 9/30/2025 | Sold | $1,310,000-2.6%$863/sqft |
Source: CREN #825122 Report a problem | ||
| 8/3/2025 | Contingent | $1,345,000$886/sqft |
Source: CREN #825122 Report a problem | ||
| 6/6/2025 | Listed for sale | $1,345,000$886/sqft |
Source: CREN #825122 Report a problem | ||
Public tax history
| Year | Property taxes | Tax assessment |
|---|---|---|
| 2025 | $4,226 +2.9% | $51,610 -12.6% |
| 2024 | $4,106 +10.3% | $59,060 -27.4% |
| 2023 | $3,722 +8.6% | $81,340 +95.1% |
| 2022 | $3,426 -2.4% | $41,690 -2.8% |
| 2021 | $3,511 | $42,890 +2.8% |
| 2020 | $3,511 +57.8% | $41,710 -0.7% |
| 2019 | $2,225 | $42,010 +69.8% |
| 2018 | $2,225 | $24,740 |
| 2017 | $2,225 -0.7% | $24,740 -17.2% |
| 2016 | $2,240 +111.8% | $29,890 |
| 2015 | $1,058 | $29,890 +36.7% |
| 2014 | -- | $21,870 |
| 2013 | -- | $21,870 -9.5% |
| 2012 | -- | $24,160 |
| 2011 | -- | $24,160 -39% |
| 2010 | -- | $39,590 |
| 2009 | -- | $39,590 |
Find assessor info on the county website
Monthly payment
Est. payment
Payment breakdown
Explore the cost of this home by adjusting the details. Changes won't be saved.Climate risks
Neighborhood: 81224
Nearby schools
Schools provided by the listing agent
- Elementary: Crested Butte Community K-12
- Middle: Crested Butte Community K-12
- High: Crested Butte Community K-12
Source: CREN. This data may not be complete. We recommend contacting the local school district to confirm school assignments for this home.
- $1,098,2003 bd3 ba1.4k sqft8 Saint Andrews Cir, Crested Butte, CO 81224Off Market

- $1,134,6003 bd2 ba1.4k sqft9 Saint Andrews Cir, Crested Butte, CO 81224Off Market
- $962,2002 bd3 ba1.2k sqft10 Saint Andrews Cir, Crested Butte, CO 81224Off Market

- $1,284,5003 bd2 ba1.7k sqft6 Saint Andrews Cir, Crested Butte, CO 81224Off Market
Similar homes
- $1,695,0003 bd3 ba1.5k sqftAlpine Court TH, Crested Butte, CO 81224New Construction
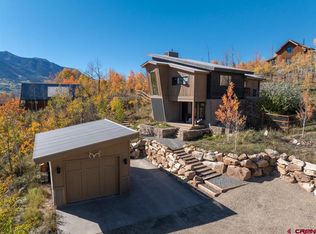
 MLS ID #836324, Channing Boucher. CREN
 - $1,725,0003 bd3 ba2k sqft25 Anderson Drive, Crested Butte, CO 81224For Sale
 MLS ID #839566, Channing Boucher. CREN
 - $1,925,0003 bd2 ba1.4k sqft710 Butte Avenue, Crested Butte, CO 81224For Sale
 MLS ID #839577, Channing Boucher. CREN
 - $1,175,0003 bd3 ba1.1k sqftBlack Bear Lodge Condos, Mt. Crested Butte, CO 81225For Sale
 MLS ID #837828, Christopher Kopf. CREN
 - $1,700,0003 bd3 ba1.8k sqftVillas at Mt. Crested Butte, Mt. Crested Butte, CO 81225For SaleMLS ID #835891, Jesse Ebner. CREN
- $1,450,0002 bd3 ba1.2k sqftMountaineer Square Condos Phase 1, Mt. Crested Butte, CO 81225For SaleMLS ID #837524, Colette Kraatz. CREN
- $780,0002 bd2 ba823 sqftPowderview at the Greens PH II, Crested Butte, CO 81224For SaleMLS ID #838997, Margaret Dethloff. CREN
- $1,700,0003 bd3 ba2.2k sqftBrush Creek Village, Crested Butte, CO 81224New ConstructionMLS ID #827122, Cassie Gates. CREN
- $999,0003 bd2 ba1.3k sqftGarden Condos-CB, Crested Butte, CO 81224For SaleMLS ID #835922, Laurel Walker. CREN
- $1,150,0003 bd2 ba1.3k sqft405 First Street, Crested Butte, CO 81224For SaleMLS ID #836538, Rachael Baskfield Miller. CREN
- $850,0003 bd2 ba1k sqftRound Mountain Condos, Crested Butte, CO 81224For SaleMLS ID #838022, Di Bridges. CREN
- $1,800,0003 bd3 ba2.2k sqftBrush Creek Village, Crested Butte, CO 81224New ConstructionMLS ID #830577, Cassie Gates. CREN
- $1,050,0003 bd2 ba1.7k sqftGlacier Springs Condos, Crested Butte, CO 81224For SaleMLS ID #837714, Jaima Giles. CREN
- $1,495,0003 bd3 ba1.3k sqftVillage Center Condos - Axtell, Mt. Crested Butte, CO 81225For SaleMLS ID #834688, Diane Aronovic. CREN
- $1,600,0004 bd3 ba2k sqft312 Horseshoe Drive, Mt. Crested Butte, CO 81225For SaleMLS ID #836510, David O'Brien. CREN
- $849,0002 bd2 ba999 sqftCrystal Creek Condos, Crested Butte, CO 81224For SaleMLS ID #838460, Scout Walton. CREN
- $1,875,0003 bd2 ba1.7k sqft45 Paradise Road, Mt. Crested Butte, CO 81225For SaleMLS ID #837844, Margaret Dethloff. CREN
- $1,200,0003 bd3 ba1.8k sqftOther, Crested Butte, CO 81224New ConstructionMLS ID #836597, Nikki Pulitzer. CREN
- $1,200,0003 bd3 ba1.8k sqftOther, Crested Butte, CO 81224New ConstructionMLS ID #836599, Nikki Pulitzer. CREN
- $1,800,0005 bd4 ba2.1k sqft602 & 604 Fourth Street, Crested Butte, CO 81224For SaleMLS ID #825078, Joel Vosburg. CREN
