Spacious 3BR, 2BA Condo In-Town Enjoy your morning coffee on one of two sunny, south facing decks while taking in views of Mt. Crested Butte and Whetstone Mountain. Located on the quiet side of town and just a few blocks from town park, Clark’s Market/Ace Hardware and the four-way/bus stop, this 2-story, 1,336 square foot condo lives like a townhome with low dues. Highlights include brand new siding and roof, recently upgraded Anderson 8 ft. sliding doors and windows (under warranty), small fenced yard and one parking space. Eighth Street entry has mudroom with full-sized closet and extra-large coat rack for all your gear. Sunlit open kitchen features new stainless steel appliances, large pantry, washer dryer with storage and custom built maple butcher block island/table and desk/workspace in addition to custom-built cherry floating shelving. Large living area has waterproof laminate flooring and existing gas hookup including Rinnai Energy Saver 1004F gas heating unit. Downstairs bath has marble vanity top, modern shower stall, built-in storage and Blossom LED medicine cabinet. Upstairs bath features custom tile vanity top and shower with jetted, full-sized soaking tub and Alder cabinetry. All bedrooms have full-sized closets and modern windows with mountain views. Master features walk out deck, recently installed waterproof laminate flooring and access to insulated attic area. Call Laurel today to schedule your viewing of this awesome in-town gem!
Active
Price cut: $50K (7/17)
$1,050,000
730 Belleview Avenue #1, Crested Butte, CO 81224
3beds
1,336sqft
:
Get pre-qualified$6,504/mo
Condominium
Built in 1973
-- sqft lot
$1,018,100 Zestimate®
$786/sqft
$-- HOA
What's special
Modern shower stallSmall fenced yardWasher dryer with storageCustom-built cherry floating shelvingLarge pantryBlossom led medicine cabinetAlder cabinetry
- 51 days |
- 716 |
- 26 |
Zillow last checked:
Listing updated:
Listed by:
Laurel Walker mindy@premier-mountain-properties.com,
Premier Mountain Properties - CB
Source: CREN,MLS#: 835922
Facts & features
Interior
Bedrooms & bathrooms
- Bedrooms: 3
- Bathrooms: 2
- Full bathrooms: 2
Primary bedroom
- Level: Upper
Dining room
- Features: Kitchen Island, Kitchen/Dining
Cooling
- Ceiling Fan(s)
Appliances
- Included: Dishwasher, Disposal, Dryer, Microwave, Range Top, Range, Refrigerator, Washer
Features
- Wired/Cable TV, Part Furnished, Ceiling Fan(s), Granite Counters, Pantry, Mud Room
- Flooring: Hardwood
- Windows: Window Coverings
Interior area
- Total structure area: 1,336
- Total interior livable area: 1,336 sqft
Property
Features
- Levels: Two
- Stories: 2
- Patio & porch: Deck
- Exterior features: Balcony
- Has spa: Yes
- Spa features: Bath
- Has view: Yes
- View description: Mountain(s)
Details
- Parcel number: 325502263010
- Zoning description: Residential Single Family
Construction
Type & style
- Home type: Condo
- Architectural style: Contemporary,Log
- Property subtype: Condominium
Materials
- Wood, Wood Frame, Wood Siding
- Foundation: Concrete Perimeter
- Roof: Metal
Condition
- New construction: No
- Year built: 1973
Utilities & green energy
- Sewer: Public Sewer
- Water: City Water
- Utilities for property: Cable Connected, Electricity Connected, Internet, Natural Gas Connected, Phone - Cell Reception
Community & HOA
Community
- Subdivision: None
HOA
- Has HOA: Yes
- HOA name: Garden Condominiums
Location
- Region: Crested Butte
Financial & listing details
- Price per square foot: $786/sqft
- Tax assessed value: $849,840
- Annual tax amount: $3,952
- Date on market: 6/12/2026
- Electric utility on property: Yes
Estimated market value
$1,018,100
$967,000 - $1.07M
$3,163/mo
Price history
| Date | Event | Price |
|---|---|---|
| 7/17/2026 | Price change | $1,050,000-4.5%$786/sqft |
Source:  CREN #835922 Report a problem CREN #835922 Report a problem | ||
| 6/12/2026 | Listed for sale | $1,100,000$823/sqft |
Source: CREN #835922 Report a problem | ||
Public tax history
| Year | Property taxes | Tax assessment |
|---|---|---|
| 2025 | $3,973 +2.8% | $53,120 -11.5% |
| 2024 | $3,865 +35.4% | $60,050 +0.7% |
| 2023 | $2,854 +10.4% | $59,620 +63.7% |
| 2022 | $2,584 +38.7% | $36,410 -2.8% |
| 2021 | $1,863 | $37,460 +37.4% |
| 2020 | $1,863 +36% | $27,260 -0.7% |
| 2019 | $1,370 | $27,450 +38.8% |
| 2018 | $1,370 | $19,770 |
| 2017 | $1,370 -0.7% | $19,770 -27.4% |
| 2016 | $1,380 +115.8% | $27,240 |
| 2015 | $639 | $27,240 +44.4% |
| 2014 | -- | $18,870 |
| 2013 | -- | $18,870 -12.6% |
| 2012 | -- | $21,580 |
| 2011 | -- | $21,580 -37.2% |
| 2010 | -- | $34,350 |
| 2009 | -- | $34,350 |
Find assessor info on the county website
Monthly payment
Est. payment
Payment breakdown
Explore the cost of this home by adjusting the details. Changes won't be saved.Climate risks
Neighborhood: 81224
Nearby schools
GreatSchools rating
- 9/10Crested Butte Elementary SchoolGrades: K-5Distance: 0.1 mi
- 6/10Gunnison Middle SchoolGrades: 6-8Distance: 21.7 mi
- 4/10Gunnison High SchoolGrades: 9-12Distance: 22.1 mi
Schools provided by the listing agent
- Elementary: Crested Butte Community K-12
- Middle: Crested Butte Community K-12
- High: Crested Butte Community K-12
Source: CREN. This data may not be complete. We recommend contacting the local school district to confirm school assignments for this home.
- $274,620-- bd-- ba-- sqft730 Belleview, Crested Butte, CO 81224Off Market
- $274,620-- bd-- ba-- sqft730 Belleview, Crested Butte, CO 81224Off Market
- $801,2002 bd1 ba1.3k sqft730 Belleview Ave #2, Crested Butte, CO 81224Off Market
- $274,620-- bd-- ba-- sqft730 Belleview Ave #4, Crested Butte, CO 81224Off Market
- $274,6202 bd1 ba1.3k sqft730 Belleview Ave #3, Crested Butte, CO 81224Off Market
- $832,2002 bd1 ba1.3k sqft730 Belleview Ave #4, Crested Butte, CO 81224Off Market
- $956,6002 bd1 ba1.3k sqft730 Belleview Ave #3, Crested Butte, CO 81224Off Market
- $--3 bd2 ba1.3k sqft730 Belleview Ave, Crested Butte, CO 81224Off Market
A local agent can set up tours, give advice and negotiate with sellers.
Similar homes
- $1,095,0003 bd2 ba1.7k sqftGlacier Springs Condos, Crested Butte, CO 81224For Sale

 MLS ID #837714, Jaima Giles. CREN
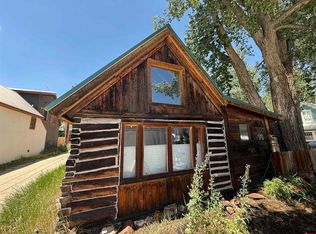
 - $1,250,0003 bd2 ba1.3k sqft405 First Street, Crested Butte, CO 81224For Sale
 MLS ID #836538, Rachael Baskfield Miller. CREN
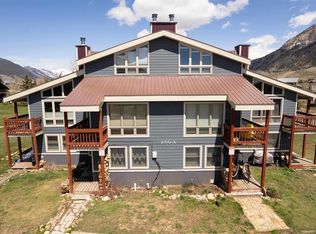
 - $765,0003 bd3 ba1.1k sqftWhetstone Village Condos, Crested Butte, CO 81224For Sale
 MLS ID #834484, Lisa Lenander. CREN
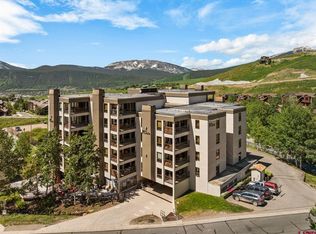
 - $850,0003 bd2 ba1.1k sqftPlaza at Wood Creek Condos, Crested Butte, CO 81225For Sale
 MLS ID #836034, Jesse Ebner. CREN
 - $700,0002 bd2 ba978 sqftMountain Edge Condos, Mt. Crested Butte, CO 81225For SaleMLS ID #837738, Molly Eldridge. CREN
- $1,399,0003 bd3 ba1.7k sqft63 Stephenson Place, Crested Butte, CO 81224For SaleMLS ID #837691, Ross Tunkey. CREN
- $725,0002 bd1 ba973 sqftSunspace Condos, Crested Butte, CO 81224For SaleMLS ID #836315, Channing Boucher. CREN
- $1,075,0003 bd4 ba1.8k sqftCornice TH, Crested Butte, CO 81224For SaleMLS ID #836985, Caleb Brewer. CREN
- $765,0003 bd3 ba1k sqftMountain Sunrise Condos, Mt. Crested Butte, CO 81225For SaleMLS ID #837613, Molly Eldridge. CREN
- $1,160,0003 bd2 ba1.9k sqft333 Haverly Street, Crested Butte, CO 81224For SaleMLS ID #833519, Trenton Bona. CREN
- $849,0003 bd3 ba1k sqftMountain Sunrise Condos, Crested Butte, CO 81225For SaleMLS ID #837636, Trenton Bona. CREN
- $1,000,0002 bd1 ba833 sqft315 Elk Avenue, Crested Butte, CO 81224For SaleMLS ID #833194, Kiley Flint. CREN
- $995,0003 bd3 ba1.5k sqftEvergreen Condos Redstone Bldg, Mt. Crested Butte, CO 81225For SaleMLS ID #833098, Di Bridges. CREN
- $1,450,0003 bd3 ba1.5k sqftGolf Villas at Skyland, Crested Butte, CO 81224For SaleMLS ID #837459, Kiley Flint. CREN
- $594,0002 bd1 ba841 sqftSilvanite Condos, Crested Butte, CO 81224For SaleMLS ID #836748, Hillary Spear. CREN
- $839,0002 bd4 ba1.1k sqftWest Elk TH, Mt. Crested Butte, CO 81225For SaleMLS ID #835528, Frank Konsella. CREN
- $1,300,0003 bd2 ba1k sqftSnowfall Point Condos, Mt. Crested Butte, CO 81225For SaleMLS ID #835819, Jesse Ebner. CREN
- $575,0003 bd2 ba900 sqftChadlington House, Mt. Crested Butte, CO 81225For SaleMLS ID #834237, Frank Konsella. CREN
- $825,0002 bd1 ba861 sqft308 Whiterock Avenue, Crested Butte, CO 81224For SaleMLS ID #794816, Mary Ann Fore. CREN
- $695,0002 bd2 ba1k sqftPlaza at Wood Creek Condos, Mt. Crested Butte, CO 81225For SaleMLS ID #835918, Doug Duryea. CREN
