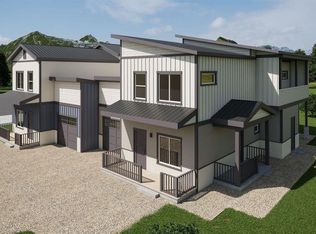
To be built ; Construction to begin July 2026, and completion expected fall 2026, 221 Escalante is a fee-simple townhome, you own the land beneath you, with no HOA and only the low annual CB South POA fees. This beautifully crafted 3-bedroom, 2.5-bath home offers clean mountain modern style with an upgraded flooring and cabinet package, thoughtful storage throughout, and a bonus room that serves equally well as a workout space, home office, or media room. An attached shed keeps all your gear organized and out of the way. The open main level is bright and welcoming, with a well-appointed kitchen, stainless steel appliances, and a living area that flows directly to a covered patio, ideal for grilling or morning coffee while taking in the mountain air. The primary suite is conveniently located on the main floor, complete with ensuite bath and generous walk-in closet. Upstairs, a private balcony frames stunning mountain views. A one-car attached garage rounds out the package. Situated directly across the street from the CB South community walking path and just a few blocks from the commercial district, daily life here is easy. East River fishing, tennis courts, and playgrounds are part of the neighborhood fabric, and the nearby RTA bus stop offers hourly service throughout the Gunnison Valley. Downtown Crested Butte is ten minutes away; the Mt Crested Butte is seventeen. Fee-simple ownership. Energy-efficient, quality construction. Thoughtfully built for mountain modern living. The photos shown are the renderings of the builder's approved plans.
Active
$1,200,000
221 Escalante Street #B, Crested Butte, CO 81224
3beds
1,800sqft
Townhouse
Built in 2026
7,405 Square Feet Lot
$1,189,000 Zestimate®
$667/sqft
$-- HOA
What's special
Clean mountain modern styleOne-car attached garageStainless steel appliancesThoughtful storage throughoutEnsuite bathGenerous walk-in closetWell-appointed kitchen
- 52 days |
- 78 |
- 1 |
Zillow last checked:
Listing updated:
Listed by:
Nikki Pulitzer C:970-209-9004,
LIV Sotheby's International Realty - CB
Source: CREN,MLS#: 836599
Facts & features
Interior
Bedrooms & bathrooms
- Bedrooms: 3
- Bathrooms: 3
- Full bathrooms: 2
- 1/4 bathrooms: 1
Primary bedroom
- Level: Main
Dining room
- Features: Kitchen/Dining
Heating
- Radiant Ceiling
Cooling
- Ceiling Fan(s)
Appliances
- Included: Range, Refrigerator, Dishwasher, Washer, Dryer, Disposal, Microwave, Exhaust Fan
Features
- Ceiling Fan(s)
- Basement: Insulated
Interior area
- Total structure area: 1,800
- Total interior livable area: 1,800 sqft
Property
Parking
- Total spaces: 1
- Parking features: Attached Garage, Garage Door Opener
- Attached garage spaces: 1
Features
- Levels: Two
- Stories: 2
- Patio & porch: Deck, Covered Porch
- Exterior features: Landscaping, Balcony
- Has view: Yes
- View description: Mountain(s)
Lot
- Size: 7,405 Square Feet
Details
- Additional structures: Garage(s), Shed(s)
- Parcel number: 325728101010
- Zoning description: Residential Single Family
Construction
Type & style
- Home type: Townhouse
- Architectural style: Contemporary
- Property subtype: Townhouse
Materials
- Wood Frame, Masonite
- Roof: Metal
Condition
- To be Built
- New construction: Yes
- Year built: 2026
Utilities & green energy
- Sewer: Public Sewer
- Water: City Water
- Utilities for property: Electricity Connected, Internet, Phone - Cell Reception
Community & HOA
Community
- Subdivision: Crested Butte South
HOA
- Has HOA: Yes
- HOA name: CB South POA
Location
- Region: Crested Butte
Financial & listing details
- Price per square foot: $667/sqft
- Annual tax amount: $4,886
- Date on market: 6/30/2026
- Electric utility on property: Yes
Estimated market value
$1,189,000
$1.13M - $1.25M
$4,413/mo
Price history
| Date | Event | Price |
|---|---|---|
| 6/30/2026 | Listed for sale | $1,200,000$667/sqft |
Source:  CREN #836599 Report a problem CREN #836599 Report a problem | ||
Public tax history
Tax history is unavailable.
Monthly payment
Est. payment
Payment breakdown
Explore the cost of this home by adjusting the details. Changes won't be saved.Climate risks
Neighborhood: 81224
Nearby schools
GreatSchools rating
- 9/10Crested Butte Elementary SchoolGrades: K-5Distance: 5.7 mi
- 6/10Gunnison Middle SchoolGrades: 6-8Distance: 18.2 mi
- 4/10Gunnison High SchoolGrades: 9-12Distance: 18.6 mi
Schools provided by the listing agent
- Elementary: Crested Butte Community K-12
- Middle: Crested Butte Community K-12
- High: Crested Butte Community K-12
Source: CREN. This data may not be complete. We recommend contacting the local school district to confirm school assignments for this home.
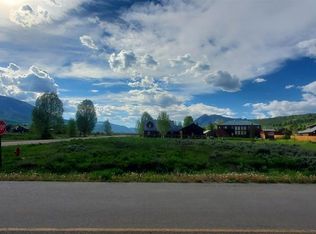
- $320,0000.34 acres221 Escalante St, Crested Butte, CO 81224Sold
- $1,200,0003 bd3 ba1.8k sqft221 Escalante St #A, Crested Butte, CO 81224New Construction
- $915,0003 bd2 ba1.7k sqft201 Escalante St, Crested Butte, CO 81224Off Market
- $419,690-- bd-- ba-- sqft622 Teocalli Rd UNIT 3, Crested Butte, CO 81224Off Market
- $331,960-- bd-- ba-- sqft622 Teocalli Rd UNIT 2, Crested Butte, CO 81224Off Market
- $331,960-- bd-- ba-- sqft622 Teocalli Rd UNIT 4, Crested Butte, CO 81224Off Market
- $419,690-- bd-- ba-- sqft622 Teocalli Rd UNIT 3, Crested Butte, CO 81224Off Market
- $331,960-- bd-- ba-- sqft622 Teocalli Rd UNIT 2, Crested Butte, CO 81224Off Market
A local agent can set up tours, give advice and negotiate with sellers.
Similar homes
- $1,200,0003 bd3 ba1.8k sqftOther, Crested Butte, CO 81224New Construction
 MLS ID #836597, Nikki Pulitzer. CREN
 - $1,075,0003 bd4 ba1.8k sqftCornice TH, Crested Butte, CO 81224For Sale
 MLS ID #836985, Caleb Brewer. CREN
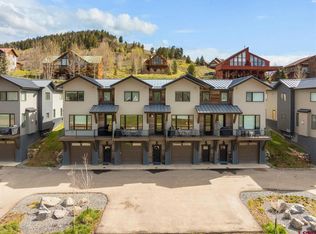
 - $1,175,0003 bd3 ba1.7k sqftOther, Crested Butte, CO 81224New Construction
 MLS ID #834384, Jesse Ebner. CREN
 - $1,225,0002 bd3 ba2.2k sqftOther, Crested Butte, CO 81224New Construction
 MLS ID #835139, Trevor Bona. CREN
 - $900,0003 bd2 ba1k sqftRound Mountain Condos, Crested Butte, CO 81224For SaleMLS ID #838022, Di Bridges. CREN
- $1,375,0003 bd3 ba2.4k sqftOther, Crested Butte, CO 81224New ConstructionMLS ID #835140, Trevor Bona. CREN
- $1,095,0003 bd2 ba1.7k sqftGlacier Springs Condos, Crested Butte, CO 81224For SaleMLS ID #837714, Jaima Giles. CREN
- $1,497,0003 bd2 ba2.3k sqft35 Brackenbury Street, Crested Butte, CO 81224For SaleMLS ID #834907, Caleb Brewer. CREN
- $839,0003 bd3 ba1.4k sqftHighpoint Townhomes, Crested Butte, CO 81224For SaleMLS ID #821524, Heather Woodward. CREN
- $1,600,0002 bd3 ba2.6k sqftOther, Crested Butte, CO 81224For SaleMLS ID #828669, Betsy Wiebe. CREN
- $1,150,0003 bd2 ba1.3k sqft405 First Street, Crested Butte, CO 81224For SaleMLS ID #836538, Rachael Baskfield Miller. CREN
- $815,0002 bd2 ba1k sqftBasin Mountain Village at Buckhorn Ranch, Crested Butte, CO 81224For SaleMLS ID #836900, Barbara Myers. CREN
- $1,040,0003 bd2 ba1.3k sqftGarden Condos-CB, Crested Butte, CO 81224For SaleMLS ID #835922, Laurel Walker. CREN
- $1,795,0003 bd3 ba1.5k sqftAlpine Court TH, Crested Butte, CO 81224New ConstructionMLS ID #836324, Channing Boucher. CREN
- $1,685,0003 bd4 ba1.5k sqftOther, Crested Butte, CO 81224For SaleMLS ID #825143, Ross Tunkey. CREN
- $1,700,0003 bd3 ba2.2k sqftBrush Creek Village, Crested Butte, CO 81224New ConstructionMLS ID #827122, Cassie Gates. CREN
- $1,800,0003 bd3 ba2.2k sqftBrush Creek Village, Crested Butte, CO 81224New ConstructionMLS ID #830577, Cassie Gates. CREN
- $1,200,0002 bd3 ba2.4k sqft12000 County Road 743, Gunnison, CO 81230For SaleMLS ID #836367, Robby Richardson. CREN
- $1,095,0003 bd3 ba2.3k sqft519 Sioux Road, Gunnison, CO 81230For SaleMLS ID #835267, Alexandra Richland. CREN
- $1,275,0004 bd3 ba2.6k sqft82 Rockey River Lane, Gunnison, CO 81230For SaleMLS ID #829029, Doug Duryea. CREN
