Bring the horses and fishing poles! Custom River Neighborhood Retreat with Private Gunnison River Access – A Rare Opportunity! Nestled on 1.6 acres of pristine Colorado beauty, this custom-crafted 4-bedroom, 2.5-bath home offers the perfect blend of large interior space, history, and outdoor living. With private access to the Gunnison River, you'll enjoy world-class fishing and the tranquility of rural living—just 20 minutes from Crested Butte and 10 minutes to downtown Gunnison. Step inside to discover 2,625 square feet of finely finished living space, thoughtfully designed with reclaimed wood from the historic Gunnison County Fairgrounds, adding rustic charm and a unique local touch. The main-floor master suite is a private oasis featuring a walk-in closet, deep soaking tub, steam shower, dual vanities, and an attached office. The gourmet kitchen is a chef’s dream with a 6-burner commercial-style range, stainless steel appliances, granite countertops, and a walk-in pantry. Additional highlights include: heated 2-car garage (convertible to additional living space), innovative layout (with separation of living and bedroom spaces), horse-friendly property with room to add an additional barn/living space, No HOA dues! Low taxes. Whether you’re seeking a year-round residence, mountain getaway, or investment in one of Colorado’s most scenic areas, this home delivers it all! Seller Financing Available! $10,000 Selling Agent Bonus for acceptable offer!
Active
$1,275,000
82 Rockey River Lane, Gunnison, CO 81230
4beds
2,625sqft
Stick Built
Built in 2006
1.6 Acres Lot
$1,224,200 Zestimate®
$486/sqft
$-- HOA
What's special
Horse-friendly propertyMain-floor master suiteWalk-in pantryStainless steel appliancesGranite countertopsDeep soaking tubSteam shower
- 313 days |
- 342 |
- 13 |
Zillow last checked:
Listing updated:
Listed by:
Doug Duryea O:970-275-2355,
Crested Butte Resort Real Estate
Source: CREN,MLS#: 829029
Facts & features
Interior
Bedrooms & bathrooms
- Bedrooms: 4
- Bathrooms: 3
- Full bathrooms: 2
- 1/2 bathrooms: 1
Heating
- Radiant Floor, Wood Stove
Cooling
- Ceiling Fan(s)
Appliances
- Included: Dishwasher, Disposal, Dryer, Freezer, Range, Refrigerator, Washer
Features
- Ceiling Fan(s)
- Flooring: Carpet-Partial, Hardwood, Tile
- Windows: Window Coverings
- Fireplace features: Wood Stove
Interior area
- Total structure area: 2,625
- Total interior livable area: 2,625 sqft
Property
Parking
- Total spaces: 2
- Parking features: Attached Garage
- Attached garage spaces: 2
Features
- Levels: One and One Half
- Stories: 1
- Has view: Yes
- View description: Mountain(s), Valley
Lot
- Size: 1.6 Acres
Details
- Parcel number: 369908001002
- Zoning description: Residential Single Family
- Horses can be raised: Yes
Construction
Type & style
- Home type: SingleFamily
- Architectural style: Other
- Property subtype: Stick Built
Materials
- Wood, Stucco, Wood Siding
- Foundation: Slab
- Roof: Composition
Condition
- New construction: No
- Year built: 2006
Utilities & green energy
- Sewer: Septic Tank
- Water: Well
- Utilities for property: Cable Connected, Electricity Connected, Internet, Phone - Cell Reception, Phone Connected, Propane-Tank Leased
Community & HOA
Community
- Subdivision: Rockey River Estates
HOA
- Has HOA: No
Location
- Region: Gunnison
Financial & listing details
- Price per square foot: $486/sqft
- Tax assessed value: $870,990
- Annual tax amount: $2,441
- Date on market: 10/6/2025
- Electric utility on property: Yes
Estimated market value
$1,224,200
$1.16M - $1.29M
$3,737/mo
Price history
| Date | Event | Price |
|---|---|---|
| 6/18/2026 | Price change | $1,275,000-5.5%$486/sqft |
Source:  CREN #829029 Report a problem CREN #829029 Report a problem | ||
| 10/6/2025 | Listed for sale | $1,349,000+241.5%$514/sqft |
Source: CREN #829029 Report a problem | ||
| 11/4/2013 | Listing removed | $395,000$150/sqft |
Source: RE/MAX COMMUNITY BROKERS #35346 Report a problem | ||
| 7/3/2012 | Price change | $395,000-5.7%$150/sqft |
Source: RE/MAX COMMUNITY BROKERS #35346 Report a problem | ||
| 5/10/2012 | Listed for sale | $419,000-16%$160/sqft |
Source: RE/MAX COMMUNITY BROKERS #35346 Report a problem | ||
| 4/7/2012 | Listing removed | $499,000$190/sqft |
Source: Broker Direct Co. Report a problem | ||
| 2/24/2011 | Listed for sale | $499,000+75.1%$190/sqft |
Source: Broker Direct Co. Report a problem | ||
| 9/14/2005 | Sold | $285,000+383.1%$109/sqft |
Source: Public Record Report a problem | ||
| 3/14/2005 | Sold | $59,000$22/sqft |
Source: Public Record Report a problem | ||
Public tax history
| Year | Property taxes | Tax assessment |
|---|---|---|
| 2025 | $2,457 +1.7% | $54,430 +7.9% |
| 2024 | $2,415 -4% | $50,440 +1.1% |
| 2023 | $2,517 +11.5% | $49,910 +19.4% |
| 2022 | $2,257 +8.6% | $41,810 -2.8% |
| 2021 | $2,078 | $43,020 +15.8% |
| 2020 | $2,078 +25.5% | $37,150 -0.7% |
| 2019 | $1,656 | $37,420 |
Find assessor info on the county website
Monthly payment
Est. payment
Payment breakdown
Explore the cost of this home by adjusting the details. Changes won't be saved.Climate risks
Neighborhood: 81230
Nearby schools
GreatSchools rating
- 8/10Gunnison Elementary SchoolGrades: PK-5Distance: 4.9 mi
- 6/10Gunnison Middle SchoolGrades: 6-8Distance: 4.9 mi
- 4/10Gunnison High SchoolGrades: 9-12Distance: 5.2 mi
Schools provided by the listing agent
- Elementary: Gunnison 1-5
- Middle: Gunnison 6-8
- High: Gunnison 9-12
Source: CREN. This data may not be complete. We recommend contacting the local school district to confirm school assignments for this home.
- $408,9203 bd2 ba2.4k sqft82 Rocky River Ln, Gunnison, CO 81230Off Market
- $408,920-- bd-- ba-- sqft82 Rocky River Ln, Gunnison, CO 81230Off Market
- $671,5003 bd2 ba1.3k sqft100 Rocky River Ln, Gunnison, CO 81230Off Market
- $595,5003 bd2 ba1.7k sqft40 Rocky River Ln, Gunnison, CO 81230Off Market
- $223,480-- bd-- ba-- sqft40 Rocky River Ln, Gunnison, CO 81230Off Market
- $223,480-- bd-- ba-- sqft40 Rocky River Ln, Gunnison, CO 81230Off Market
- $567,8004 bd1 ba1.7k sqft4595 County Road 10, Gunnison, CO 81230Off Market
- $77,7603 bd2 ba891 sqft5634 State Highway 135, Gunnison, CO 81230Off Market
A local agent can set up tours, give advice and negotiate with sellers.
A local lender can help you make sure your offer is ready when you are.
Similar homes
- $1,124,0005 bd3 ba2.3k sqft250 Pashuta Drive, Gunnison, CO 81230For Sale

 MLS ID #831519, Erich Ferchau. CREN
 - $1,495,0004 bd3 ba2.8k sqft196 Kokanee Court, Gunnison, CO 81230For Sale
 MLS ID #833564, Kelsey Loftis. CREN
 - $1,100,0005 bd3 ba3.2k sqft593 Chekwa Trail, Gunnison, CO 81230For Sale
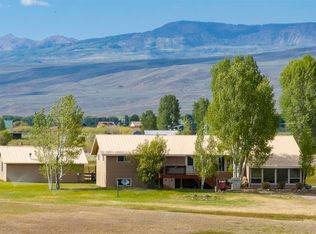 MLS ID #835701, Audrie Townsend. CREN
 - $1,150,0003 bd3 ba2.5k sqft43155 US Highway 50, Gunnison, CO 81230For Sale
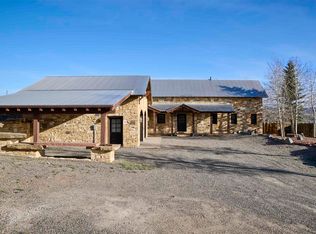 MLS ID #832207, Mindy Costanzo. CREN
 - $1,550,0004 bd4 ba3.7k sqft66 Tiama Trail, Gunnison, CO 81230For SaleMLS ID #836118, Alexandra Richland. CREN
- $1,200,0002 bd3 ba2.4k sqft12000 County Road 743, Gunnison, CO 81230For SaleMLS ID #836367, Robby Richardson. CREN
- $1,499,9993 bd2 ba2.4k sqft157 Spring Meadows Trail, Gunnison, CO 81230For SaleMLS ID #823776, Teresa Anderson. CREN
- $950,0004 bd3 ba3.9k sqft100 Meadow Lark Trail, Gunnison, CO 81230For SaleMLS ID #835937, Kelly McKinnis. CREN
- $1,499,0004 bd3 ba2.3k sqft43950 US Highway 50, Gunnison, CO 81230For SaleMLS ID #829190, Brian Cooper. CREN
- $969,0004 bd4 ba2.9k sqft209 Monte Vista Drive, Gunnison, CO 81230For SaleMLS ID #835778, Robby Richardson. CREN
- $1,599,0006 bd4 ba3.6k sqft1709 W Tomichi Avenue, Gunnison, CO 81230For SaleMLS ID #834074, Kelsey Loftis. CREN
- $1,300,0001 bd2 ba2.7k sqft18222 County Road 743, Gunnison, CO 81230For SaleMLS ID #836312, Seth Craft. CREN
- $1,350,0006 bd5 ba3.5k sqft322 N Iowa Street, Gunnison, CO 81230For SaleMLS ID #833087, Spencer Jordan. CREN
- $925,0004 bd3 ba2.2k sqft404 Fairway Lane, Gunnison, CO 81230For SaleMLS ID #835543, Brian Cooper. CREN
- $1,095,0003 bd3 ba2.3k sqft519 Sioux Road, Gunnison, CO 81230For SaleMLS ID #835267, Alexandra Richland. CREN
- $1,400,0003 bd2 ba2.2k sqft321 Rainbow Drive, Almont, CO 81210For SaleMLS ID #835476, Molly Eldridge. CREN
- $849,0002 bd2 ba1.8k sqft15789 CR 730, Gunnison, CO 81230For SaleMLS ID #838130, Nikki Pulitzer. CREN
- $759,0005 bd3 ba2.4k sqft718 N Pine Street, Gunnison, CO 81230For SaleMLS ID #835879, Joshua Townsend. CREN
- $1,400,0005 bd6 ba2.7k sqft107 N Teller Street, Gunnison, CO 81230For SaleMLS ID #825505, Eric Lain. CREN
- $910,0005 bd3 ba3k sqft221 N Teller Street, Gunnison, CO 81230For SaleMLS ID #835719, Brian Cooper. CREN
