Turn-key and beautifully renovated, this Dos Rios home offers modern finishes, flexible living spaces, and an exceptional location just minutes to downtown Gunnison. The thoughtfully redesigned interior features an open-concept kitchen and living area centered around a custom kitchen with high-end cabinetry, quality hard-surface countertops, and upgraded finishes throughout. Both bathrooms have been tastefully renovated, and brand-new carpet and fresh interior paint make the home truly move-in ready. A south-facing sunroom welcomes you upon entry, creating the perfect space for year-round plants, morning coffee, and passive solar warmth during the winter months. The sunroom also provides convenient access to the attached two-car garage, complete with a bonus workshop and storage area. The main level offers excellent flexibility with two bedrooms, including a potential primary suite with en-suite bathroom access, plus a second bedroom, full bath with a steam shower, and laundry area. Both bedrooms enjoy direct access to the sunroom. Upstairs, the spacious primary retreat features two separate living spaces, a full bathroom, and endless possibilities for a sitting room, office, nursery, or private lounge. Outside, enjoy the peace and privacy of one of Gunnison's most desirable neighborhoods. The property backs to expansive ranch lands with stunning views of Hartman Rocks and the surrounding mountain ranges. Conveniently located just minutes from downtown Gunnison, schools, parks, and multiple Gunnison River fishing access points, this home combines quality, comfort, and location at an attractive price point. Don't miss this opportunity to own a renovated, move-in-ready home in the heart of the Gunnison Valley.
Active
Price cut: $30K (9/16)
$895,000
404 Fairway Lane, Gunnison, CO 81230
4beds
2,296sqft
Stick Built
Built in 1986
0.53 Acres Lot
$860,900 Zestimate®
$390/sqft
$-- HOA
What's special
- 140 days
- 276
- 21
Zillow last checked:
Listing updated:
Listed by:
Brian Cooper C:970-275-8022,
Bluebird Real Estate, LLC,
Madison Harwood 503-703-1692,
Bluebird Real Estate, LLC
Source: CREN,MLS#: 835543
Facts & features
Interior
Bedrooms & bathrooms
- Bedrooms: 4
- Bathrooms: 3
- Full bathrooms: 3
Primary bedroom
- Level: Main,Upper
Dining room
- Features: Kitchen Island, Kitchen Bar, Kitchen/Dining
Heating
- Electric Baseboard
Appliances
- Included: Dishwasher, Disposal, Dryer, Microwave, Range, Refrigerator, Washer
- Laundry: W/D Hookup
Features
- Flooring: Carpet-Partial, Tile
- Windows: Window Coverings, Double Pane Windows, Vinyl
- Basement: Crawl Space
- Has fireplace: Yes
- Fireplace features: Living Room
Interior area
- Total structure area: 2,296
- Total interior livable area: 2,296 sqft
Property
Parking
- Total spaces: 2
- Parking features: Attached Garage
- Attached garage spaces: 2
Features
- Levels: Two
- Stories: 2
- Patio & porch: Deck
- Exterior features: Landscaping
- Has view: Yes
- View description: Mountain(s)
Lot
- Size: 0.53 Acres
Details
- Additional structures: Garage(s), Shed(s)
- Parcel number: 378710002004
- Zoning description: Residential Single Family
Construction
Type & style
- Home type: SingleFamily
- Architectural style: Contemporary
- Property subtype: Stick Built
Materials
- Wood Frame, Wood Siding
- Roof: Metal
Condition
- New construction: No
- Year built: 1986
Utilities & green energy
- Sewer: Public Sewer
- Water: Public
- Utilities for property: Electricity Connected, Internet, Natural Gas Connected, Phone - Cell Reception, Phone Connected
Community & HOA
Community
- Subdivision: Dos Rios Homesites
HOA
- Has HOA: Yes
- HOA name: Dos Rios 3
Location
- Region: Gunnison
Financial & listing details
- Price per square foot: $390/sqft
- Tax assessed value: $846,050
- Annual tax amount: $2,565
- Date on market: 6/4/2026
- Electric utility on property: Yes
Estimated market value
$860,900
$818,000 - $904,000
$3,473/mo
Price history
| Date | Event | Price |
|---|---|---|
| 9/16/2026 | Price change | $895,000-3.2%$390/sqft |
Source:  CREN #835543 Report a problem CREN #835543 Report a problem | ||
| 6/4/2026 | Listed for sale | $925,000+277.6%$403/sqft |
Source: CREN #835543 Report a problem | ||
| 11/24/2000 | Sold | $245,000+237.9%$107/sqft |
Source: Agent Provided Report a problem | ||
| 5/9/1991 | Sold | $72,500$32/sqft |
Source: Agent Provided Report a problem | ||
Public tax history
| Year | Property taxes | Tax assessment |
|---|---|---|
| 2026 | $2,566 +27.2% | $57,530 +8.8% |
| 2025 | $2,018 +1.7% | $52,870 +25.8% |
| 2024 | $1,984 -3.5% | $42,040 +1.5% |
| 2023 | $2,055 +11.6% | $41,430 +21.5% |
| 2022 | $1,841 +17.6% | $34,090 -2.8% |
| 2021 | $1,566 | $35,080 +25.6% |
| 2020 | $1,566 +9% | $27,930 -0.7% |
| 2019 | $1,436 | $28,120 |
Find assessor info on the county website
Monthly payment
Est. payment
Payment breakdown
Explore the cost of this home by adjusting the details. Changes won't be saved.Climate risks
Neighborhood: 81230
Nearby schools
Schools provided by the listing agent
- Elementary: Gunnison 1-5
- Middle: Gunnison 6-8
- High: Gunnison 9-12
Source: CREN. This data may not be complete. We recommend contacting the local school district to confirm school assignments for this home.
Similar homes
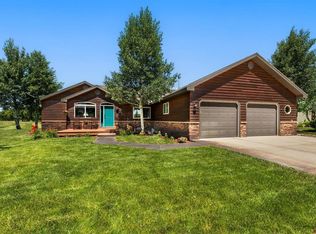
- $899,0004 bd4 ba2.9k sqft209 Monte Vista Drive, Gunnison, CO 81230For Sale

 MLS ID #835778, Robby Richardson. CREN
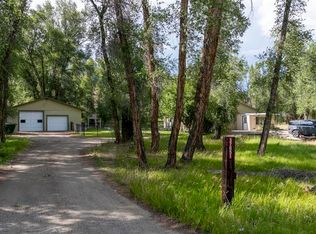
 - $849,9503 bd2 ba1.9k sqft695 Fairway Lane, Gunnison, CO 81230For Sale
 MLS ID #835085, Jesse Ebner. CREN
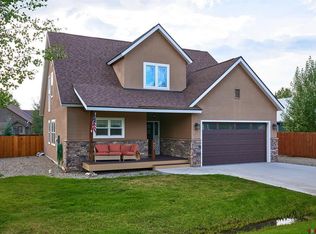
 - $765,0003 bd2 ba2k sqft37651 Us Highway 50, Gunnison, CO 81230For Sale
 MLS ID #838146, Teresa Anderson. CREN
 - $925,0003 bd3 ba2k sqft403 S Taylor Street, Gunnison, CO 81230For Sale
 MLS ID #838698, Meaghan Nicholl. CREN
 - $775,0005 bd2 ba2.5k sqft154 Tomichi Lane, Gunnison, CO 81230For SaleMLS ID #838636, Jesse Ebner. CREN
- $750,0003 bd2 ba1.5k sqft186 Sandpiper Trail, Gunnison, CO 81230For SaleMLS ID #839861, Kelly McKinnis. CREN
- $885,0003 bd3 ba2.2k sqft400 Columbine Road, Gunnison, CO 81230New ConstructionMLS ID #839490, Spencer Jordan. CREN
- $1,295,0004 bd3 ba2.5k sqft1045 Fairway Lane, Gunnison, CO 81230For SaleMLS ID #838104, Erich Ferchau. CREN
- $910,0005 bd3 ba3k sqft221 N Teller Street, Gunnison, CO 81230For SaleMLS ID #835719, Brian Cooper. CREN
- $1,100,0005 bd3 ba2.3k sqft250 Pashuta Drive, Gunnison, CO 81230For SaleMLS ID #831519, Erich Ferchau. CREN
- $1,100,0005 bd3 ba3.2k sqft593 Chekwa Trail, Gunnison, CO 81230For SaleMLS ID #835701, Audrie Townsend. CREN
- $759,0005 bd3 ba2.4k sqft718 N Pine Street, Gunnison, CO 81230For SaleMLS ID #835879, Joshua Townsend. CREN
- $785,0007 bd4 ba2.6k sqft620 N Taylor Street, Gunnison, CO 81230For SaleMLS ID #834994, Brian Cooper. CREN
- $849,0002 bd2 ba1.8k sqft15789 CR 730, Gunnison, CO 81230For SaleMLS ID #838130, Nikki Pulitzer. CREN
- $769,0003 bd3 ba1.9k sqft312 Van Tuyl Circle, Gunnison, CO 81230For SaleMLS ID #838635, Erich Ferchau. CREN
- $1,150,0004 bd3 ba2.6k sqft82 Rockey River Lane, Gunnison, CO 81230For SaleMLS ID #829029, Doug Duryea. CREN
- $649,0002 bd2 ba1.2k sqft205 N 11th Street, Gunnison, CO 81230For SaleMLS ID #838717, Audrie Townsend. CREN
- $1,050,0003 bd3 ba2.3k sqft519 Sioux Road, Gunnison, CO 81230For SaleMLS ID #835267, Alexandra Richland. CREN
- $675,0004 bd2 ba2.1k sqft515 & 517 N 12th Street, Gunnison, CO 81230For SaleMLS ID #834199, Joshua Townsend. CREN
- $549,0003 bd2 ba1.8k sqftHeatherwood Villa Condos, Gunnison, CO 81230For SaleMLS ID #834714, Mindy Costanzo. CREN
