Welcome to one of the rare opportunities in Gunnison's highly desirable Dos Rios Subdivision—a quiet, established neighborhood with direct golf cart access to the nearby Dos Rios Golf Course and just minutes from downtown Gunnison. Situated on a beautifully maintained 0.36-acre lot, this impressive 4-bedroom, 4-bathroom home offers the perfect combination of comfort, functionality, and modern updates. Built in 2007 and thoughtfully improved over the years, the centerpiece of the home is the stunning 2024 kitchen remodel. Designed with a modern farmhouse aesthetic, the kitchen features granite countertops, soft-close cabinetry and drawers, toe-kick lighting, abundant storage, and all-new appliances. Modern vinyl flooring extends throughout most of the main level, which is warmed by efficient in-floor radiant heat. The thoughtfully designed main floor includes the spacious primary suite with a walk-in closet and large en-suite bathroom, an additional bedroom currently utilized as a workout room, a full guest bathroom, and an inviting living room centered around a cozy pellet stove that adds both ambiance and supplemental heat during the winter months. Upstairs, you'll find two generously sized bedrooms, a full bathroom, and a large storage closet. The home's heating systems have been thoughtfully designed with redundancy and efficiency in mind. The main floor benefits from radiant in-floor heat with a forced-air furnace backup, while the upper level utilizes baseboard heat with forced-air backup. The primary boiler was installed approximately nine years ago and has worked great, but an identical back up boiler is right next to it and ready to be hooked up for extra peace of mind. Adding even more versatility, a bonus area adjacent to the attached garage currently serves as a mudroom and small salon space connected to the laundry room. Above the garage, a substantial 529-square-foot bonus room provides endless possibilities for a recreation room, home office, gym, climbing wall, media room, or even a fifth bedroom. Additional garage storage is enhanced by the installation of the home's original kitchen cabinetry, creating an exceptionally organized and functional workspace. Outside, mature cottonwood trees provide an ideal balance of sun and shade across the back yard, while the front of the house offers open views that receive morning and mid-day sun. In-ground sprinkler systems, supplied by HOA irrigation water from the pond directly behind the property, help keep the landscaping vibrant and the lawns lush throughout the growing season. The fenced backyard is perfect for children and pets and includes a storage shed, treehouse/covered storage area, extra graveled parking, and direct access to HOA common space featuring a pond and community fire pit—an ideal setting for enjoying Colorado's beautiful summer evenings. A covered back porch creates the perfect space for outdoor dining, grilling, and entertaining. With flexible living spaces, extensive updates, beautiful outdoor amenities, and one of Gunnison's most sought-after locations, this exceptional Dos Rios property offers the space, comfort, and lifestyle you've been searching for.
Active
Price cut: $29K (7/7)
$969,000
209 Monte Vista Drive, Gunnison, CO 81230
4beds
2,985sqft
Modular
Built in 2007
0.36 Acres Lot
$929,000 Zestimate®
$325/sqft
$-- HOA
What's special
Storage shedAbundant storageExtra graveled parkingBeautiful outdoor amenitiesSpacious primary suiteEfficient in-floor radiant heatGranite countertops
- 70 days |
- 387 |
- 21 |
Zillow last checked:
Listing updated:
Listed by:
Robby Richardson C:719-980-1599,
Great Plains Land Company, LLC
Source: CREN,MLS#: 835778
Facts & features
Interior
Bedrooms & bathrooms
- Bedrooms: 4
- Bathrooms: 4
- Full bathrooms: 4
Heating
- Boiler, Forced Air, Pellet Stove
Cooling
- Ceiling Fan(s)
Appliances
- Included: Dishwasher, Dryer, Microwave, Range, Refrigerator, Washer
Features
- Part Furnished, Ceiling Fan(s)
- Basement: Crawl Space
- Fireplace features: Pellet Stove
Interior area
- Total structure area: 2,985
- Total interior livable area: 2,985 sqft
Property
Parking
- Total spaces: 2
- Parking features: Attached Garage, Garage Door Opener
- Attached garage spaces: 2
Features
- Levels: Two
- Stories: 2
- Exterior features: Gas Grill, Irrigation Pump, Lawn Sprinklers
- Has water view: Yes
- Water view: Lake/Pond/Reservoir
Lot
- Size: 0.36 Acres
- Features: Adj to Open Space, Near Golf Course
Details
- Additional structures: Play House, Shed(s), Shed/Storage
- Parcel number: 378710001081
- Zoning description: Residential Single Family
Construction
Type & style
- Home type: SingleFamily
- Architectural style: Other
- Property subtype: Modular
Materials
- Pre-fabricated, Wood, Wood Frame
Condition
- New construction: No
- Year built: 2007
Utilities & green energy
- Sewer: Public Sewer
- Water: City Water
- Utilities for property: Electricity Connected, Internet, Natural Gas Connected, Phone - Cell Reception
Community & HOA
Community
- Subdivision: Dos Rios Homesites
HOA
- Has HOA: Yes
- HOA name: Dos Rios 1
Location
- Region: Gunnison
Financial & listing details
- Price per square foot: $325/sqft
- Tax assessed value: $966,970
- Annual tax amount: $2,621
- Date on market: 6/10/2026
- Electric utility on property: Yes
- Road surface type: Paved
Estimated market value
$929,000
$883,000 - $975,000
$4,183/mo
Price history
| Date | Event | Price |
|---|---|---|
| 7/7/2026 | Price change | $969,000-2.9%$325/sqft |
Source:  CREN #835778 Report a problem CREN #835778 Report a problem | ||
| 6/10/2026 | Listed for sale | $998,000+224.2%$334/sqft |
Source: CREN #835778 Report a problem | ||
| 6/26/2015 | Sold | $307,800-23%$103/sqft |
Source: Public Record Report a problem | ||
| 9/25/2012 | Listing removed | $399,900$134/sqft |
Source: A 1RES #1105906 Report a problem | ||
| 6/26/2012 | Listed for sale | $399,900$134/sqft |
Source: Fidelity Realty Corporation #1105906 Report a problem | ||
Public tax history
| Year | Property taxes | Tax assessment |
|---|---|---|
| 2025 | $2,622 +1.7% | $60,430 +12.8% |
| 2024 | $2,578 +14.6% | $53,590 +0.9% |
| 2023 | $2,250 +3.8% | $53,100 +42.2% |
| 2022 | $2,168 +13.4% | $37,350 -9.6% |
| 2021 | $1,911 | $41,310 +21% |
| 2020 | $1,911 +0.2% | $34,150 -0.7% |
| 2019 | $1,908 | $34,390 |
Find assessor info on the county website
Monthly payment
Est. payment
Payment breakdown
Explore the cost of this home by adjusting the details. Changes won't be saved.Climate risks
Neighborhood: 81230
Nearby schools
GreatSchools rating
- 5/10Gunnison Elementary SchoolGrades: PK-5Distance: 2 mi
- 6/10Gunnison Middle SchoolGrades: 6-8Distance: 2 mi
- 4/10Gunnison High SchoolGrades: 9-12Distance: 1.7 mi
Schools provided by the listing agent
- Elementary: Gunnison 1-5
- Middle: Gunnison 6-8
- High: Gunnison 9-12
Source: CREN. This data may not be complete. We recommend contacting the local school district to confirm school assignments for this home.
- $471,5304 bd4 ba2.4k sqft209 Monte Vista Dr, Gunnison, CO 81230Off Market
- $471,530-- bd-- ba-- sqft209 Monte Vista Dr, Gunnison, CO 81230Off Market
- $682,1003 bd2 ba1.6k sqft237 Monte Vista Dr, Gunnison, CO 81230Off Market
- $764,4004 bd2 ba2.1k sqft175 Monte Vista Dr, Gunnison, CO 81230Off Market
- $341,850-- bd-- ba-- sqft175 Monte Vista Dr, Gunnison, CO 81230Off Market
- $341,850-- bd2 ba2.1k sqft175 Monte Vista Dr, Gunnison, CO 81230Off Market
- $743,4002 bd3 ba2.2k sqft206 Monte Vista Dr, Gunnison, CO 81230Off Market
- $369,200-- bd-- ba-- sqft206 Monte Vista Dr, Gunnison, CO 81230Off Market
A local agent can set up tours, give advice and negotiate with sellers.
A local lender can help you make sure your offer is ready when you are.
Similar homes
- $925,0004 bd3 ba2.2k sqft404 Fairway Lane, Gunnison, CO 81230For Sale
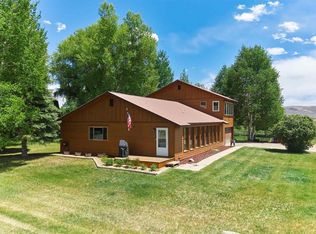
 MLS ID #835543, Brian Cooper. CREN
 - $879,0003 bd2 ba1.9k sqft695 Fairway Lane, Gunnison, CO 81230For Sale
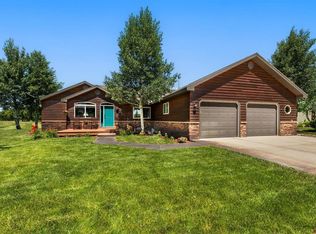 MLS ID #835085, Jesse Ebner. CREN
 - $1,295,0004 bd3 ba2.5k sqft1045 Fairway Lane, Gunnison, CO 81230For Sale
 MLS ID #838104, Erich Ferchau. CREN
 - $925,0004 bd3 ba3.9k sqft100 Meadow Lark Trail, Gunnison, CO 81230For Sale
 MLS ID #835937, Kelly McKinnis. CREN
 - $910,0005 bd3 ba3k sqft221 N Teller Street, Gunnison, CO 81230For SaleMLS ID #835719, Brian Cooper. CREN
- $759,0005 bd3 ba2.4k sqft718 N Pine Street, Gunnison, CO 81230For SaleMLS ID #835879, Joshua Townsend. CREN
- $1,100,0005 bd3 ba2.3k sqft250 Pashuta Drive, Gunnison, CO 81230For SaleMLS ID #831519, Erich Ferchau. CREN
- $1,100,0005 bd3 ba3.2k sqft593 Chekwa Trail, Gunnison, CO 81230For SaleMLS ID #835701, Audrie Townsend. CREN
- $1,050,0004 bd3 ba3k sqft24 Wild Goose Ln, Gunnison, CO 81230For Sale By Owner
- $1,150,0003 bd3 ba2.5k sqft43155 US Highway 50, Gunnison, CO 81230For SaleMLS ID #832207, Mindy Costanzo. CREN
- $897,5003 bd3 ba2.2k sqft400 Columbine Road, Gunnison, CO 81230For SaleMLS ID #835088, Spencer Jordan. CREN
- $997,0003 bd3 ba2k sqft405 S Iowa Street, Gunnison, CO 81230For SaleMLS ID #836869, Greg Hanson. CREN
- $924,0003 bd2 ba1.7k sqftIsland Condos Bldg A, Gunnison, CO 81230For SaleMLS ID #834457, Colette Kraatz. CREN
- $1,275,0004 bd3 ba2.6k sqft82 Rockey River Lane, Gunnison, CO 81230For SaleMLS ID #829029, Doug Duryea. CREN
- $925,0006 bd4 ba2.8k sqft709 W New York Avenue, Gunnison, CO 81230For SaleMLS ID #832730, Jesse Ebner. CREN
- $1,195,0005 bd5 ba3.5k sqft300 Bevington Road, Gunnison, CO 81230For SaleMLS ID #826873, Susan Teal. CREN
- $785,0007 bd4 ba2.6k sqft620 N Taylor Street, Gunnison, CO 81230For SaleMLS ID #834994, Brian Cooper. CREN
- $849,0002 bd2 ba1.8k sqft15789 CR 730, Gunnison, CO 81230For SaleMLS ID #838130, Nikki Pulitzer. CREN
- $1,395,9993 bd2 ba2.4k sqft157 Spring Meadows Trail, Gunnison, CO 81230For SaleMLS ID #823776, Teresa Anderson. CREN
- $1,095,0003 bd3 ba2.3k sqft519 Sioux Road, Gunnison, CO 81230For SaleMLS ID #835267, Alexandra Richland. CREN
