A rare opportunity to own a brand-new home right in the heart of Gunnison's desirable W Mountain subdivision. This pristine 2,000 -square-foot(approx.) residence features 3 bedrooms with walk in closets, 2.5 bathrooms and a loft , a separate laundry room, and an attached two car heated garage. Inside, a bright open floor plan is flooded with natural light from expansive windows and showcase premium quartz countertops throughout the home. The gourmet kitchen is equipped with energy-efficient stainless steel appliances, while the beautifully appointed bathrooms feature custom tile work. The primary suite is conveniently located on the main floor and features an en-suite bathroom with a sleek glass enclosure in the master bath. Built for maximum comfort and efficiency, the home is equipped with a top tier boiler system providing continuous hot water on demand and radiant heat. This turn key property is fully landscaped and includes an irrigation system for easy maintenance. Perfectly situated, the home offers quick access to Gunnison's world class hiking, biking, fishing, hunting and skiing, while remaining just minutes from down town Gunnison and the vibrant campus of Western Colorado University. Properties of this caliber rarely become available. Contact us today to schedule your private showing.
Active
$997,000
405 S Iowa Street, Gunnison, CO 81230
3beds
2,000sqft
Stick Built
Built in 2026
0.26 Acres Lot
$-- Zestimate®
$499/sqft
$-- HOA
What's special
Fully landscapedBeautifully appointed bathroomsEnergy-efficient stainless steel appliancesSeparate laundry roomGourmet kitchenBright open floor plan
- 59 days
- 256
- 7
Zillow last checked:
Listing updated:
Listed by:
Greg Hanson O:720-410-6100,
TRELORA Realty
Source: CREN,MLS#: 836869
Facts & features
Interior
Bedrooms & bathrooms
- Bedrooms: 3
- Bathrooms: 3
- Full bathrooms: 2
- 1/2 bathrooms: 1
Primary bedroom
- Level: Main
Dining room
- Features: Breakfast Nook, Living Room Dining
Heating
- Hot Water Baseboard, Radiant Ceiling, Radiant Floor
Cooling
- Other, Window Fan(s)
Appliances
- Included: Refrigerator, Dishwasher, Washer, Disposal
Features
- Vaulted Ceiling(s), Other, Walk-In Closet(s)
- Flooring: Carpet-Partial, Tile, Vinyl
- Windows: Skylight(s)
- Basement: Crawl Space
Interior area
- Total structure area: 2,000
- Total interior livable area: 2,000 sqft
Property
Parking
- Total spaces: 2
- Parking features: Attached Garage
- Attached garage spaces: 2
Features
- Levels: Two
- Stories: 2
Lot
- Size: 0.26 Acres
- Features: Cleared
Details
- Parcel number: 378701245012
- Zoning description: Residential Single Family
Construction
Type & style
- Home type: SingleFamily
- Architectural style: Other
- Property subtype: Stick Built
Materials
- Other, Stucco
- Roof: Architectural Shingles
Condition
- New construction: No
- Year built: 2026
Utilities & green energy
- Sewer: Public Sewer
- Water: Public
- Utilities for property: Electricity Connected
Community & HOA
Community
- Subdivision: W Mountain Ranch
HOA
- Has HOA: Yes
- HOA name: W Mountain Subdivision
Location
- Region: Gunnison
Financial & listing details
- Price per square foot: $499/sqft
- Tax assessed value: $139,800
- Annual tax amount: $2,461
- Date on market: 7/6/2026
- Electric utility on property: Yes
- Road surface type: Paved
Estimated market value
Not available
Estimated sales range
Not available
$1,621/mo
Price history
| Date | Event | Price |
|---|---|---|
| 7/6/2026 | Listed for sale | $997,000$499/sqft |
Source:  CREN #836869 Report a problem CREN #836869 Report a problem | ||
Public tax history
| Year | Property taxes | Tax assessment |
|---|---|---|
| 2018 | -- | $40,540 |
Find assessor info on the county website
Monthly payment
Est. payment
Payment breakdown
Explore the cost of this home by adjusting the details. Changes won't be saved.Climate risks
Neighborhood: 81230
Nearby schools
Schools provided by the listing agent
- Elementary: Gunnison 1-5
- Middle: Gunnison 6-8
- High: Gunnison 9-12
Source: CREN. This data may not be complete. We recommend contacting the local school district to confirm school assignments for this home.
Similar homes
- $925,0004 bd3 ba2.2k sqft404 Fairway Lane, Gunnison, CO 81230For Sale
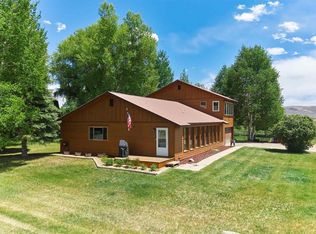
 MLS ID #835543, Brian Cooper. CREN
 - $1,100,0005 bd3 ba2.3k sqft250 Pashuta Drive, Gunnison, CO 81230For Sale
 MLS ID #831519, Erich Ferchau. CREN
 - $897,5003 bd3 ba2.2k sqft400 Columbine Road, Gunnison, CO 81230For Sale
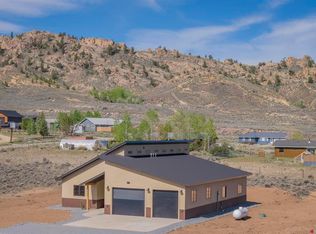 MLS ID #835088, Spencer Jordan. CREN
 - $789,0003 bd2 ba2k sqft37651 Us Highway 50, Gunnison, CO 81230For Sale
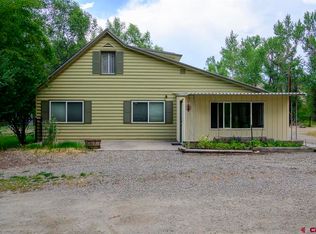 MLS ID #838146, Teresa Anderson. CREN
 - $945,0004 bd4 ba2.9k sqft209 Monte Vista Drive, Gunnison, CO 81230For SaleMLS ID #835778, Robby Richardson. CREN
- $869,0003 bd2 ba1.9k sqft695 Fairway Lane, Gunnison, CO 81230For SaleMLS ID #835085, Jesse Ebner. CREN
- $900,0003 bd1 ba1k sqft718 W Tomichi Avenue, Gunnison, CO 81230For SaleMLS ID #830347, Erich Ferchau. CREN
- $925,0006 bd4 ba2.8k sqft709 W New York Avenue, Gunnison, CO 81230For SaleMLS ID #832730, Jesse Ebner. CREN
- $759,0005 bd3 ba2.4k sqft718 N Pine Street, Gunnison, CO 81230For SaleMLS ID #835879, Joshua Townsend. CREN
- $1,398,0003 bd2 ba2.3k sqft14 Wild Goose Lane, Gunnison, CO 81230For SaleMLS ID #838151, Teresa Anderson. CREN
- $699,0003 bd2 ba2k sqft416 N Main Street, Gunnison, CO 81230For SaleMLS ID #830164, Nikki Pulitzer. CREN
- $1,295,0004 bd3 ba2.5k sqft1045 Fairway Lane, Gunnison, CO 81230For SaleMLS ID #838104, Erich Ferchau. CREN
- $924,0003 bd2 ba1.7k sqftIsland Condos Bldg A, Gunnison, CO 81230For SaleMLS ID #834457, Colette Kraatz. CREN
- $1,495,0004 bd3 ba2.8k sqft196 Kokanee Court, Gunnison, CO 81230For SaleMLS ID #833564, Kelsey Loftis. CREN
- $1,050,0003 bd3 ba2.3k sqft519 Sioux Road, Gunnison, CO 81230For SaleMLS ID #835267, Alexandra Richland. CREN
- $539,0003 bd3 ba1.4k sqftPine Creek Village TH, Gunnison, CO 81230For SaleMLS ID #837916, Brian Cooper. CREN
- $660,0003 bd3 ba1.8k sqft718 North 11th Townhomes, Gunnison, CO 81230For SaleMLS ID #837719, Joshua Townsend. CREN
- $660,0003 bd3 ba1.8k sqft718 North 11th Townhomes, Gunnison, CO 81230For SaleMLS ID #837720, Joshua Townsend. CREN
- $569,0003 bd3 ba1.4k sqftPine Creek Village TH, Gunnison, CO 81230For SaleMLS ID #835740, Brian Cooper. CREN
- $569,0003 bd3 ba1.4k sqftPine Creek Village TH, Gunnison, CO 81230For SaleMLS ID #832918, Brian Cooper. CREN
