Skip main navigation
Active
  • $715,000

    416 N Main Street, Gunnison, CO 81230

    3beds
    2,080sqft
    : 
    Loading
    Get pre-qualified
    Stick Built
    Built in 1977
    9,147 Square Feet Lot
    $689,300 Zestimate®
    $344/sqft
    $-- HOA

    What's special

    Stainless appliancesStucco sidingWood floorsMetal roofUpdated bath
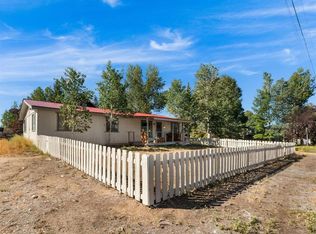
    Prime Main Street opportunity featuring a 3BD / 2BA single-family home plus a separate studio apartment, each with private entrances and their own laundry. The main home offers wood floors, stainless appliances, an updated bath, metal roof, stucco siding, and an attached 2-car garage. Both units are currently leased and generating reliable income, allowing owners to live, rent, or hold while pursuing future plans. Situated on three contiguous city lots and zoned CC (Professional Business), the property supports a wide range of uses—residential, mixed-use, professional office, or boutique lodging. The site is part of a larger seven-lot Main Street redevelopment assemblage previously reviewed by the City of Gunnison and CDOT for a boutique hotel concept. While those approvals have expired, they provide strong precedent and a valuable entitlement foundation for similar future proposals. Located within the federally designated Gunnison Opportunity Zone, the parcel qualifies for capital gains tax incentives for redevelopment or long-term investment strategies. With the Gunnison Valley projected to be over 1,000 housing units short by 2029, demand for centrally located residential and lodging inventory continues to grow. Whether seeking a central in-town residence with income, a strategic long-term hold, or a downtown redevelopment site, 416 N Main Street represents one of the most versatile and compelling offerings in the Main Street corridor.
    223 days
    |
    351
    |
    16
    |

    Zillow last checked:

    Listing updated:

    Listed by:

    Nikki Pulitzer C:970-209-9004,

    LIV Sotheby's International Realty - CB

    Source: CREN,MLS#: 830164MLS Logo

    Loading...

      Facts & features

      Interior

      Bedrooms & bathrooms
      • Bedrooms: 3
      • Bathrooms: 2
      • Full bathrooms: 2
      Appliances
      • Included: Dishwasher, Disposal, Dryer, Microwave, Range, Refrigerator, Washer
      Features
      • Other
      • Flooring: Hardwood, Linoleum, Tile
      • Windows: Metal
      • Basement: Basement-below grade,Finished
      • Has fireplace: Yes
      • Fireplace features: Den/Family Room
      Interior area
      • Total structure area: 2,080
      • Total interior livable area: 2,080 sqft
      • Finished area below ground: 688
      Video & virtual tour

      Property

      Parking
      • Total spaces: 2
      • Parking features: Attached Garage
      • Attached garage spaces: 2
      Features
      • Levels: One
      • Stories: 1
      • Exterior features: Irrigation Water
      Lot
      • Size: 9,147 Square Feet
      Details
      • Parcel number: 370136345011
      • Zoning description: Commercial,Live/Work,Mixed-Use,Residential Single Family

      Construction

      Type & style
      • Home type: SingleFamily
      • Architectural style: Ranch
      • Property subtype: Stick Built
      Materials
      • Wood Frame, Stucco
      Condition
      • New construction: No
      • Year built: 1977

      Utilities & green energy

      • Sewer: Public Sewer
      • Water: City Water
      • Utilities for property: Electricity Connected, Internet, Natural Gas Connected

      Community & HOA

      Community
      • Subdivision: None
      HOA
      • Has HOA: No
      Location
      • Region: Gunnison

      Financial & listing details

      • Price per square foot: $344/sqft
      • Tax assessed value: $643,720
      • Annual tax amount: $1,700
      • Date on market: 11/26/2025
      • Electric utility on property: Yes

        Estimated market value

        $689,300

        $655,000 - $724,000

        $2,612/mo

        Price history

        DateEventPrice
        3/31/2026Price change$715,000-4.5%$344/sqft
        Source: CREN #830164 Report a problem
        12/27/2025Price change$749,000-6.3%$360/sqft
        Source: CREN #830164 Report a problem
        11/26/2025Listed for sale$799,000+39%$384/sqft
        Source: CREN #830164 Report a problem
        4/30/2021Sold$575,000$276/sqft
        Source: Public Record Report a problem
        2/12/2021Listed for sale$575,000+35.3%$276/sqft
        Source: CREN #778671 Report a problem
        12/4/2018Listing removed$425,000$204/sqft
        Source: Gunnison Real Estate & Rentals #746097 Report a problem
        6/1/2018Listed for sale$425,000+6.3%$204/sqft
        Source: Gunnison Real Estate & Rentals #746097 Report a problem
        4/9/2015Listing removed$399,900$192/sqft
        Source: The Clarke Agency, Inc. #38154 Report a problem
        2/13/2015Listed for sale$399,900+25%$192/sqft
        Source: The Clarke Agency, Inc. #38157 Report a problem
        12/21/2014Listing removed$319,900$154/sqft
        Source: The Clarke Agency, Inc. #38157 Report a problem
        8/1/2014Price change$319,900-8.3%$154/sqft
        Source: The Clarke Agency, Inc. #38157 Report a problem
        6/24/2014Listed for sale$349,000$168/sqft
        Source: The Clarke Agency, Inc. #38157 Report a problem
        3/8/2012Listing removed$1,150$1/sqft
        Source: Gunnison Real Estate Report a problem
        2/22/2012Listed for rent$1,150$1/sqft
        Source: Gunnison Real Estate Report a problem

        Public tax history

        YearProperty taxesTax assessment
        2025$1,716 +1.7%$40,230 +9.7%
        2024$1,687 -2.5%$36,670 +1.8%
        2023$1,730 +12%$36,010 +24.3%
        2022$1,545 +4%$28,960 -2.8%
        2021$1,485 $29,800 +11.3%
        2020$1,485 +32.1%$26,780 -0.7%
        2019$1,124 $26,960

        Find assessor info on the county website

        Monthly payment

        Est. payment

        Payment breakdown

        Explore the cost of this home by adjusting the details. Changes won't be saved.
        All calculations are estimates and provided by Zillow, Inc. for informational purposes only. Actual amounts may vary.
        HOA fees may include property taxes on listings classified as Co-Ops. Contact the listing agent and/or owner for fee details.
        Mortgage interest rates are dependent on a number of factors, including credit score, down payment, and repayment length. Interest rate data provided by Zillow Group Marketplace, Inc. as of 1/1/1970 from various mortgage lenders with which we have lead or other similar arrangements; the Estimated Payment is an average of those rates.
        See how much you could borrow to make a competitive offer.

        Climate risks

        Neighborhood: 81230

        Getting around

        82 / 100
        Very Walkable
        93 / 100
        Biker's Paradise

        Nearby schools

        GreatSchools rating
        Schools provided by the listing agent
        • Elementary: Gunnison 1-5
        • Middle: Gunnison 6-8
        • High: Gunnison 9-12

        Source: CREN. This data may not be complete. We recommend contacting the local school district to confirm school assignments for this home.

        A local agent can set up tours, give advice and negotiate with sellers.

        A local lender can help you make sure your offer is ready when you are.

        Browse local experts

        Similar homes

        Skip to the end of the carouselSkip to the beginning of the carousel