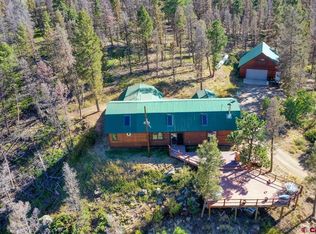
Blackjack Base Camp in Blackjack Gulch — Perched high on a hilltop with aspens and sweeping views of the valley below and overlooking your own spring-fed pond that draws deer, elk, moose, and bear right to your doorstep. This fully renovated mountain retreat offers a rare blend of rustic charm and high-end finishes on 35 private acres in Gold Basin High Country Ranches with YEAR ROUND ACCESS. Even the cell phone works from this home! Originally a 3-bedroom floor plan, the home has been totally gutted and thoughtfully reconfigured into a spacious 2-bedroom layout with an expanded, open-concept living area. Beautiful Asian walnut hardwood floors run throughout, along with new trim work and new doors, setting the tone for a truly custom interior. The chef's kitchen is a showstopper — custom, hand-hewn knotty alder cabinetry, slab granite countertops, a generous kitchen bar, a cast iron enamel farmhouse sink with pot filler, and a dual-fuel ILVE 8-burner range with griddle (propane/electric). A brand-new LG dishwasher and a propane-fired Unique Brand refrigerator complete the kitchen, while iron mesh paneling and floating shelves add character and smart storage throughout. Cozy up by the Lopi wood stove — an excellent backup heat source — or either of two thermostat-controlled Heat & Glo freestanding, ventless fireplaces on cool mountain evenings. Primary heat is supplied by propane forced air, fed by two 1000-gallon propane tanks, along with the fireplaces, for reliable comfort all winter long. Custom Alder sliding barn doors add warmth and rustic elegance throughout the home. Both bathrooms have been completely reimagined with designer tilework and curbless walk-in showers (one with a glass enclosure), plus custom Alder cabinetry and abundant built-in closet storage. Enjoy entertaining or watch the sunrise from the expansive exterior deck overlooking the valley below. This property is fully equipped for comfortable off-grid living: a 6-panel solar array feeds a 24-volt battery bank (housed in the exterior storage shed), with 4 additional backup panels included and a Champion backup generator for extra peace of mind. Enjoy on-demand hot water with a Rinnai tankless propane water heater. Outdoor enthusiasts and hunters will love the location — just 1/2 mile to BLM land and 2 miles to National Forest Service land, perfect for hunting and exploring by UTV. The property would make an ideal base camp as it is located within Game Management Unit 67, known for its trophy elk, mule deer, antelope & moose hunting. Year-round access is easy - thanks to the HOA's road maintenance program (winter and summer), for a minimal $600/year fee. Escape to your own private mountain sanctuary — a rare combination of rugged Colorado high country and elevated, custom comfort.
Active
Price cut: $101K (8/25)
$649,000
42780 County Road 6YY, Gold Basin High Country Ranches #Tract 52, Gunnison, CO 81230
2beds
1,472sqft
Modular
Built in 2004
35 Acres Lot
$617,700 Zestimate®
$441/sqft
$-- HOA
What's special
Brand-new lg dishwasherSlab granite countertopsPropane-fired unique brand refrigeratorLopi wood stoveGenerous kitchen barFully renovated mountain retreat
- 98 days
- 561
- 44
Zillow last checked:
Listing updated:
Listed by:
Jana Barrett C:970-209-9510,
Bluebird Real Estate, LLC
Source: CREN,MLS#: 836953
Facts & features
Interior
Bedrooms & bathrooms
- Bedrooms: 2
- Bathrooms: 2
- 3/4 bathrooms: 2
Primary bedroom
- Level: Main
Dining room
- Features: Kitchen Bar, Living Room Dining
Heating
- Fireplace(s), Forced Air, Other, Wood Stove
Cooling
- Window Fan(s)
Appliances
- Included: Dishwasher, Disposal, Dryer, Exhaust Fan, Microwave, Convection Oven, Range, Refrigerator, Washer
- Laundry: W/D Hookup
Features
- Vaulted Ceiling(s), Walk-In Closet(s)
- Flooring: Hardwood, Other, Tile
- Windows: Window Coverings, Double Pane Windows, Vinyl
- Has fireplace: Yes
- Fireplace features: Bedroom, Den/Family Room, Free Standing, Glass Doors, Heatilator, Living Room, Wood Burning Stove, Wood Stove
Interior area
- Total structure area: 1,472
- Total interior livable area: 1,472 sqft
- Finished area above ground: 1,472
Property
Features
- Levels: One
- Stories: 1
- Patio & porch: Deck
- Has view: Yes
- View description: Mountain(s), Valley
- Has water view: Yes
- Water view: Lake/Pond/Reservoir
- Waterfront features: Pond, Seasonal Stream/Spring
Lot
- Size: 35 Acres
- Features: Off Grid, Wooded
Details
- Additional structures: Shed(s), Woodshed, Shed/Storage
- Parcel number: 397333200057
- Zoning description: Residential Single Family
- Other equipment: Satellite Dish
- Horses can be raised: Yes
Construction
Type & style
- Home type: SingleFamily
- Architectural style: Ranch
- Property subtype: Modular
- Attached to another structure: Yes
Materials
- Pre-fabricated, Other, Wood Siding
- Foundation: Block, Concrete Perimeter
- Roof: Asphalt,Other
Condition
- New construction: No
- Year built: 2004
Utilities & green energy
- Sewer: Septic Tank
- Water: In-House Well
- Utilities for property: Internet, Phone - Cell Reception, Propane-Tank Owned
Community & HOA
Community
- Subdivision: Gold Basin High Country Ranch
HOA
- Has HOA: No
Location
- Region: Gunnison
Financial & listing details
- Price per square foot: $441/sqft
- Annual tax amount: $1,269
- Date on market: 7/9/2026
- Road surface type: Paved, Gravel
Estimated market value
$617,700
$587,000 - $649,000
$2,146/mo
Price history
| Date | Event | Price |
|---|---|---|
| 8/25/2026 | Price change | $649,000-13.5%$441/sqft |
Source:  CREN #836953 Report a problem CREN #836953 Report a problem | ||
| 7/9/2026 | Listed for sale | $750,000$510/sqft |
Source: CREN #836953 Report a problem | ||
Public tax history
Tax history is unavailable.
Monthly payment
Est. payment
Payment breakdown
Explore the cost of this home by adjusting the details. Changes won't be saved.Climate risks
Neighborhood: 81230
Nearby schools
Schools provided by the listing agent
- Elementary: Gunnison 1-5
- Middle: Gunnison 6-8
- High: Gunnison 9-12
Source: CREN. This data may not be complete. We recommend contacting the local school district to confirm school assignments for this home.


Similar homes
- $649,0002 bd2 ba1.2k sqft205 N 11th Street, Gunnison, CO 81230For Sale

 MLS ID #838717, Audrie Townsend. CREN
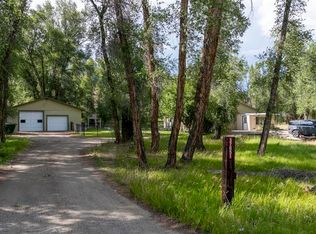
 - $765,0003 bd2 ba2k sqft37651 Us Highway 50, Gunnison, CO 81230For Sale
 MLS ID #838146, Teresa Anderson. CREN
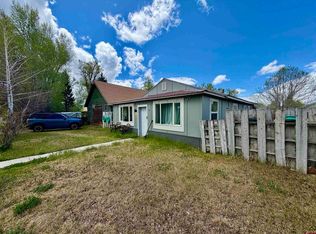
 - $595,0002 bd1 ba1.2k sqft507 N Boulevard Street, Gunnison, CO 81230For Sale
 MLS ID #834894, Audrie Townsend. CREN
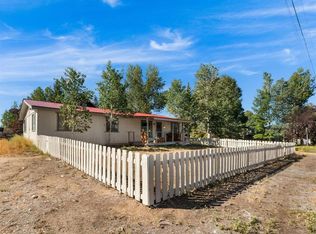
 - $515,0003 bd2 ba1.3k sqft215 W Spencer Avenue, Gunnison, CO 81230For Sale
 MLS ID #838929, Jesse Ebner. CREN
 - $660,0003 bd3 ba1.8k sqft718 North 11th Townhomes, Gunnison, CO 81230For SaleMLS ID #837719, Joshua Townsend. CREN
- $575,0002 bd1 ba984 sqft209 S 11Th Street, Gunnison, CO 81230For SaleMLS ID #836609, Rachael Baskfield Miller. CREN
- $849,9503 bd2 ba1.9k sqft695 Fairway Lane, Gunnison, CO 81230For SaleMLS ID #835085, Jesse Ebner. CREN
- $429,9993 bd-- ba1.4k sqftTBD County Road 1TT, Powderhorn, CO 81243For SaleMLS ID #835122, Ronald Anderson. CREN
- $769,0003 bd3 ba1.9k sqft312 Van Tuyl Circle, Gunnison, CO 81230For SaleMLS ID #838635, Erich Ferchau. CREN
- $610,0003 bd2 ba1.3k sqftVan Tuyl Village Townhomes, Gunnison, CO 81230For SaleMLS ID #838117, Erich Ferchau. CREN
- $675,0004 bd2 ba2.1k sqft515 & 517 N 12th Street, Gunnison, CO 81230For SaleMLS ID #834199, Joshua Townsend. CREN
- $595,0003 bd2 ba1.2k sqft725 West Arthur Townhomes, Gunnison, CO 81230For SaleMLS ID #837668, Joshua Townsend. CREN
- $595,0003 bd2 ba1.2k sqft725 West Arthur Townhomes, Gunnison, CO 81230For SaleMLS ID #837666, Joshua Townsend. CREN
- $885,0003 bd3 ba2.2k sqft400 Columbine Road, Gunnison, CO 81230New ConstructionMLS ID #839490, Spencer Jordan. CREN
- $585,0003 bd2 ba1.1k sqftVan Tuyl Village Townhomes, Gunnison, CO 81230For SaleMLS ID #835980, Zach Coffey. CREN
- $549,0003 bd3 ba1.4k sqftPine Creek Village TH, Gunnison, CO 81230For SaleMLS ID #835740, Brian Cooper. CREN
- $925,0003 bd3 ba2k sqft403 S Taylor Street, Gunnison, CO 81230For SaleMLS ID #838698, Meaghan Nicholl. CREN
- $549,0003 bd3 ba1.4k sqftPine Creek Village TH, Gunnison, CO 81230For SaleMLS ID #832919, Brian Cooper. CREN
- $519,0003 bd3 ba1.4k sqftPine Creek Village TH, Gunnison, CO 81230For SaleMLS ID #837916, Brian Cooper. CREN
- $495,0003 bd2 ba1.6k sqft9 Ridge Lane, Gunnison, CO 81230For SaleMLS ID #834083, Kelsey Loftis. CREN
