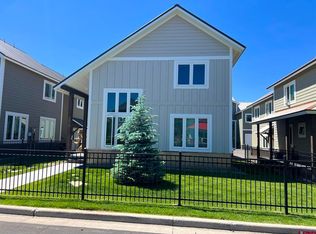
Welcome to 303 Van Tuyl Circle Unit A, a beautifully maintained 3-bedroom, 2-bath home built in 2022, offering modern comfort, quality construction, and an exceptional in-town location. Thoughtfully designed and move-in ready, this home combines the benefits of newer construction with the warmth and character that make it feel instantly inviting. Inside, you'll find bright and comfortable living spaces filled with natural light, creating an open and welcoming atmosphere. The functional floor plan is ideal for both everyday living and entertaining, while modern finishes and like-new condition provide peace of mind for years to come. One of the home's standout features is the covered wraparound porch that extends along the front and side of the home. Finished with low-maintenance Trex decking, it's the perfect place to enjoy your morning coffee, unwind after a day of adventure, or gather with friends and family while taking in Gunnison's fresh mountain air. The oversized detached one-car garage offers ample room for a vehicle, tools, outdoor equipment, and all the gear that comes with the Colorado lifestyle. Conveniently located in town, you'll enjoy easy access to schools, parks, shopping, dining, and downtown Gunnison. Whether you're searching for a full-time residence, mountain getaway, or investment opportunity, this well-kept home offers the perfect blend of comfort, convenience, and modern living.
Active
Price cut: $14K (8/14)
$585,000
303 Van Tuyl Circle #A, Gunnison, CO 81230
3beds
1,192sqft
Townhouse
Built in 2022
435 Square Feet Lot
$575,700 Zestimate®
$491/sqft
$-- HOA
What's special
- 62 days |
- 263 |
- 7 |
Zillow last checked:
Listing updated:
Listed by:
Zach Coffey C:970-596-3330,
Signature Properties Ebner & Associates, LLC
Source: CREN,MLS#: 835980
Facts & features
Interior
Bedrooms & bathrooms
- Bedrooms: 3
- Bathrooms: 2
- Full bathrooms: 2
Primary bedroom
- Level: Lower
Dining room
- Features: Eat-in Kitchen
Heating
- Electric Baseboard
Appliances
- Included: Dishwasher, Disposal, Dryer, Microwave, Range, Refrigerator, Washer
- Laundry: W/D Hookup
Features
- Wired/Cable TV, Granite Counters, Walk-In Closet(s)
- Flooring: Carpet-Partial, Vinyl
- Windows: Window Coverings, Double Pane Windows
- Basement: Crawl Space
Interior area
- Total structure area: 1,192
- Total interior livable area: 1,192 sqft
Property
Parking
- Total spaces: 1
- Parking features: Detached Garage, Garage Door Opener, Heated Garage
- Garage spaces: 1
Features
- Levels: Two
- Stories: 2
- Patio & porch: Covered Porch, Patio
Lot
- Size: 435 Square Feet
- Features: Other
Details
- Parcel number: 370136229026
- Zoning description: Residential Single Family
Construction
Type & style
- Home type: Townhouse
- Architectural style: Contemporary
- Property subtype: Townhouse
Materials
- Wood Frame, Other
- Roof: Metal
Condition
- New construction: No
- Year built: 2022
Utilities & green energy
- Sewer: Public Sewer
- Water: City Water
- Utilities for property: Cable Connected, Electricity Connected, Internet, Phone - Cell Reception
Community & HOA
Community
- Subdivision: Vantuyl Village
HOA
- Has HOA: Yes
- HOA name: Van Tuyl Townhomes
Location
- Region: Gunnison
Financial & listing details
- Price per square foot: $491/sqft
- Tax assessed value: $582,030
- Annual tax amount: $1,981
- Date on market: 6/15/2026
- Electric utility on property: Yes
Estimated market value
$575,700
$547,000 - $604,000
$2,480/mo
Price history
| Date | Event | Price |
|---|---|---|
| 8/14/2026 | Price change | $585,000-2.3%$491/sqft |
Source:  CREN #835980 Report a problem CREN #835980 Report a problem | ||
| 7/13/2026 | Price change | $599,000-4.9%$503/sqft |
Source: CREN #835980 Report a problem | ||
| 6/15/2026 | Listed for sale | $630,000+39.5%$529/sqft |
Source: CREN #835980 Report a problem | ||
| 4/29/2022 | Sold | $451,500$379/sqft |
Source: Public Record Report a problem | ||
Public tax history
| Year | Property taxes | Tax assessment |
|---|---|---|
| 2025 | $1,342 +1.7% | $36,370 +23.7% |
| 2024 | $1,319 +183.6% | $29,410 +2.5% |
| 2023 | $465 | $28,680 |
Find assessor info on the county website
Monthly payment
Est. payment
Payment breakdown
Explore the cost of this home by adjusting the details. Changes won't be saved.Climate risks
Neighborhood: 81230
Nearby schools
GreatSchools rating
- 8/10Gunnison Elementary SchoolGrades: PK-5Distance: 0.5 mi
- 6/10Gunnison Middle SchoolGrades: 6-8Distance: 0.5 mi
- 4/10Gunnison High SchoolGrades: 9-12Distance: 0.8 mi
Schools provided by the listing agent
- Elementary: Gunnison 1-5
- Middle: Gunnison 6-8
- High: Gunnison 9-12
Source: CREN. This data may not be complete. We recommend contacting the local school district to confirm school assignments for this home.
- $64,58010,141 sqft303 Van Tuyl Cir, Gunnison, CO 81230Off Market
- $64,58010,141 sqft303 Van Tuyl Cir, Gunnison, CO 81230Off Market
- $499,0002 bd2 ba1k sqft307 Van Tuyl Cir #A, Gunnison, CO 81230For Sale
- $514,1003 bd2 ba1.1k sqft309 Van Tuyl Cir UNIT A, Gunnison, CO 81230Off Market
- $570,0003 bd2 ba1.1k sqft305 Van Tuyl Cir #A, Gunnison, CO 81230For Sale
- $146,4009,292 sqft305 Van Tuyl Cir, Gunnison, CO 81230Off Market
- $354,2002 bd1 ba576 sqft305 Van Tuyl Cir UNIT B, Gunnison, CO 81230Off Market
- $514,1003 bd2 ba1.1k sqft311 Van Tuyl Cir UNIT A, Gunnison, CO 81230Off Market
A local agent can set up tours, give advice and negotiate with sellers.
A local lender can help you make sure your offer is ready when you are.
Similar homes
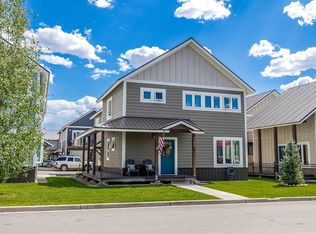
- $570,0003 bd2 ba1.1k sqftVan Tuyl Village Townhomes, Gunnison, CO 81230For Sale
 MLS ID #837854, Erin Welfelt. CREN
 - $595,0003 bd2 ba1.2k sqft725 West Arthur Townhomes, Gunnison, CO 81230For Sale
 MLS ID #837668, Joshua Townsend. CREN
 - $595,0003 bd2 ba1.2k sqft725 West Arthur Townhomes, Gunnison, CO 81230For Sale
 MLS ID #837666, Joshua Townsend. CREN
 - $615,0003 bd3 ba1.5k sqftVan Tuyl Village Townhomes, Gunnison, CO 81230For Sale
 MLS ID #833721, Hanish Chhitu-Mani. CREN
 - $535,0003 bd3 ba1.6k sqftVan Tuyl Village Townhomes, Gunnison, CO 81230For SaleMLS ID #832421, Kelly McKinnis. CREN
- $479,0002 bd2 ba1.1k sqftVan Tuyl Village Townhomes, Gunnison, CO 81230For SaleMLS ID #837925, Kelly McKinnis. CREN
- $539,0003 bd3 ba1.4k sqftPine Creek Village TH, Gunnison, CO 81230For SaleMLS ID #837916, Brian Cooper. CREN
- $569,0003 bd3 ba1.4k sqftPine Creek Village TH, Gunnison, CO 81230For SaleMLS ID #835740, Brian Cooper. CREN
- $549,0003 bd3 ba1.6k sqftMcIntosh, Gunnison, CO 81230For SaleMLS ID #834900, Nikki Pulitzer. CREN
- $569,0003 bd3 ba1.4k sqftPine Creek Village TH, Gunnison, CO 81230For SaleMLS ID #832919, Brian Cooper. CREN
- $569,0003 bd3 ba1.4k sqftPine Creek Village TH, Gunnison, CO 81230For SaleMLS ID #832918, Brian Cooper. CREN
- $499,0003 bd3 ba1.5k sqftMcIntosh, Gunnison, CO 81230For SaleMLS ID #829321, Brian Cooper. CREN
- $725,0003 bd2 ba1.2k sqft409 N 8th Street, Gunnison, CO 81230For SaleMLS ID #837817, Audrie Townsend. CREN
- $635,0002 bd1 ba1.2k sqft507 N Boulevard Street, Gunnison, CO 81230For SaleMLS ID #834894, Audrie Townsend. CREN
- $435,0003 bd2 ba954 sqftHallmark TH, Gunnison, CO 81230For SaleMLS ID #837082, Erin Welfelt. CREN
- $575,0002 bd1 ba984 sqft209 S 11Th Street, Gunnison, CO 81230For SaleMLS ID #836609, Rachael Baskfield Miller. CREN
- $495,0003 bd2 ba1.6k sqft9 Ridge Lane, Gunnison, CO 81230For SaleMLS ID #834083, Kelsey Loftis. CREN
- $495,0003 bd2 ba1.5k sqftHeatherwood Villa Condos, Gunnison, CO 81230For SaleMLS ID #834929, Mindy Costanzo. CREN
- $425,0003 bd2 ba1.3k sqftGold Basin Condos, Gunnison, CO 81230For SaleMLS ID #830592, Laurel Walker. CREN
- $355,0004 bd2 ba1k sqft404 S 11Th Street, Gunnison, CO 81230For SaleMLS ID #836076, Teresa Anderson. CREN
