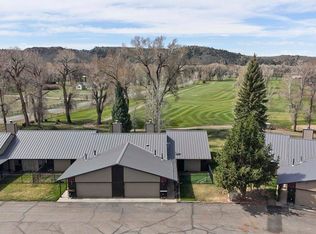
September 8, 2026 - Motivated Seller just dropped the price again to $450,000 for golf course frontage one level condo with attached 2-car garage, fireplace, three bedrooms/two baths and fabulous southern exposure views from the golf course patio. Perfectly positioned along the Dos Rios Golf Course, this inviting Heatherwood condo offers comfortable single-level living with beautiful golf course views, private fishing access and an ideal Gunnison location. Situated along the fairway, this one-level, 3-bedroom, 2-bathroom residence features a functional ranch-style floorplan, an attached 2-car garage, and a peaceful setting that captures the best of Colorado living. The open-concept living, kitchen, and dining areas create a warm and welcoming atmosphere, complete with abundant natural light and a cozy gas log fireplace. The spacious kitchen offers ample cabinetry and workspace, flowing seamlessly into the main living area—perfect for entertaining or relaxing after a day outdoors. Large windows and sliding glass doors bring the outdoors in and showcase the scenic golf course setting. The primary suite offers a private retreat with direct access to the outdoor patio area and an ensuite bathroom. Two additional bedrooms and a full guest bath provide flexibility for family, guests, or a home office setup. Outside, enjoy morning coffee or evening sunsets while overlooking the manicured greens and open space of Dos Rios Golf Course. Whether you’re looking for a full-time residence, mountain getaway, or investment opportunity, this well-maintained condo offers year-round recreation right outside your door. Enjoy golfing in the summer, cross-country skiing in the winter, nearby Gunnison River access, and all the conveniences of in-town living just minutes away.
Uc/contingent/call lb
Price cut: $45K (9/8)
$450,000
169 Camino del Rio #5, Gunnison, CO 81230
3beds
1,561sqft
Condominium
Built in 1979
-- sqft lot
$427,900 Zestimate®
$288/sqft
$-- HOA
What's special
Golf course frontageCozy gas log fireplaceBeautiful golf course viewsOne level condoAbundant natural lightEnsuite bathroomComfortable single-level living
- 154 days
- 33
- 0
Zillow last checked:
Listing updated:
Listed by:
Mindy Costanzo C:970-209-2300,
Bluebird Real Estate, LLC
Source: CREN,MLS#: 834929
Facts & features
Interior
Bedrooms & bathrooms
- Bedrooms: 3
- Bathrooms: 2
- Full bathrooms: 2
Primary bedroom
- Level: Main
Appliances
- Included: Dishwasher, Dryer, Freezer, Microwave, Range, Refrigerator, Washer
- Laundry: W/D Hookup
Features
- Wired/Cable TV, Vaulted Ceiling(s)
- Flooring: Carpet-Partial, Tile
- Windows: Window Coverings, Clad, Double Pane Windows
- Basement: Crawl Space,Insulated
Interior area
- Total structure area: 1,561
- Total interior livable area: 1,561 sqft
- Finished area above ground: 1,561
- Finished area below ground: 0
Property
Parking
- Total spaces: 2
- Parking features: Attached Garage, Garage Door Opener, Heated Garage
- Attached garage spaces: 2
Features
- Levels: One
- Stories: 1
- Patio & porch: Covered Porch, Patio
- Has view: Yes
- View description: Other
Lot
- Features: Borders Golf Course
Details
- Parcel number: 378710011005
- Zoning description: Other
Construction
Type & style
- Home type: Condo
- Architectural style: Other
- Property subtype: Condominium
- Attached to another structure: Yes
Materials
- Wood, Wood Frame, Wood Siding
- Foundation: Permanent
- Roof: Metal
Condition
- New construction: No
- Year built: 1979
Utilities & green energy
- Sewer: Public Sewer
- Water: Public
- Utilities for property: Cable Connected, Electricity Connected, Internet, Natural Gas Connected, Phone - Cell Reception, Phone Connected
Community & HOA
Community
- Subdivision: Dos Rios Homesites
HOA
- Has HOA: Yes
- HOA name: Heatherwood Villa Condos
Location
- Region: Gunnison
Financial & listing details
- Price per square foot: $288/sqft
- Tax assessed value: $611,220
- Annual tax amount: $2,104
- Date on market: 5/20/2026
- Electric utility on property: Yes
- Road surface type: Paved
Estimated market value
$427,900
$407,000 - $449,000
$2,635/mo
Price history
| Date | Event | Price |
|---|---|---|
| 9/21/2026 | Contingent | $450,000$288/sqft |
Source:  CREN #834929 Report a problem CREN #834929 Report a problem | ||
| 9/8/2026 | Price change | $450,000-9.1%$288/sqft |
Source: CREN #834929 Report a problem | ||
| 6/21/2026 | Price change | $495,000-10%$317/sqft |
Source: CREN #834929 Report a problem | ||
| 5/20/2026 | Listed for sale | $550,000$352/sqft |
Source: CREN #834929 Report a problem | ||
Public tax history
| Year | Property taxes | Tax assessment |
|---|---|---|
| 2026 | $2,105 +10.1% | $41,560 +8.8% |
| 2025 | $1,911 +1.7% | $38,200 -4.5% |
| 2024 | $1,879 +28.9% | $39,980 +1.6% |
| 2023 | $1,457 +12% | $39,350 +63.3% |
| 2022 | $1,301 +15.1% | $24,100 -2.8% |
| 2021 | $1,130 | $24,790 +23.4% |
| 2020 | $1,130 +24.8% | $20,090 -0.7% |
| 2019 | $905 | $20,230 +26.6% |
| 2018 | $905 | $15,980 |
| 2017 | $905 | $15,980 -14.5% |
| 2015 | -- | $18,690 +68.7% |
| 2014 | -- | $11,080 |
| 2013 | -- | $11,080 -17.8% |
| 2012 | -- | $13,480 |
| 2011 | -- | $13,480 -37.2% |
| 2010 | -- | $21,460 |
| 2009 | -- | $21,460 |
Find assessor info on the county website
Monthly payment
Est. payment
Payment breakdown
Explore the cost of this home by adjusting the details. Changes won't be saved.Climate risks
Neighborhood: 81230
Nearby schools
Schools provided by the listing agent
- Elementary: Gunnison 1-5
- Middle: Gunnison 6-8
- High: Gunnison 9-12
Source: CREN. This data may not be complete. We recommend contacting the local school district to confirm school assignments for this home.
- $530,9003 bd2 ba1.5k sqft173 Camino Del Rio UNIT 10, Gunnison, CO 81230Off Market
- $408,9002 bd2 ba1.2k sqft165 Camino Del Rio UNIT 3, Gunnison, CO 81230Off Market
- $542,9003 bd2 ba1.5k sqft169 Camino Del Rio UNIT 7, Gunnison, CO 81230Off Market
- $541,4003 bd2 ba1.5k sqft169 Camino Del Rio UNIT 6, Gunnison, CO 81230Off Market

Similar homes
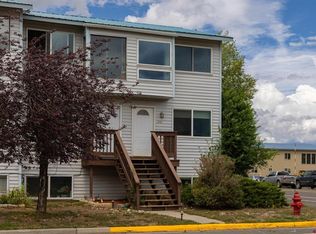
- $549,0003 bd2 ba1.8k sqftHeatherwood Villa Condos, Gunnison, CO 81230For Sale
 MLS ID #834714, Mindy Costanzo. CREN
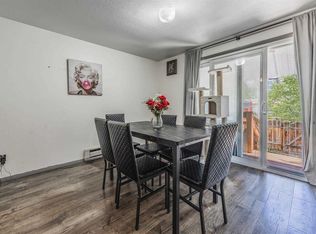
 - $425,0003 bd2 ba1.3k sqftGold Basin Condos, Gunnison, CO 81230For Sale
 MLS ID #830592, Laurel Walker. CREN
 - $425,0003 bd2 ba954 sqftHallmark TH, Gunnison, CO 81230For Sale
 MLS ID #837082, Erin Welfelt. CREN
 - $450,0003 bd3 ba1.5k sqftMcIntosh, Gunnison, CO 81230For Sale
 MLS ID #829321, Brian Cooper. CREN
 - $515,0003 bd2 ba1.3k sqft215 W Spencer Avenue, Gunnison, CO 81230For SaleMLS ID #838929, Jesse Ebner. CREN
- $495,0003 bd2 ba1.6k sqft9 Ridge Lane, Gunnison, CO 81230For SaleMLS ID #834083, Kelsey Loftis. CREN
- $519,0003 bd3 ba1.4k sqftPine Creek Village TH, Gunnison, CO 81230For SaleMLS ID #837916, Brian Cooper. CREN
- $479,0003 bd3 ba1.6k sqftVan Tuyl Village Townhomes, Gunnison, CO 81230For SaleMLS ID #832421, Kelly McKinnis. CREN
- $549,0003 bd3 ba1.4k sqftPine Creek Village TH, Gunnison, CO 81230For SaleMLS ID #835740, Brian Cooper. CREN
- $549,0003 bd3 ba1.4k sqftPine Creek Village TH, Gunnison, CO 81230For SaleMLS ID #832919, Brian Cooper. CREN
- $549,0003 bd3 ba1.4k sqftPine Creek Village TH, Gunnison, CO 81230For SaleMLS ID #832918, Brian Cooper. CREN
- $355,0004 bd2 ba1k sqft404 S 11Th Street, Gunnison, CO 81230For SaleMLS ID #836076, Teresa Anderson. CREN
- $549,0003 bd2 ba1.1k sqftVan Tuyl Village Townhomes, Gunnison, CO 81230For SaleMLS ID #837854, Erin Welfelt. CREN
- $649,0002 bd2 ba1.2k sqft205 N 11th Street, Gunnison, CO 81230For SaleMLS ID #838717, Audrie Townsend. CREN
- $595,0002 bd1 ba1.2k sqft507 N Boulevard Street, Gunnison, CO 81230For SaleMLS ID #834894, Audrie Townsend. CREN
- $675,0004 bd2 ba2.1k sqft515 & 517 N 12th Street, Gunnison, CO 81230For SaleMLS ID #834199, Joshua Townsend. CREN
- $595,0003 bd2 ba1.2k sqft725 West Arthur Townhomes, Gunnison, CO 81230For SaleMLS ID #837668, Joshua Townsend. CREN
- $595,0003 bd2 ba1.2k sqft725 West Arthur Townhomes, Gunnison, CO 81230For SaleMLS ID #837666, Joshua Townsend. CREN
- $585,0003 bd2 ba1.1k sqftVan Tuyl Village Townhomes, Gunnison, CO 81230For SaleMLS ID #835980, Zach Coffey. CREN
- $610,0003 bd2 ba1.3k sqftVan Tuyl Village Townhomes, Gunnison, CO 81230For SaleMLS ID #838117, Erich Ferchau. CREN
