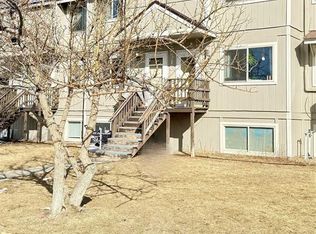
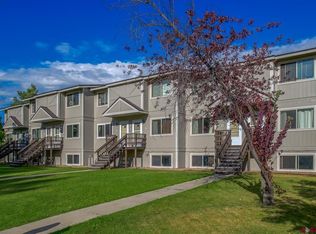
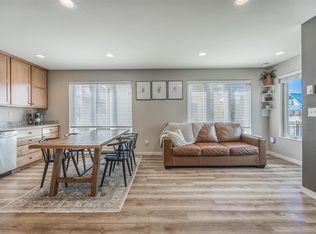
Enjoy the convenience of in-town living with this cute 3-bedroom, 2-bath condo, ideally located near downtown Gunnison, schools, parks, shopping and year-round recreation. This property offers a wonderful combination of comfortable living, outdoor space, and flexibility. The functional floor plan features bright living spaces, an open kitchen and dining area on the main level, and two spacious bedrooms on the top level with a full bathroom. The garden-level suite includes a bedroom, bathroom, living area, and kitchenette, creating a versatile space for guests, extended family, roommates or a variety of living arrangements. Step outside to enjoy your own private fenced yard and deck, providing the perfect setting for outdoor dining, gardening, pets or simply relaxing on warm summer evenings. The property benefits from the front yard being equipped with a sprinkler system, and seasonal ditchwater for irrigation. The Hallmark Townhomes Association takes care of the front landscaping, helping make ownership simple, convenient and welcoming. Whether you're looking for your first home, a prime investment opportunity or a property with added versatility, this condo is ready to welcome you to life in the beautiful Gunnison Valley.
Active
Price cut: $10K (9/5)
$425,000
512 N 14Th Street #1, Gunnison, CO 81230
3beds
954sqft
Condominium
Built in 1978
-- sqft lot
$413,900 Zestimate®
$445/sqft
$-- HOA
What's special
Bright living spacesSeasonal ditchwater for irrigation
- 100 days
- 143
- 5
Zillow last checked:
Listing updated:
Listed by:
Erin Welfelt C:970-208-7136,
Mountain Property Collective
Source: CREN,MLS#: 837082
Facts & features
Interior
Bedrooms & bathrooms
- Bedrooms: 3
- Bathrooms: 2
- Full bathrooms: 1
- 3/4 bathrooms: 1
Dining room
- Features: Eat-in Kitchen, Kitchen/Dining
Heating
- Electric Baseboard
Appliances
- Included: Dishwasher, Disposal, Dryer, Microwave, Range, Refrigerator, Washer
- Laundry: W/D Hookup
Features
- Pantry
- Flooring: Carpet-Partial, Laminate, Tile
- Basement: Finished
Interior area
- Total structure area: 954
- Total interior livable area: 954 sqft
Property
Features
- Levels: Three Story
- Stories: 3
- Patio & porch: Deck
- Exterior features: Landscaping, Lawn Sprinklers
- Has view: Yes
- View description: Other
Details
- Parcel number: 370135454001
- Zoning description: Residential Single Family
Construction
Type & style
- Home type: Condo
- Architectural style: Other
- Property subtype: Condominium
Materials
- Wood
- Roof: Metal
Condition
- New construction: No
- Year built: 1978
Utilities & green energy
- Sewer: Public Sewer
- Water: City Water
- Utilities for property: Electricity Connected, Internet, Phone - Cell Reception
Community & HOA
Community
- Subdivision: Other
HOA
- Has HOA: Yes
- HOA name: Hallmark Townhomes Association
Location
- Region: Gunnison
Financial & listing details
- Price per square foot: $445/sqft
- Tax assessed value: $400,450
- Annual tax amount: $1,367
- Date on market: 7/13/2026
- Electric utility on property: Yes
Estimated market value
$413,900
$393,000 - $435,000
$2,101/mo
Price history
| Date | Event | Price |
|---|---|---|
| 9/5/2026 | Price change | $425,000-2.3%$445/sqft |
Source:  CREN #837082 Report a problem CREN #837082 Report a problem | ||
| 7/13/2026 | Listed for sale | $435,000+93.3%$456/sqft |
Source: CREN #837082 Report a problem | ||
| 7/29/2020 | Sold | $225,000-2.2%$236/sqft |
Source: Public Record Report a problem | ||
| 6/1/2020 | Pending sale | $230,000$241/sqft |
Source: Redefine Real Estate #769817 Report a problem | ||
| 5/23/2020 | Listed for sale | $230,000+76.9%$241/sqft |
Source: Redefine Real Estate #769817 Report a problem | ||
| 10/15/2015 | Sold | $130,000$136/sqft |
Source: Public Record Report a problem | ||
Public tax history
| Year | Property taxes | Tax assessment |
|---|---|---|
| 2026 | $1,368 +18.4% | $27,230 +8.8% |
| 2025 | $1,155 +1.7% | $25,030 -2.9% |
| 2024 | $1,135 +20.1% | $25,780 +3% |
| 2023 | $945 +12.8% | $25,020 +59.3% |
| 2022 | $838 +17.3% | $15,710 -2.8% |
| 2021 | $714 | $16,160 +26.7% |
| 2020 | $714 +36.8% | $12,750 -0.7% |
| 2019 | $522 | $12,840 +39.3% |
| 2018 | $522 | $9,220 |
| 2017 | $522 -1.2% | $9,220 +70.7% |
| 2016 | $528 | $5,400 |
| 2015 | -- | $5,400 -22% |
| 2014 | -- | $6,920 |
| 2013 | -- | $6,920 -25.8% |
| 2012 | -- | $9,330 |
| 2011 | -- | $9,330 -24.4% |
| 2010 | -- | $12,340 |
| 2009 | -- | $12,340 |
Find assessor info on the county website
Monthly payment
Est. payment
Payment breakdown
Explore the cost of this home by adjusting the details. Changes won't be saved.Climate risks
Neighborhood: 81230
Nearby schools
Schools provided by the listing agent
- Elementary: Gunnison 1-5
- Middle: Gunnison 6-8
- High: Gunnison 9-12
Source: CREN. This data may not be complete. We recommend contacting the local school district to confirm school assignments for this home.


Similar homes
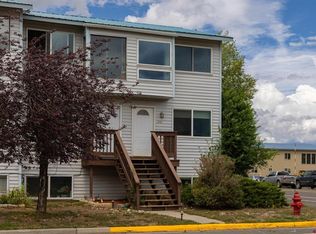
- $425,0003 bd2 ba1.3k sqftGold Basin Condos, Gunnison, CO 81230For Sale
 MLS ID #830592, Laurel Walker. CREN
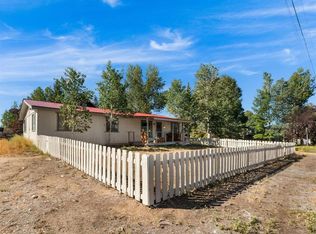
 - $515,0003 bd2 ba1.3k sqft215 W Spencer Avenue, Gunnison, CO 81230For Sale
 MLS ID #838929, Jesse Ebner. CREN
 - $355,0004 bd2 ba1k sqft404 S 11Th Street, Gunnison, CO 81230For Sale
 MLS ID #836076, Teresa Anderson. CREN
 - $549,0003 bd2 ba1.1k sqftVan Tuyl Village Townhomes, Gunnison, CO 81230For Sale
 MLS ID #837854, Erin Welfelt. CREN
 - $595,0003 bd2 ba1.2k sqft725 West Arthur Townhomes, Gunnison, CO 81230For SaleMLS ID #837666, Joshua Townsend. CREN
- $595,0003 bd2 ba1.2k sqft725 West Arthur Townhomes, Gunnison, CO 81230For SaleMLS ID #837668, Joshua Townsend. CREN
- $595,0002 bd1 ba1.2k sqft507 N Boulevard Street, Gunnison, CO 81230For SaleMLS ID #834894, Audrie Townsend. CREN
- $215,0002 bd1 ba826 sqftAspen Condominiums, Gunnison, CO 81230For SaleMLS ID #829079, Joseph O'Connell. CREN
- $585,0003 bd2 ba1.1k sqftVan Tuyl Village Townhomes, Gunnison, CO 81230For SaleMLS ID #835980, Zach Coffey. CREN
- $610,0003 bd2 ba1.3k sqftVan Tuyl Village Townhomes, Gunnison, CO 81230For SaleMLS ID #838117, Erich Ferchau. CREN
- $575,0002 bd1 ba984 sqft209 S 11Th Street, Gunnison, CO 81230For SaleMLS ID #836609, Rachael Baskfield Miller. CREN
- $585,0001 bd1 ba594 sqft717 W Virginia Avenue, Gunnison, CO 81230For SaleMLS ID #830348, Erich Ferchau. CREN
- $389,9001 bd1 ba600 sqft44871 Lick Creek Lane, Gunnison, CO 81230For SaleMLS ID #824464, Steven Mills. CREN
- $490,0002 bd2 ba1.1k sqft1501 County Road 813, Almont, CO 81210For SaleMLS ID #826719, Di Bridges. CREN
- $497,0002 bd2 ba878 sqftNorth Star Condos Phase 1, Crested Butte, CO 81224For SaleMLS ID #836851, Caleb Brewer. CREN
