Duplex now available in the heart of Gunnison, walking distance to RTA bus-stop, shopping and town amenities. 404 and 406 S. 11th offer 2 bedrooms, 1 bath, kitchen and living area for each unit. Each unit has a fenced in yard and off-street parking with City of Gunnison water, sewer and electric. Atmos gas is available and each unit has individual meters for all utility services. The property will be sold As-Is. Unit 406 is vacant and easy to see with notice. 404 is occupied with a lease in place and must be honored. Viewings for 404 require 48 hours notice. Gunnison is home to Western Colorado University. The County of Gunnison is known for abundant recreational opportunities to ski, hike, hunt, enjoy white water rafting and the local White Water park, Hartman's Recreational Area for mountain biking and winter cross country skiing. Call for information and your tour.
Active
Price cut: $40K (8/10)
$355,000
404 S 11Th Street, Gunnison, CO 81230
4beds
1,050sqft
Duplex
Built in 1943
-- sqft lot
$-- Zestimate®
$338/sqft
$-- HOA
What's special
Off-street parking
- 119 days
- 394
- 20
Zillow last checked:
Listing updated:
Listed by:
Teresa Anderson C:970-209-9105,
Berkshire Hathaway HomeServices Today Realty & Associates
Source: CREN,MLS#: 836076
Facts & features
Interior
Bedrooms & bathrooms
- Bedrooms: 4
- Bathrooms: 2
- Full bathrooms: 2
Dining room
- Features: Eat-in Kitchen
Appliances
- Included: Range, Refrigerator
Features
- Flooring: Carpet, Vinyl
- Basement: Crawl Space
Interior area
- Total structure area: 1,050
- Total interior livable area: 1,050 sqft
Property
Parking
- Parking features: 2 per unit, Common
Features
- Levels: One
- Stories: 1
Lot
- Size: 6,098 Square Feet
Details
- Parcel number: 378702137012
- Zoning description: Residential Multi Family
Construction
Type & style
- Home type: MultiFamily
- Property subtype: Duplex
- Attached to another structure: Yes
Materials
- Stucco, Wood Siding
- Foundation: Permanent
- Roof: Composition
Condition
- New construction: No
- Year built: 1943
Utilities & green energy
- Sewer: City Sewer
- Water: City Water
- Utilities for property: Metered for Electricity, Metered for Gas
Community & HOA
Community
- Subdivision: None
HOA
- Has HOA: No
Location
- Region: Gunnison
Financial & listing details
- Price per square foot: $338/sqft
- Annual tax amount: $1,164
- Date on market: 6/17/2026
- Listing terms: Cash,Conventional
- Road surface type: Paved
Estimated market value
Not available
Estimated sales range
Not available
$1,767/mo
Price history
| Date | Event | Price |
|---|---|---|
| 8/10/2026 | Price change | $355,000-10.1%$338/sqft |
Source:  CREN #836076 Report a problem CREN #836076 Report a problem | ||
| 6/17/2026 | Listed for sale | $395,000$376/sqft |
Source: CREN #836076 Report a problem | ||
Public tax history
Tax history is unavailable.
Monthly payment
Est. payment
Payment breakdown
Explore the cost of this home by adjusting the details. Changes won't be saved.Climate risks
Neighborhood: 81230
Nearby schools
Schools provided by the listing agent
- Elementary: Gunnison 1-5
- Middle: Gunnison 6-8
- High: Gunnison High 9-12
Source: CREN. This data may not be complete. We recommend contacting the local school district to confirm school assignments for this home.

Similar homes
- $425,0003 bd2 ba954 sqftHallmark TH, Gunnison, CO 81230For Sale

 MLS ID #837082, Erin Welfelt. CREN
 - $425,0003 bd2 ba1.3k sqftGold Basin Condos, Gunnison, CO 81230For Sale
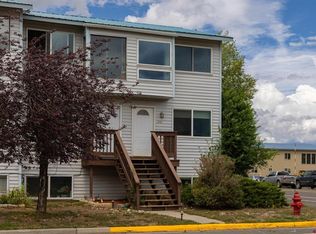 MLS ID #830592, Laurel Walker. CREN
 - $185,0003 bd2 ba1.1k sqft1215 W New York Avenue #8, Gunnison, CO 81230For Sale
 MLS ID #839518, Joshua Townsend. CREN
 - $515,0003 bd2 ba1.3k sqft215 W Spencer Avenue, Gunnison, CO 81230For Sale
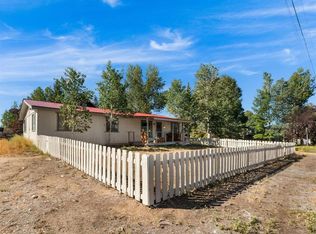 MLS ID #838929, Jesse Ebner. CREN
 - $250,0002 bd1 ba861 sqftWillows Condos, Gunnison, CO 81230For SaleMLS ID #838657, Ross Tunkey. CREN
- $450,0003 bd3 ba1.5k sqftMcIntosh, Gunnison, CO 81230For SaleMLS ID #829321, Brian Cooper. CREN
- $179,0002 bd2 ba868 sqft912 W Gunnison Avenue Lot 10, Gunnison, CO 81230For SaleMLS ID #836515, Hanish Chhitu-Mani. CREN
- $215,0002 bd1 ba826 sqftAspen Condominiums, Gunnison, CO 81230For SaleMLS ID #829079, Joseph O'Connell. CREN
- $389,9001 bd1 ba600 sqft44871 Lick Creek Lane, Gunnison, CO 81230For SaleMLS ID #824464, Steven Mills. CREN
- $429,9993 bd-- ba1.4k sqftTBD County Road 1TT, Powderhorn, CO 81243For SaleMLS ID #835122, Ronald Anderson. CREN
- $490,0002 bd2 ba1.1k sqft1501 County Road 813, Almont, CO 81210For SaleMLS ID #826719, Di Bridges. CREN
