Just 13 miles from Crested Butte, this incredibly private summer home in a lovely pastoral setting is located off the “Jack’s Cabin Cutoff” road on 2 separately deeded half-acre parcels, possibly enabling a second home to be built with no Covenants and no HOA. It’s completely fenced and surrounded by 100s of acres of Allen Ranchland and utilities are underground. Enjoy the peace and quiet of no neighbors, mountain views, star gazing, and naturally occurring windbreaks on 3 sides. On the eastern half-acre sits an 1145 square foot, 2+ bedroom, 1 1/2 bath home with interesting, vaulted ceilings in the great room creating a comfortable living space with tons of natural light. You’ll find quality Indiana hardwood accents throughout including white oak, black cherry, walnut, and red oak. Need a big shop for a home-based business, a hobby, or storage? Included is an attached, heated 700-square-foot garage/workshop with two 10-foot garage doors, 12-footceilings, and an I-beam hefty enough to lift an engine. From the large second-story deck, you’ll have views directly into Alkali Basin and beyond into the West Elk Wilderness. You’ll also see Flattop and Red Mountain from this home. There’s a covered first-floor deck as well. An easement allows for the driveway through the Allen Ranch from County Road 813, beginning across the street from the “Almont Triangle” sign, when approaching from the west. Virtual staging has been used for portrayal of room sizes and potential decor. The metal roof and the membrane under the big deck have just been replaced by Goodknight Roofing of Gunnison, property is winterized during the colder months. THIS WONDERFUL CABIN IS A "SUMMER HOME" DUE TO THE INABILITY TO DRIVE A CAR TO IT 365 DAYS PER YEAR. YEAR-ROUND ACCESS IS POSSIBLE THROUGH THE .6/MI OF CR 813 VIA SNOWMOBILE, SKIS, SNOWSHOES, SNOWCAT OR ON FOOT, AND BY CAR WHEN A LACK OF SNOWPACK ALLOWS. HOWEVER, THERE IS NO PARKING OF VEHICLES OR TRAILERS ON CR 813!! THIS PROPERTY IS NOT ADEQUATE AS A YEAR-ROUND RESIDENCE DUE TO A LACK OF ACCESS AND UNFORTUNATELY, THERE IS NO WORK-AROUND!
Active
Price cut: $70K (6/5)
$490,000
1501 County Road 813, Almont, CO 81210
2beds
1,145sqft
:
Get pre-qualified$2,936/mo
Stick Built
Built in 1994
1 Acres Lot
$482,000 Zestimate®
$428/sqft
$-- HOA
What's special
Mountain viewsPrivate seasonal propertyCovered first-floor deckQuality indiana hardwood accentsInteresting vaulted ceilingsLarge second-story deckTons of natural light
- 298 days |
- 1,293 |
- 74 |
Zillow last checked:
Listing updated:
Listed by:
Di Bridges C:970-901-0888,
LIV Sotheby's International Realty - CB
Source: CREN,MLS#: 826719
Facts & features
Interior
Bedrooms & bathrooms
- Bedrooms: 2
- Bathrooms: 2
- Full bathrooms: 1
- 1/2 bathrooms: 1
Primary bedroom
- Level: Lower
Dining room
- Features: Kitchen Bar, Separate Dining
Appliances
- Included: Dryer, Microwave, Oven-Wall, Range Top, Refrigerator, Washer
- Laundry: W/D Hookup
Features
- Vaulted Ceiling(s), Air Lock Entry
- Flooring: Carpet-Partial, Hardwood, Tile
- Has fireplace: Yes
- Fireplace features: Wood Burning Stove
Interior area
- Total structure area: 1,145
- Total interior livable area: 1,145 sqft
Video & virtual tour
Property
Parking
- Total spaces: 2
- Parking features: Attached Garage, Heated Garage
- Attached garage spaces: 2
Features
- Levels: Two
- Stories: 2
- Patio & porch: Covered Porch, Deck
- Has view: Yes
- View description: Mountain(s), Valley
Lot
- Size: 1 Acres
- Features: Adj to Open Space, Boundaries Marked
Details
- Parcel number: 343300000024
Construction
Type & style
- Home type: SingleFamily
- Architectural style: Cabin
- Property subtype: Stick Built
Materials
- Concrete/Block, Wood Frame, Metal Siding
- Roof: Membrane,Tin
Condition
- New construction: No
- Year built: 1994
Utilities & green energy
- Sewer: Septic Tank
- Water: Well
- Utilities for property: Electricity Connected, Internet, Phone - Cell Reception
Community & HOA
Community
- Subdivision: None
HOA
- Has HOA: No
Location
- Region: Almont
Financial & listing details
- Price per square foot: $428/sqft
- Tax assessed value: $25,720
- Annual tax amount: $1,647
- Date on market: 10/4/2025
- Electric utility on property: Yes
Estimated market value
$482,000
$458,000 - $506,000
$1,916/mo
Price history
| Date | Event | Price |
|---|---|---|
| 6/5/2026 | Price change | $490,000-12.5%$428/sqft |
Source:  CREN #826719 Report a problem CREN #826719 Report a problem | ||
| 10/4/2025 | Listed for sale | $560,000+1.8%$489/sqft |
Source: CREN #826719 Report a problem | ||
| 9/16/2025 | Listing removed | $550,000$480/sqft |
Source: CREN #826719 Report a problem | ||
| 8/21/2025 | Price change | $550,000-15.4%$480/sqft |
Source: CREN #826719 Report a problem | ||
| 7/19/2025 | Listed for sale | $650,000$568/sqft |
Source: CREN #826719 Report a problem | ||
| 3/19/2025 | Listing removed | $650,000$568/sqft |
Source: CREN #813923 Report a problem | ||
| 8/20/2024 | Price change | $650,000-7.1%$568/sqft |
Source: CREN #813923 Report a problem | ||
| 6/26/2024 | Price change | $700,000+16.7%$611/sqft |
Source: CREN #813923 Report a problem | ||
| 6/21/2024 | Price change | $600,000-22.6%$524/sqft |
Source: CREN #813923 Report a problem | ||
| 5/23/2024 | Listed for sale | $775,000-3.1%$677/sqft |
Source: CREN #813923 Report a problem | ||
| 12/20/2023 | Listing removed | -- |
Source: CREN #795991 Report a problem | ||
| 8/13/2023 | Listing removed | $800,000$699/sqft |
Source: CREN #795991 Report a problem | ||
| 8/8/2023 | Listed for sale | $800,000$699/sqft |
Source: CREN #795991 Report a problem | ||
| 12/2/2022 | Contingent | $800,000$699/sqft |
Source: CREN #795991 Report a problem | ||
| 12/1/2022 | Listed for sale | $800,000$699/sqft |
Source: CREN #795991 Report a problem | ||
| 11/28/2022 | Contingent | $800,000$699/sqft |
Source: CREN #795991 Report a problem | ||
| 9/12/2022 | Price change | $800,000-11.1%$699/sqft |
Source: CREN #795991 Report a problem | ||
| 8/23/2022 | Price change | $900,000-5.3%$786/sqft |
Source: CREN #795991 Report a problem | ||
| 7/11/2022 | Listed for sale | $950,000$830/sqft |
Source: CREN #795991 Report a problem | ||
Public tax history
| Year | Property taxes | Tax assessment |
|---|---|---|
| 2025 | $52 +1.7% | $1,610 -45.4% |
| 2024 | $51 -58.5% | $2,950 +50.5% |
| 2023 | $124 +10.8% | $1,960 -5.3% |
| 2022 | $112 -3.3% | $2,070 -2.8% |
| 2021 | $116 | $2,130 +2.4% |
| 2020 | $116 -0.4% | $2,080 -0.5% |
| 2019 | $116 | $2,090 +0.5% |
| 2018 | $116 | $2,080 |
| 2017 | $116 -1.2% | $2,080 -16.5% |
| 2016 | $118 +1.8% | $2,490 |
| 2015 | $115 | $2,490 +23.9% |
| 2014 | -- | $2,010 |
| 2013 | -- | $2,010 -58.2% |
| 2012 | -- | $4,810 |
| 2011 | -- | $4,810 +101.3% |
| 2010 | -- | $2,390 |
| 2009 | -- | $2,390 |
Find assessor info on the county website
Monthly payment
Est. payment
Payment breakdown
Explore the cost of this home by adjusting the details. Changes won't be saved.Climate risks
Neighborhood: 81210
Nearby schools
GreatSchools rating
- 8/10Gunnison Elementary SchoolGrades: PK-5Distance: 13.9 mi
- 6/10Gunnison Middle SchoolGrades: 6-8Distance: 13.9 mi
- 4/10Gunnison High SchoolGrades: 9-12Distance: 14.3 mi
Schools provided by the listing agent
- Elementary: Open Enrollment
- Middle: Open Enrollment
- High: Open Enrollment
Source: CREN. This data may not be complete. We recommend contacting the local school district to confirm school assignments for this home.
- $507,4001 bd1 ba1.1k sqft1501 County Road 813, Almont, CO 81210Off Market
- $1,428,3002 bd1 ba1k sqft1600 Coyote Trl, Almont, CO 81210Off Market
- $2,309,5003 bd3 ba1.9k sqft1 No Name Rd, Almont, CO 81210Off Market
- $799,800-- bd-- ba-- sqftNo Name Rd, Jacks cabin area, CO 81210Off Market
- $--37.5 Acres6 Coyote Trail, Crested Butte, CO 81224Off Market
- $700,250-- bd-- ba-- sqft1 No Name Rd, Almont, CO 81210Off Market
- $700,2503 bd2 ba1.6k sqft1 No Name Rd, Almont, CO 81210Off Market
- $5,750,0003 bd2 ba2.4k sqft624 County Road 813, Almont, CO 81210For Sale
A local agent can set up tours, give advice and negotiate with sellers.
A local lender can help you make sure your offer is ready when you are.
Similar homes
- $495,0001 bd1 ba816 sqft738 Summer Home Drive, Crested Butte, CO 81224For Sale

 MLS ID #837412, Melanie Macartney. CREN
 - $429,0002 bd1 ba1k sqft380 Forest Trail, Pitkin, CO 81241For Sale
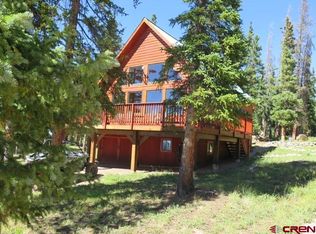 MLS ID #836721, Lucinda Lull. CREN
 - $435,0004 bd2 ba1.2k sqft220 Geneva Lane, Pitkin, CO 81241For Sale
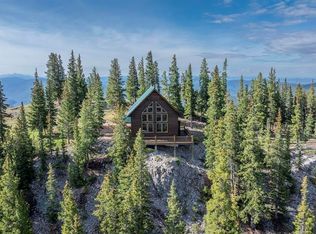 MLS ID #831540, Teresa Anderson. CREN
 - $495,0003 bd2 ba1.6k sqft9 Ridge Lane, Gunnison, CO 81230For Sale
 MLS ID #834083, Kelsey Loftis. CREN
 - $599,0002 bd2 ba1.5k sqft824 County Road 826A, Crested Butte, CO 81224For SaleMLS ID #828974, Laurel Walker. CREN
- $339,0002 bd1 ba601 sqft128 Marquette Trail, Pitkin, CO 81241For SaleMLS ID #837409, Lucinda Lull. CREN
- $499,0002 bd2 ba1k sqftVan Tuyl Village Townhomes, Gunnison, CO 81230For SaleMLS ID #836225, Kelsey Loftis. CREN
- $599,0002 bd2 ba878 sqftNorth Star Condos Phase 1, Crested Butte, CO 81224For SaleMLS ID #836851, Caleb Brewer. CREN
- $450,0003 bd2 ba1.5k sqft127 Chicago Park Road, Pitkin, CO 81241For SaleMLS ID #830770, Merideth McLain. CREN
- $597,0002 bd1 ba645 sqftCana Condominiums, Crested Butte, CO 81210For SaleMLS ID #827193, Jana Barrett. CREN
- $597,0002 bd1 ba645 sqftCana Condominiums, Crested Butte, CO 81210For SaleMLS ID #827186, Jana Barrett. CREN
- $635,0002 bd1 ba1.2k sqft507 N Boulevard Street, Gunnison, CO 81230For SaleMLS ID #834894, Audrie Townsend. CREN
- $539,0002 bd2 ba900 sqft106 Pitchfork Dr, Crested Butte, CO 81225For Sale By Owner
- $729,0002 bd1 ba1.6k sqft910 Bronco View Lane, Pitkin, CO 81241For SaleMLS ID #836580, Merideth McLain. CREN
- $499,0002 bd3 ba1.6k sqftQue Qua Condos, Gunnison, CO 81230For SaleMLS ID #835152, Mindy Costanzo. CREN
- $485,0003 bd2 ba891 sqft112 Butte Avenue, Crested Butte, CO 81224For SaleMLS ID #836049, Alexandra Richland. CREN
- $298,0002 bd1 ba960 sqft1040 Bronco View Lane, Pitkin, CO 81230For SaleMLS ID #833757, Sigrid Cottrell. CREN
- $435,0002 bd2 ba1.1k sqftMcIntosh, Gunnison, CO 81230For SaleMLS ID #833801, Brian Cooper. CREN
- $615,0002 bd1 ba984 sqft209 S 11Th Street, Gunnison, CO 81230For SaleMLS ID #836609, Rachael Baskfield Miller. CREN
- $495,0003 bd2 ba1.5k sqftHeatherwood Villa Condos, Gunnison, CO 81230For SaleMLS ID #834929, Mindy Costanzo. CREN
