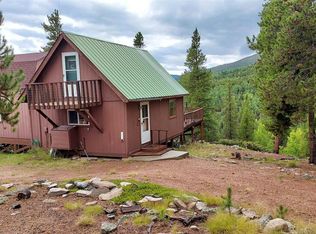
Welcome to 127 Chicago Park Road. Set on 8.6 acres of pine and aspen trees, this property is near winter-maintained County Road 76 in Pitkin, Colorado and offers year-round water. The home includes 3 bedrooms and 2 full bathrooms. The spacious living room features a Fisher wood-burning stove, perfect for relaxing after a day of adventure. The kitchen offers a large island, gas range, refrigerator, dishwasher, and a convenient pass-through bar to the dining area. A large bonus room provides flexible space for an office or second living area. Additional inclusions are a washer, dryer, and several outbuildings, including a garage/shop, a bunkhouse the kids will enjoy, and two storage sheds for mountain gear and equipment. The large deck will be a great area for entertaining friends and family or having your morning coffee. A new septic system was installed in 2025. On-site water storage may provide fire protection support for the local volunteer fire department. Originally a 1972 trailer, the home has had its wheels and axles removed, with the walls and roof renovated and insulated. The title has been purged, allowing the home to be taxed as one property.
Active
$450,000
127 Chicago Park Road, Pitkin, CO 81241
3beds
1,512sqft
Manufactured\Mobile
Built in 1972
8.61 Acres Lot
$-- Zestimate®
$298/sqft
$-- HOA
What's special
Year-round waterFisher wood-burning stoveGas range
- 263 days
- 221
- 10
Zillow last checked:
Listing updated:
Listed by:
Merideth McLain C:970-596-6145,
McLain Land & Home
Source: CREN,MLS#: 830770
Facts & features
Interior
Bedrooms & bathrooms
- Bedrooms: 3
- Bathrooms: 2
- Full bathrooms: 2
Primary bedroom
- Level: Main
Dining room
- Features: Separate Dining
Heating
- Forced Air
Appliances
- Included: Range, Refrigerator
Features
- Flooring: Carpet-Partial
- Windows: Double Pane Windows
- Has fireplace: Yes
- Fireplace features: Living Room, Wood Burning Stove, Wood Stove
Interior area
- Total structure area: 1,512
- Total interior livable area: 1,512 sqft
- Finished area above ground: 1,512
Property
Parking
- Total spaces: 2
- Parking features: Detached Garage
- Garage spaces: 1
- Carport spaces: 1
- Covered spaces: 2
Features
- Levels: One
- Stories: 1
- Patio & porch: Deck
- Has view: Yes
- View description: Mountain(s)
Lot
- Size: 8.61 Acres
- Features: Wooded
Details
- Additional structures: Garage(s), Shed/Storage
- Parcel number: 369109000030
- Zoning description: Residential Single Family
Construction
Type & style
- Home type: MobileManufactured
- Property subtype: Manufactured\Mobile
Materials
- Wood Siding
- Foundation: Permanent
- Roof: Metal
Condition
- New construction: No
- Year built: 1972
Utilities & green energy
- Sewer: Septic Tank
- Water: Spring
- Utilities for property: Electricity Connected, Phone - Cell Reception, Phone Connected, Propane-Tank Leased
Community & HOA
Community
- Subdivision: Quartz Creek
HOA
- Has HOA: Yes
- HOA name: Quartz Creek Properties HOA
Location
- Region: Pitkin
- Elevation: 9200
Financial & listing details
- Price per square foot: $298/sqft
- Tax assessed value: $125,130
- Annual tax amount: $427
- Date on market: 1/6/2026
- Has irrigation water rights: Yes
- Electric utility on property: Yes
- Road surface type: Dirt
- Body type: Double Wide
Estimated market value
Not available
Estimated sales range
Not available
Not available
Price history
| Date | Event | Price |
|---|---|---|
| 7/22/2026 | Price change | $450,000-9.1%$298/sqft |
Source:  CREN #830770 Report a problem CREN #830770 Report a problem | ||
| 1/6/2026 | Listed for sale | $495,000$327/sqft |
Source: CREN #830770 Report a problem | ||
| 1/5/2026 | Listing removed | $495,000$327/sqft |
Source: CREN #826775 Report a problem | ||
| 7/22/2025 | Listed for sale | $495,000$327/sqft |
Source: CREN #826775 Report a problem | ||
| 7/18/2025 | Listing removed | $495,000$327/sqft |
Source: CREN #826410 Report a problem | ||
| 7/11/2025 | Listed for sale | $495,000+32%$327/sqft |
Source: CREN #826410 Report a problem | ||
| 6/13/2024 | Listing removed | -- |
Source: CREN #806640 Report a problem | ||
| 6/8/2024 | Price change | $375,000-21.1%$248/sqft |
Source: CREN #806640 Report a problem | ||
| 8/3/2023 | Listed for sale | $475,000$314/sqft |
Source: CREN #806640 Report a problem | ||
Public tax history
| Year | Property taxes | Tax assessment |
|---|---|---|
| 2025 | $275 +1.7% | $7,820 -12.6% |
| 2024 | $270 -33.4% | $8,950 +11.7% |
| 2023 | $406 +10.9% | $8,010 +18.1% |
| 2022 | $366 +8.4% | $6,780 -2.7% |
| 2021 | $337 | $6,970 +14.8% |
| 2020 | $337 -2.2% | $6,070 -0.7% |
| 2019 | $345 | $6,110 -1.1% |
| 2018 | $345 | $6,180 |
| 2017 | $345 -1.2% | $6,180 -9.9% |
| 2016 | $349 | $6,860 |
| 2015 | -- | $6,860 +43.8% |
| 2014 | -- | $4,770 +3.5% |
| 2013 | -- | $4,610 -17.8% |
| 2012 | -- | $5,610 |
| 2011 | -- | $5,610 -26.7% |
| 2010 | -- | $7,650 |
| 2009 | -- | $7,650 |
Find assessor info on the county website
Monthly payment
Climate risks
Neighborhood: 81241
Nearby schools
Schools provided by the listing agent
- Elementary: Gunnison 1-5
- Middle: Gunnison 6-8
- High: Gunnison 9-12
Source: CREN. This data may not be complete. We recommend contacting the local school district to confirm school assignments for this home.
Similar homes
- $330,0002 bd1 ba1k sqft226 Porpenn Road, Pitkin, CO 81241For Sale
 MLS ID #838672, Merideth McLain. CREN
 - $549,0003 bd2 ba1.2k sqft300 Quartz Lane, Pitkin, CO 81241For Sale
 MLS ID #837861, Brian Cooper. CREN
 - $245,0001 bd1 ba816 sqft1170 Geneva Loop, Pitkin, CO 81241For Sale
 MLS ID #835369, John (Bobby) Overturf. CREN
 - $490,0002 bd2 ba1.6k sqft42 Front Street, Sargents, CO 81248For Sale
 MLS ID #835904, Chandra Proffitt. CREN
 - $474,0001 bd1 ba1.2k sqft68327 Highway 50, Sargents, CO 81248For SaleMLS ID #834743, Brian Cooper. CREN
- $525,0002 bd1 ba809 sqft840 Forest Service Road 890, White Pine, CO 81230For SaleMLS ID #838987, John (Bobby) Overturf. CREN
- $399,0002 bd1 ba884 sqft25981 County Road 162 E, Nathrop, CO 81236For Sale
 MLS ID #5044027, Bill Lockett, Coldwell Banker Collegiate Peaks Realty. REcolorado as distributed by MLS GRID
 - $490,0002 bd2 ba1.1k sqft1501 County Road 813, Almont, CO 81210For SaleMLS ID #826719, Di Bridges. CREN
- $530,0002 bd2 ba1.1k sqft22585 County Road 292, Nathrop, CO 81236For SaleMLS ID #3310135, Dustin Hughes, Harder Real Estate and Development, LLC. REcolorado as distributed by MLS GRID
- $629,0002 bd2 ba1.6k sqft419 County Road 31xx Road, Sargents, CO 81248For SaleMLS ID #837402, Kelsey Loftis. CREN
