Priced to sell fast at $499,000! This solid 2-bedroom, 2-bathroom mountain home in quiet Sargents offers the ultimate affordable Rocky Mountain adventure basecamp. Built in 1979 with approximately 1,691 sq ft on a 0.29-acre lot, the property sits just 12 miles from Monarch Mountain—Colorado’s last privately owned ski resort known for its family-friendly slopes, uncrowded powder, and authentic vibe. It’s steps from historic mining heritage in the Monarch Mining District and minutes from thousands of miles of 4x4/OHV trails plus excellent hunting grounds in GMU 551. Enjoy easy access to the artsy amenities of Salida and the conveniences of Gunnison, both roughly 32 miles away. The home sits within walking distance from the Tomichi Creek Trading Post, a full service gas station with a restaurant, bar, and mini liquor store. With year round access, and just blocks from highway 50, this location is prime! The welcoming front yard with mountain views and a covered front porch features a removable mudroom. The spacious, open rooms with large living areas are perfect for entertaining. Rest easy in the primary bedroom, with beautiful wood vaulted ceilings with rustic log beams. The home offers strong bones and several recent improvements, including remodeled bathrooms (2023) with ceramic tile, new toilets, vanities, flooring, and a new tub in one bath. The guest bedroom/office was updated in 2023, and new flooring/base was added in the garage bonus room in 2025. A generator hookup is in place for added reliability in this mountain setting. Investor and remodeler’s dream in builder-friendly Saguache County. Unlike neighboring Chaffee or Gunnison Counties, Saguache county is significantly more amenable for remodeling, updates, or additions—including Accessory Dwelling Units (ADUs) up to 600–1,400 sq ft depending on lot specifics. This property is ideal for hands-on buyers ready to personalize interiors while capitalizing on its prime recreational location. New well drilled in 2024 and hooked up in 2025, water purification system to be installed in May 2026. Septic system pumped and inspected in September 2025, with updated piping. Low maintenance metal roof. Fresh exterior paint completed in 2025. Insulated bonus room (approximately 12x14) adjacent to the oversized 2-car detached garage (24x36 with electric)—perfect for side-by-side/UTV storage, gear, or a workshop. Heating options include two pellet stoves, a gas furnace (ducts cleaned in 2023), and baseboard heat in parts of the home. A new gas hot water heater was installed in 2022. Whether you’re seeking a weekend getaway for skiing, 4x4 adventures, and hunting or a full-time mountain lifestyle with room to expand, 42 Front Street delivers exceptional value in one of Colorado’s most authentic outdoor playgrounds. Turn this well-located property into your personalized Rockies retreat—schedule a showing today before it’s gone!
Active
$490,000
42 Front Street, Sargents, CO 81248
2beds
1,691sqft
Stick Built
Built in 1979
0.29 Acres Lot
$466,800 Zestimate®
$290/sqft
$-- HOA
What's special
Low maintenance metal roofCovered front porch
- 128 days
- 74
- 0
Zillow last checked:
Listing updated:
Listed by:
Chandra Proffitt kelseyloftis@crystalpeakproperties.com,
Crystal Peak Properties
Source: CREN,MLS#: 835904
Facts & features
Interior
Bedrooms & bathrooms
- Bedrooms: 2
- Bathrooms: 2
- Full bathrooms: 2
Primary bedroom
- Level: Main
- Area: 384
- Dimensions: 16 x 24
Bedroom 2
- Area: 288
- Dimensions: 16 x 18
Dining room
- Features: Kitchen/Dining
Kitchen
- Area: 336
- Dimensions: 14 x 24
Living room
- Area: 357.6
- Dimensions: 14.9 x 24
Heating
- Electric Baseboard, Pellet Stove
Appliances
- Included: Dishwasher, Freezer, Range, Refrigerator
- Laundry: W/D Hookup
Features
- Vaulted Ceiling(s)
- Flooring: Laminate
- Windows: Double Pane Windows
- Has fireplace: Yes
- Fireplace features: Living Room
Interior area
- Total structure area: 1,691
- Total interior livable area: 1,691 sqft
- Finished area above ground: 1,691
Video & virtual tour
Property
Parking
- Total spaces: 2
- Parking features: Detached Garage
- Garage spaces: 2
Features
- Levels: One
- Stories: 1
- Patio & porch: Covered Porch
- Has view: Yes
- View description: Mountain(s)
Lot
- Size: 0.29 Acres
Details
- Additional structures: Garage(s), Storage, Shed/Storage
- Parcel number: 396321201015
- Zoning description: Residential Single Family
Construction
Type & style
- Home type: SingleFamily
- Architectural style: Ranch
- Property subtype: Stick Built
Materials
- Wood, Wood Siding
- Foundation: Permanent
- Roof: Metal
Condition
- New construction: No
- Year built: 1979
Utilities & green energy
- Sewer: Septic Tank
- Water: Well
- Utilities for property: Electricity Connected, Internet, Propane-Tank Leased
Community & HOA
Community
- Subdivision: None
HOA
- Has HOA: No
Location
- Region: Sargents
- Elevation: 8200
Financial & listing details
- Price per square foot: $290/sqft
- Tax assessed value: $204,353
- Annual tax amount: $769
- Date on market: 6/12/2026
- Electric utility on property: Yes
Estimated market value
$466,800
$443,000 - $490,000
$1,930/mo
Price history
| Date | Event | Price |
|---|---|---|
| 7/18/2026 | Price change | $490,000-1.8%$290/sqft |
Source:  CREN #835904 Report a problem CREN #835904 Report a problem | ||
| 6/12/2026 | Listed for sale | $499,000$295/sqft |
Source: CREN #835904 Report a problem | ||
| 6/12/2026 | Listing removed | $499,000$295/sqft |
Source: CREN #834525 Report a problem | ||
| 5/9/2026 | Listed for sale | $499,000+2.9%$295/sqft |
Source: CREN #834525 Report a problem | ||
| 4/15/2026 | Listing removed | -- |
Source: Owner Report a problem | ||
| 3/5/2026 | Price change | $485,000-1%$287/sqft |
Source: Owner Report a problem | ||
| 11/3/2025 | Price change | $490,000-2%$290/sqft |
Source: Owner Report a problem | ||
| 10/20/2025 | Listed for sale | $500,000$296/sqft |
Source: Owner Report a problem | ||
Public tax history
| Year | Property taxes | Tax assessment |
|---|---|---|
| 2025 | $769 +44.7% | $12,772 +40.8% |
| 2024 | $532 +143.7% | $9,073 |
| 2023 | $218 +6.9% | $9,073 +156.7% |
| 2022 | $204 | $3,534 -14.4% |
| 2021 | -- | $4,129 |
| 2020 | $249 +1.9% | $4,129 |
| 2019 | $244 -34.8% | $4,129 -33.2% |
| 2018 | $374 -0.9% | $6,182 |
| 2017 | $378 | $6,182 +14.3% |
| 2015 | -- | $5,408 +26.4% |
| 2014 | -- | $4,279 |
| 2013 | -- | $4,279 +8.3% |
| 2010 | -- | $3,952 |
Find assessor info on the county website
Monthly payment
Est. payment
Payment breakdown
Explore the cost of this home by adjusting the details. Changes won't be saved.Climate risks
Neighborhood: 81248
Nearby schools
Schools provided by the listing agent
- Elementary: Gunnison 1-5
- Middle: Gunnison 6-8
- High: Gunnison 9-12
Source: CREN. This data may not be complete. We recommend contacting the local school district to confirm school assignments for this home.
Similar homes
- $498,0003 bd1 ba1k sqft184 Marshall Street, Sargents, CO 81248For Sale
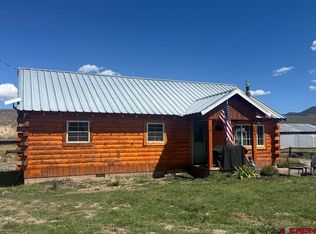
 MLS ID #839124, Michael Murphy. CREN
 - $599,0002 bd2 ba1.6k sqft419 County Road 31xx Road, Sargents, CO 81248For Sale
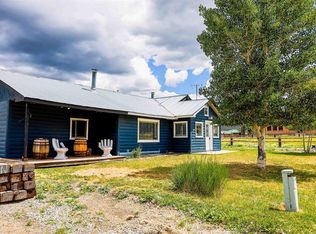 MLS ID #837402, Kelsey Loftis. CREN
 - $725,0003 bd2 ba1.6k sqft67696 Elk Trail, Sargents, CO 81248For Sale
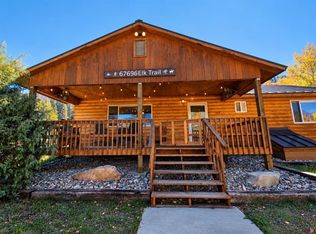 MLS ID #839470, Kelsey Loftis. CREN
 - $399,0001 bd1 ba1.2k sqft68327 Highway 50, Sargents, CO 81248For Sale
 MLS ID #834743, Brian Cooper. CREN
 - $450,0003 bd2 ba1.5k sqft127 Chicago Park Road, Pitkin, CO 81241For SaleMLS ID #830770, Merideth McLain. CREN
- $525,0003 bd2 ba2.1k sqft16554 Rocky Mountain Road, Salida, CO 81201For Sale
 MLS ID #5977455, Jeff Post, Century 21 Community First. REcolorado as distributed by MLS GRID
 - $330,0002 bd1 ba1k sqft226 Porpenn Road, Pitkin, CO 81241For SaleMLS ID #838672, Merideth McLain. CREN
- $549,0003 bd2 ba1.2k sqft300 Quartz Lane, Pitkin, CO 81241For SaleMLS ID #837861, Brian Cooper. CREN
- $729,0002 bd1 ba1.6k sqft910 Bronco View Lane, Pitkin, CO 81241For SaleMLS ID #836580, Merideth McLain. CREN
- $649,0002 bd1 ba1.1k sqft53 Silver Creek Lake, Poncha Springs, CO 81242For SaleMLS ID #4609379, Hunter Smith, Pinon Real Estate Group LLC. REcolorado as distributed by MLS GRID
