Welcome to beautiful Sargents property in Saguache County! This cozy mountain home offers stunning views of Tomichi Valley on a 35 acre tract. The property is bordered on the west by Dawson Creek and includes a small hay meadow. To the north and east, it adjoins BLM land, providing privacy, scenic vistas, and outdoor recreation opportunities. The property features a detached two-car garage with a concrete floor and a firewood shed. The house is heated by both propane and wood burning stove, with vaulted ceilings, recently updated flooring through out the home, and modern appliances. The spacious main bedroom showcases beautiful beetle-kill tongue-and-groove walls. Large picture windows flood the home with natural light and offer excellent wildlife viewing, with frequent visits from deer and elk. This property presents a wonderful opportunity for outdoor enthusiasts, nature lovers, or anyone seeking a peaceful mountain retreat. Perfect for potential buyers looking to embrace the tranquility and beauty of Colorado’s high country.
Active
Price cut: $50K (7/30)
$499,000
68327 Highway 50, Sargents, CO 81248
1beds
1,205sqft
:
Get pre-qualified$3,005/mo
Stick Built
Built in 2012
35 Acres Lot
$-- Zestimate®
$414/sqft
$-- HOA
What's special
Modern appliancesFirewood shedVaulted ceilingsSmall hay meadowSpacious main bedroomBeautiful beetle-kill tongue-and-groove walls
- 86 days |
- 175 |
- 5 |
Zillow last checked:
Listing updated:
Listed by:
Brian Cooper C:970-275-8022,
Bluebird Real Estate, LLC,
Christine Mitchell 970-420-1175,
Bluebird Real Estate, LLC
Source: CREN,MLS#: 834743
Facts & features
Interior
Bedrooms & bathrooms
- Bedrooms: 1
- Bathrooms: 1
- Full bathrooms: 1
Heating
- Wood Stove
Appliances
- Included: Dryer, Range, Refrigerator, Washer
- Laundry: W/D Hookup
Features
- Flooring: Laminate
- Windows: Window Coverings
- Basement: Crawl Space
- Has fireplace: Yes
- Fireplace features: Living Room, Wood Stove
Interior area
- Total structure area: 1,205
- Total interior livable area: 1,205 sqft
- Finished area above ground: 1,205
Video & virtual tour
Property
Parking
- Total spaces: 2
- Parking features: Detached Garage
- Garage spaces: 2
Features
- Levels: One
- Stories: 1
- Has view: Yes
- View description: Mountain(s), Valley
- Waterfront features: Creek
Lot
- Size: 35 Acres
- Features: Borders Public Land, Pasture
Details
- Additional structures: Metal Building
- Parcel number: 396524400010
- Zoning description: Agriculture
- Horses can be raised: Yes
Construction
Type & style
- Home type: SingleFamily
- Architectural style: Cabin,Farm House
- Property subtype: Stick Built
Materials
- Wood Frame, Metal Siding, Wood Siding
- Foundation: Concrete Perimeter
- Roof: Metal
Condition
- New construction: No
- Year built: 2012
Utilities & green energy
- Sewer: Septic Tank
- Water: Well
- Utilities for property: Electricity Connected
Community & HOA
Community
- Subdivision: None
HOA
- Has HOA: No
Location
- Region: Sargents
Financial & listing details
- Price per square foot: $414/sqft
- Annual tax amount: $118
- Date on market: 5/15/2026
- Electric utility on property: Yes
Estimated market value
Not available
Estimated sales range
Not available
$1,516/mo
Price history
| Date | Event | Price |
|---|---|---|
| 7/30/2026 | Price change | $499,000-9.1%$414/sqft |
Source:  CREN #834743 Report a problem CREN #834743 Report a problem | ||
| 7/2/2026 | Price change | $549,000-8.3%$456/sqft |
Source: CREN #834743 Report a problem | ||
| 5/15/2026 | Price change | $599,000-0.2%$497/sqft |
Source: CREN #834743 Report a problem | ||
| 3/26/2026 | Listed for sale | $600,000+84.6%$498/sqft |
Source: Owner Report a problem | ||
| 7/14/2021 | Listing removed | -- |
Source:  RE/MAX International Report a problem RE/MAX International Report a problem | ||
| 1/21/2021 | Listed for sale | $325,000$270/sqft |
Source: RE/MAX Community Brokers #778031 Report a problem | ||
Public tax history
Tax history is unavailable.
Monthly payment
Est. payment
Payment breakdown
Explore the cost of this home by adjusting the details. Changes won't be saved.Climate risks
Neighborhood: 81248
Nearby schools
GreatSchools rating
- 8/10Gunnison Elementary SchoolGrades: PK-5Distance: 27.9 mi
- 6/10Gunnison Middle SchoolGrades: 6-8Distance: 27.9 mi
- 4/10Gunnison High SchoolGrades: 9-12Distance: 27.7 mi
Schools provided by the listing agent
- Elementary: Gunnison 1-5
- Middle: Gunnison 6-8
- High: Gunnison 9-12
Source: CREN. This data may not be complete. We recommend contacting the local school district to confirm school assignments for this home.
- $5,541-- bd-- ba-- sqft68025 Highway 50, Gunnison, CO 81149Off Market
- $10,500-- bd-- ba-- sqft12 Deer Haven Ests, Sargents, CO 81248Off Market
- $389,6002 bd1 ba3.1k sqft67639 Elk Trl, Sargents, CO 81248Off Market
- $725,0003 bd2 ba1.6k sqft67696 Elk Dr, Gunnison, CO 81230For Sale
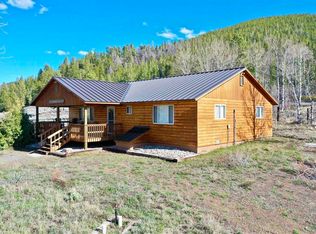
- $413,9003 bd1 ba1.4k sqft67577 Elk Trl, Sargents, CO 81248Off Market
- $227,3002 bd1 ba768 sqft67648 Elk Trl, Sargents, CO 81248Off Market
- $528,9003 bd2 ba2.2k sqft67586 Elk Trl, Sargents, CO 81248Off Market
- $345,0003 bd2 ba1.3k sqft67513 Elk Trl, Gunnison, CO 81248Off Market
A local agent can set up tours, give advice and negotiate with sellers.
Similar homes
- $490,0002 bd2 ba1.6k sqft42 Front Street, Sargents, CO 81248For Sale

 MLS ID #835904, Chandra Proffitt. CREN
 - $629,0002 bd2 ba1.6k sqft419 County Road 31xx Road, Sargents, CO 81248For Sale
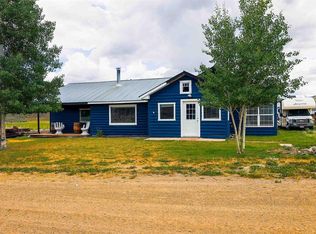 MLS ID #837402, Kelsey Loftis. CREN
 - $725,0003 bd2 ba1.6k sqft67696 Elk Trail, Gunnison, CO 81230For SaleMLS ID #826581, Joshua Townsend. CREN
- $435,0004 bd2 ba1.2k sqft220 Geneva Lane, Pitkin, CO 81241For Sale
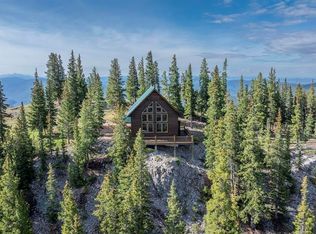 MLS ID #831540, Teresa Anderson. CREN
 - $599,0003 bd2 ba1.2k sqft300 Quartz Lane, Pitkin, CO 81241For SaleMLS ID #837861, Brian Cooper. CREN
- $450,0003 bd2 ba1.5k sqft127 Chicago Park Road, Pitkin, CO 81241For SaleMLS ID #830770, Merideth McLain. CREN
- $279,0002 bd1 ba1.4k sqft9727 County Road 76, Ohio City, CO 81237For SaleMLS ID #837782, John (Bobby) Overturf. CREN
- $729,0002 bd1 ba1.6k sqft910 Bronco View Lane, Pitkin, CO 81241For SaleMLS ID #836580, Merideth McLain. CREN
- $450,0002 bd1 ba1k sqftMaysville Cottage, Salida, CO 81201For Sale
 MLS ID #S1062613, Frank Hofmeister, LIV Sotheby's I.R.. Altitude Realtors
 - $649,0002 bd1 ba1.1k sqft53 Silver Creek Lake, Poncha Springs, CO 81242For Sale
 MLS ID #4609379, Hunter Smith, Pinon Real Estate Group LLC. REcolorado as distributed by MLS GRID
 - $298,0002 bd1 ba960 sqft1040 Bronco View Lane, Pitkin, CO 81230For SaleMLS ID #833757, Sigrid Cottrell. CREN
- $389,0003 bd2 ba1k sqft320 Forest Service 770 Road, Pitkin, CO 81241For SaleMLS ID #830769, Merideth McLain. CREN
