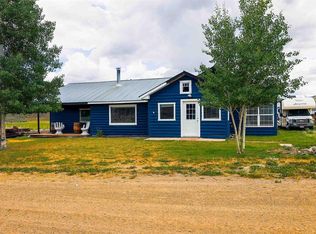
Come visit Deer Haven Estates located just outside Gunnison and you’ll find this beautifully remodeled 3 bedroom/2 bath home offering a perfect mix of comfort, style, and functionality. Situated on approximately 1 acre and backing directly to Bureau of Land Management land, this property provides privacy, scenic views, and endless access to the Colorado outdoors. The interior has been thoughtfully updated with a blend of tile and carpet flooring, granite countertops, and all stainless steel appliances. A brand new, screwless standing seam metal roof adds durability and curb appeal. The spacious primary bedroom includes a private three-quarter bath for your convenience. Enjoy the peaceful surroundings from the large covered front porch—ideal for relaxing in the crisp mountain air. The property also includes a detached two car garage/shop, perfect for projects, storage, or additional workspace. The home is being offered partially furnished for a seamless move-in experience. Don’t miss this unique opportunity to own a fully updated mountain retreat with direct public land access!
Active
$725,000
67696 Elk Trail, Gunnison, CO 81230
3beds
1,632sqft
:
Get pre-qualified$4,395/mo
Stick Built
Built in 1998
1 Acres Lot
$683,700 Zestimate®
$444/sqft
$-- HOA
What's special
Scenic viewsLarge covered front porchPrivate three-quarter bathStainless steel appliancesGranite countertopsSpacious primary bedroomTile and carpet flooring
- 387 days |
- 204 |
- 4 |
Zillow last checked:
Listing updated:
Listed by:
Joshua Townsend josh@clarkeagency.net,
The Clarke Agency
Source: CREN,MLS#: 826581
Facts & features
Interior
Bedrooms & bathrooms
- Bedrooms: 3
- Bathrooms: 2
- Full bathrooms: 1
- 3/4 bathrooms: 1
Primary bedroom
- Level: Main
- Area: 208
- Dimensions: 16 x 13
Bedroom 2
- Area: 156
- Dimensions: 12 x 13
Bedroom 3
- Area: 156
- Dimensions: 12 x 13
Dining room
- Features: Kitchen/Dining
Kitchen
- Area: 208
- Dimensions: 16 x 13
Living room
- Area: 374
- Dimensions: 22 x 17
Heating
- Forced Air
Cooling
- Ceiling Fan(s)
Appliances
- Included: Dishwasher, Dryer, Microwave, Range, Refrigerator, Washer
- Laundry: W/D Hookup
Features
- Part Furnished, Ceiling Fan(s), Granite Counters, Pantry
- Flooring: Carpet-Partial, Tile
- Windows: Window Coverings, Double Pane Windows, Low Emissivity Windows
- Has fireplace: Yes
- Fireplace features: Living Room
Interior area
- Total structure area: 1,632
- Total interior livable area: 1,632 sqft
- Finished area above ground: 1,632
Video & virtual tour
Property
Parking
- Total spaces: 2
- Parking features: Detached Garage
- Garage spaces: 2
Features
- Levels: One
- Stories: 1
- Patio & porch: Deck
- Has view: Yes
- View description: Mountain(s)
- Has water view: Yes
- Water view: Stream/River
Lot
- Size: 1 Acres
- Features: Borders Public Land
Details
- Additional structures: Kennel/Dog Run, Garage(s)
- Parcel number: 396725200014
- Zoning description: Residential Single Family
Construction
Type & style
- Home type: SingleFamily
- Architectural style: Ranch
- Property subtype: Stick Built
- Attached to another structure: Yes
Materials
- Wood Frame, Log Siding
- Foundation: Concrete Perimeter, Stemwall
- Roof: Metal
Condition
- New construction: No
- Year built: 1998
Utilities & green energy
- Sewer: Public Sewer
- Water: Central Water
- Utilities for property: Electricity Connected, Internet, Natural Gas Connected, Phone - Cell Reception, Phone Connected
Community & HOA
Community
- Subdivision: Deer Haven Estates
HOA
- Has HOA: Yes
- HOA name: Deer Haven Estates
Location
- Region: Gunnison
Financial & listing details
- Price per square foot: $444/sqft
- Annual tax amount: $1,309
- Date on market: 7/16/2025
- Electric utility on property: Yes
- Road surface type: Gravel
Estimated market value
$683,700
$650,000 - $718,000
$2,322/mo
Price history
| Date | Event | Price |
|---|---|---|
| 4/16/2026 | Price change | $725,000-3.3%$444/sqft |
Source:  CREN #826581 Report a problem CREN #826581 Report a problem | ||
| 7/16/2025 | Listed for sale | $750,000$460/sqft |
Source: CREN #826581 Report a problem | ||
Public tax history
Tax history is unavailable.
Monthly payment
Est. payment
Payment breakdown
Explore the cost of this home by adjusting the details. Changes won't be saved.Climate risks
Neighborhood: 81230
Nearby schools
GreatSchools rating
- 8/10Gunnison Elementary SchoolGrades: PK-5Distance: 27.8 mi
- 6/10Gunnison Middle SchoolGrades: 6-8Distance: 27.8 mi
- 4/10Gunnison High SchoolGrades: 9-12Distance: 27.6 mi
Schools provided by the listing agent
- Elementary: Gunnison 1-5
- Middle: Gunnison 6-8
- High: Gunnison 9-12
Source: CREN. This data may not be complete. We recommend contacting the local school district to confirm school assignments for this home.
- $10,500-- bd-- ba-- sqft12 Deer Haven Ests, Sargents, CO 81248Off Market
- $227,3002 bd1 ba768 sqft67648 Elk Trl, Sargents, CO 81248Off Market
- $389,6002 bd1 ba3.1k sqft67639 Elk Trl, Sargents, CO 81248Off Market
- $528,9003 bd2 ba2.2k sqft67586 Elk Trl, Sargents, CO 81248Off Market
- $413,9003 bd1 ba1.4k sqft67577 Elk Trl, Sargents, CO 81248Off Market
- $467,000-- bd-- ba1.7k sqft67550 Elk Trl, Sargents, CO 81248Off Market
- $429,000-- bd-- ba1.1k sqft67498 Elk Trl, Sargents, CO 81248Off Market
- $525,5003 bd1 ba1.6k sqft67696 Elk Trl, Sargents, CO 81248Off Market
A local agent can set up tours, give advice and negotiate with sellers.
A local lender can help you make sure your offer is ready when you are.
Similar homes
- $629,0002 bd2 ba1.6k sqft419 County Road 31xx Road, Sargents, CO 81248For Sale
 MLS ID #837402, Kelsey Loftis. CREN
 - $499,0001 bd1 ba1.2k sqft68327 Highway 50, Sargents, CO 81248For Sale
 MLS ID #834743, Brian Cooper. CREN
 - $490,0002 bd2 ba1.6k sqft42 Front Street, Sargents, CO 81248For Sale
 MLS ID #835904, Chandra Proffitt. CREN
 - $729,0002 bd1 ba1.6k sqft910 Bronco View Lane, Pitkin, CO 81241For Sale
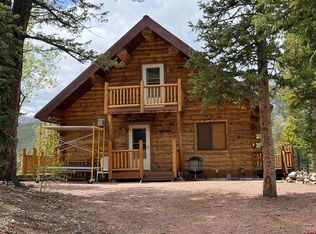 MLS ID #836580, Merideth McLain. CREN
 - $599,0003 bd2 ba1.2k sqft300 Quartz Lane, Pitkin, CO 81241For SaleMLS ID #837861, Brian Cooper. CREN
- $825,0003 bd3 ba1.3k sqft22494 County Road 227, Salida, CO 81201For Sale By Owner
- $639,0003 bd2 ba1.9k sqft204 Main Street, Pitkin, CO 81241For SaleMLS ID #817474, Brittany Miramon. CREN
- $649,0002 bd1 ba1.1k sqft53 Silver Creek Lake, Poncha Springs, CO 81242For Sale
 MLS ID #4609379, Hunter Smith, Pinon Real Estate Group LLC. REcolorado as distributed by MLS GRID
 - $575,0003 bd2 ba2.1k sqft16554 Rocky Mountain Road, Salida, CO 81201For SaleMLS ID #5977455, Jeff Post, Century 21 Community First. REcolorado as distributed by MLS GRID
- $450,0003 bd2 ba1.5k sqft127 Chicago Park Road, Pitkin, CO 81241For SaleMLS ID #830770, Merideth McLain. CREN
- $435,0004 bd2 ba1.2k sqft220 Geneva Lane, Pitkin, CO 81241For SaleMLS ID #831540, Teresa Anderson. CREN
- $389,0003 bd2 ba1k sqft320 Forest Service 770 Road, Pitkin, CO 81241For SaleMLS ID #830769, Merideth McLain. CREN
- $450,0002 bd1 ba1k sqftMaysville Cottage, Salida, CO 81201For Sale
 MLS ID #S1062613, Frank Hofmeister, LIV Sotheby's I.R.. Altitude Realtors
