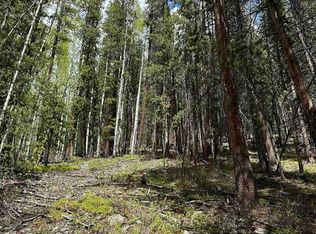
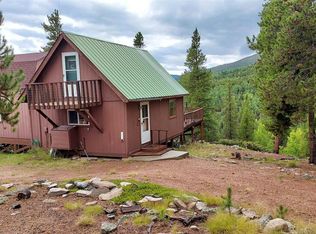
Nestled among the pines and aspen of Colorado's serene landscape, discover this quintessential off-grid log cabin. The cabin’s timber beams, stone fireplace, spacious kitchen, open living area, and mountain views offer a rustic space full of possibilities. With National Forrest on 3 sides of the property, hiking, hunting, and outdoor adventures await. Ideally situated in the Quartz Creek Valley, just outside of Ohio City and 30 minutes from Gunnison. The cabin is 1.5 miles off of County Road 76, up Mclntyre Gulch, a small old mining road. The access road is seasonal and 4x4 is suggested to drive on the dirt road. Whether this is going to be your year-round home or weekend retreat, this is a rare opportunity in a special location.
Uc/contingent/call lb
$279,000
9727 County Road 76, Ohio City, CO 81237
2beds
1,498sqft
Stick Built
Built in 1982
13.2 Acres Lot
$-- Zestimate®
$186/sqft
$-- HOA
What's special
Quintessential off-grid log cabinStone fireplaceTimber beamsMountain viewsSpacious kitchen
- 44 days
- 543
- 43
Likely to sell faster than
Zillow last checked:
Listing updated:
Listed by:
John (Bobby) Overturf C:719-216-2524,
Bluebird Real Estate, LLC
Source: CREN,MLS#: 837782
Facts & features
Interior
Bedrooms & bathrooms
- Bedrooms: 2
- Bathrooms: 1
- Full bathrooms: 1
Primary bedroom
- Level: Upper
Dining room
- Features: Kitchen Bar, Kitchen/Dining
Heating
- Solar, Wood Stove
Appliances
- Included: Range, Refrigerator
Features
- Part Furnished, Vaulted Ceiling(s)
- Flooring: Hardwood, Linoleum
- Has fireplace: Yes
- Fireplace features: Living Room, Wood Stove
Interior area
- Total structure area: 1,498
- Total interior livable area: 1,498 sqft
Video & virtual tour
Property
Parking
- Total spaces: 1
- Parking features: Detached Garage
- Garage spaces: 1
Features
- Levels: Two
- Stories: 2
- Has view: Yes
- View description: Mountain(s), Valley
- Waterfront features: Seasonal Stream/Spring
Lot
- Size: 13.2 Acres
- Features: Borders National Forest, Borders Public Land, Off Grid, Skier Access, Wooded
Details
- Additional structures: Garage(s), Shed(s)
- Parcel number: 369300000005
- Zoning description: Residential Single Family
Construction
Type & style
- Home type: SingleFamily
- Architectural style: Cabin
- Property subtype: Stick Built
Materials
- Log, Log Siding
- Roof: Metal
Condition
- New construction: No
- Year built: 1982
Utilities & green energy
- Sewer: Septic Tank
- Water: Spring
- Utilities for property: Internet - DSL, Phone Connected, Propane-Tank Leased
Community & HOA
Community
- Subdivision: None
HOA
- Has HOA: No
Location
- Region: Ohio City
- Elevation: 9480
Financial & listing details
- Price per square foot: $186/sqft
- Tax assessed value: $380,380
- Annual tax amount: $1,498
- Date on market: 8/3/2026
- Road surface type: Gravel
Estimated market value
Not available
Estimated sales range
Not available
Not available
Price history
| Date | Event | Price |
|---|---|---|
| 8/26/2026 | Contingent | $279,000$186/sqft |
Source:  CREN #837782 Report a problem CREN #837782 Report a problem | ||
| 8/3/2026 | Listed for sale | $279,000-6.7%$186/sqft |
Source: CREN #837782 Report a problem | ||
| 9/20/2024 | Listing removed | $299,000-13.3%$200/sqft |
Source: CREN #815538 Report a problem | ||
| 7/3/2024 | Listed for sale | $345,000+64.3%$230/sqft |
Source: CREN #815538 Report a problem | ||
| 4/30/2019 | Listing removed | $210,000$140/sqft |
Source: Apogee Real Estate & Property Management, LLC #746842 Report a problem | ||
| 6/18/2018 | Listed for sale | $210,000-6.7%$140/sqft |
Source: Apogee Real Estate & Property Management, LLC #746842 Report a problem | ||
| 12/8/2017 | Listing removed | $225,000$150/sqft |
Source: Apogee Real Estate & Property Management, LLC #13865 Report a problem | ||
| 12/2/2016 | Listed for sale | $225,000+104.5%$150/sqft |
Source: Apogee Real Estate & Property Management, LLC #13865 Report a problem | ||
| 4/12/2004 | Sold | $110,000$73/sqft |
Source: Agent Provided Report a problem | ||
Public tax history
| Year | Property taxes | Tax assessment |
|---|---|---|
| 2025 | $1,496 +1.7% | $27,700 -15.2% |
| 2024 | $1,471 +61.8% | $32,650 +3.5% |
| 2023 | $909 +10.8% | $31,540 +107.6% |
| 2022 | $820 +3.9% | $15,190 -2.8% |
| 2021 | $790 | $15,630 +10% |
| 2020 | $790 -4.6% | $14,210 -0.6% |
| 2019 | $827 | $14,300 -3.6% |
| 2018 | $827 | $14,830 |
| 2017 | $827 -1.2% | $14,830 -11.3% |
| 2016 | $838 +1.4% | $16,720 |
| 2015 | $826 | $16,720 +16.2% |
| 2014 | -- | $14,390 |
| 2013 | -- | $14,390 -36.9% |
| 2012 | -- | $22,800 |
| 2011 | -- | $22,800 +41.7% |
| 2010 | -- | $16,090 |
| 2009 | -- | $16,090 |
Find assessor info on the county website
Monthly payment
Est. payment
Payment breakdown
Explore the cost of this home by adjusting the details. Changes won't be saved.Climate risks
Neighborhood: 81237
Nearby schools
Schools provided by the listing agent
- Elementary: Gunnison 1-5
- Middle: Gunnison 6-8
- High: Gunnison 9-12
Source: CREN. This data may not be complete. We recommend contacting the local school district to confirm school assignments for this home.
Similar homes
- $330,0002 bd1 ba1k sqft226 Porpenn Road, Pitkin, CO 81241For Sale
 MLS ID #838672, Merideth McLain. CREN
 - $245,0001 bd1 ba816 sqft1170 Geneva Loop, Pitkin, CO 81241For Sale
 MLS ID #835369, John (Bobby) Overturf. CREN
 - $328,9004 bd2 ba2.2k sqft529 2nd St NW, Gordo, AL 35466For Sale
 MLS ID #177194, Thomas Langdon, Keller Williams Tuscaloosa. WAMLS
 - $399,0002 bd1 ba884 sqft25981 County Road 162 E, Nathrop, CO 81236For Sale

 MLS ID #5044027, Bill Lockett, Coldwell Banker Collegiate Peaks Realty. REcolorado as distributed by MLS GRID
