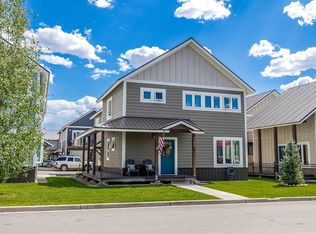
Welcome to 302 Van Tuyl Circle Unit E, a spacious and modern 3-level townhome located in the highly desirable Van Tuyl neighborhood. This stunning property features 3 bedrooms and 2.5 bathrooms, with the top floor dedicated entirely to the luxurious master suite, complete with a large bedroom, walk-in closet, and an expansive bathroom. All bedrooms are generously sized and offer ample closet space. The home is equipped with modern appliances, including a built-in microwave, newer stackable washer/dryer, and dishwasher. The building was freshly painted in 2022, adding to its appeal. Enjoy the convenience of two designated off-street parking spaces, a small back patio, and a storage closet for added functionality. Situated in a prime central location, this townhome is close to the free RTA bus stop, banks, Walmart, grocery stores, and the scenic Van Tuyl trails, which can be accessed directly from your front door. This property offers the perfect blend of comfort, convenience, and outdoor accessibility. Don't miss the opportunity to make this your new home! Please note that the pictures that contain furniture in the room have been virtually staged.
Active
$535,000
302 Van Tuyl Circle #E, Gunnison, CO 81230
3beds
1,620sqft
:
Get pre-qualified$3,242/mo
Townhouse
Built in 2007
1,481 Square Feet Lot
$519,100 Zestimate®
$330/sqft
$-- HOA
What's special
Modern appliancesAmple closet spaceExpansive bathroomLuxurious master suiteStorage closetBuilt-in microwaveLarge bedroom
- 150 days |
- 134 |
- 2 |
Zillow last checked:
Listing updated:
Listed by:
Kelly McKinnis H:970-209-1900,
Gunnison Real Estate & Rentals
Source: CREN,MLS#: 832421
Facts & features
Interior
Bedrooms & bathrooms
- Bedrooms: 3
- Bathrooms: 3
- Full bathrooms: 2
- 1/2 bathrooms: 1
Primary bedroom
- Level: Upper
Dining room
- Features: Eat-in Kitchen, Kitchen/Dining
Heating
- Electric Baseboard
Appliances
- Included: Dishwasher, Disposal, Dryer, Microwave, Range, Refrigerator, Washer
- Laundry: W/D Hookup
Features
- Wired/Cable TV, Vaulted Ceiling(s), Walk-In Closet(s)
- Flooring: Carpet-Partial, Laminate, Vinyl
- Windows: Window Coverings, Double Pane Windows, Vinyl
- Basement: Crawl Space,Insulated
- Has fireplace: Yes
- Fireplace features: Free Standing, Gas Log, Glass Doors, Living Room
Interior area
- Total structure area: 1,620
- Total interior livable area: 1,620 sqft
Property
Features
- Levels: Three Story
- Stories: 3
- Patio & porch: Patio
- Has view: Yes
- View description: Other
Lot
- Size: 1,481 Square Feet
Details
- Additional structures: Shed/Storage
- Parcel number: 370136231005
- Zoning description: Residential Single Family
Construction
Type & style
- Home type: Townhouse
- Architectural style: Contemporary
- Property subtype: Townhouse
Materials
- Wood Frame, Wood Siding
- Roof: Metal
Condition
- New construction: No
- Year built: 2007
Utilities & green energy
- Sewer: Public Sewer
- Water: City Water
- Utilities for property: Cable Connected, Electricity Connected, Internet, Natural Gas Connected, Phone - Cell Reception, Phone Connected
Community & HOA
Community
- Subdivision: Vantuyl Village
HOA
- Has HOA: Yes
- HOA name: Van Tuyl Townhome Association
Location
- Region: Gunnison
Financial & listing details
- Price per square foot: $330/sqft
- Tax assessed value: $493,280
- Annual tax amount: $1,681
- Date on market: 3/12/2026
- Electric utility on property: Yes
Estimated market value
$519,100
$493,000 - $545,000
$2,538/mo
Price history
| Date | Event | Price |
|---|---|---|
| 3/12/2026 | Listed for sale | $535,000-5.3%$330/sqft |
Source:  CREN #832421 Report a problem CREN #832421 Report a problem | ||
| 3/2/2026 | Listing removed | $565,000$349/sqft |
Source: CREN #830100 Report a problem | ||
| 1/22/2026 | Price change | $565,000-1.7%$349/sqft |
Source: CREN #830100 Report a problem | ||
| 11/22/2025 | Listed for sale | $575,000-3.7%$355/sqft |
Source: CREN #830100 Report a problem | ||
| 9/21/2025 | Listing removed | $597,000$369/sqft |
Source: CREN #822141 Report a problem | ||
| 7/10/2025 | Price change | $597,000-2.9%$369/sqft |
Source: CREN #822141 Report a problem | ||
| 5/9/2025 | Price change | $615,000-2.2%$380/sqft |
Source: CREN #822141 Report a problem | ||
| 4/9/2025 | Price change | $629,000-1.6%$388/sqft |
Source: CREN #822141 Report a problem | ||
| 3/20/2025 | Listed for sale | $639,000+177.8%$394/sqft |
Source: CREN #822141 Report a problem | ||
| 8/8/2017 | Sold | $230,000+36.9%$142/sqft |
Source: Public Record Report a problem | ||
| 7/12/2013 | Sold | $168,000$104/sqft |
Source: Public Record Report a problem | ||
Public tax history
| Year | Property taxes | Tax assessment |
|---|---|---|
| 2025 | $1,132 +1.7% | $30,830 +21.7% |
| 2024 | $1,113 -21.5% | $25,340 +3.2% |
| 2023 | $1,417 +12.2% | $24,560 +3.7% |
| 2022 | $1,263 +6% | $23,680 -2.8% |
| 2021 | $1,191 | $24,370 +13.7% |
| 2020 | $1,191 +41.1% | $21,440 -0.7% |
| 2019 | $844 | $21,600 |
Find assessor info on the county website
Monthly payment
Est. payment
Payment breakdown
Explore the cost of this home by adjusting the details. Changes won't be saved.Climate risks
Neighborhood: 81230
Nearby schools
GreatSchools rating
- 8/10Gunnison Elementary SchoolGrades: PK-5Distance: 0.5 mi
- 6/10Gunnison Middle SchoolGrades: 6-8Distance: 0.5 mi
- 4/10Gunnison High SchoolGrades: 9-12Distance: 0.7 mi
Schools provided by the listing agent
- Elementary: Gunnison 1-5
- Middle: Gunnison 6-8
- High: Gunnison 9-12
Source: CREN. This data may not be complete. We recommend contacting the local school district to confirm school assignments for this home.
- $399,7002 bd2 ba1k sqft302 Van Tuyl Cir UNIT C, Gunnison, CO 81230Off Market
- $393,4002 bd2 ba1k sqft302 Van Tuyl Cir UNIT B, Gunnison, CO 81230Off Market
- $404,0001 bd2 ba1k sqft302 Van Tuyl Cir UNIT A, Gunnison, CO 81230Off Market
- $501,4003 bd3 ba1.6k sqft302 Van Tuyl Cir UNIT D, Gunnison, CO 81230Off Market
- $394,4001 bd2 ba1k sqft302 Van Tuyl Cir UNIT F, Gunnison, CO 81230Off Market
- $209,240-- bd-- ba-- sqft302 Van Tuyl Cir #78E, Gunnison, CO 81230Off Market
- $209,2403 bd3 ba1.6k sqft302 Van Tuyl Cir #78E, Gunnison, CO 81230Off Market
- $209,2403 bd3 ba1.6k sqft302 Van Tuyl Cir #78D, Gunnison, CO 81230Off Market
A local agent can set up tours, give advice and negotiate with sellers.
A local lender can help you make sure your offer is ready when you are.
Similar homes
- $539,0003 bd3 ba1.4k sqftPine Creek Village TH, Gunnison, CO 81230For Sale

 MLS ID #837916, Brian Cooper. CREN
 - $570,0003 bd2 ba1.1k sqftVan Tuyl Village Townhomes, Gunnison, CO 81230For Sale
 MLS ID #837854, Erin Welfelt. CREN
 - $569,0003 bd3 ba1.6k sqftMcIntosh, Gunnison, CO 81230For Sale
 MLS ID #834900, Nikki Pulitzer. CREN
 - $525,0003 bd3 ba1.5k sqftMcIntosh, Gunnison, CO 81230For Sale
 MLS ID #829321, Brian Cooper. CREN
 - $569,0003 bd3 ba1.4k sqftPine Creek Village TH, Gunnison, CO 81230For SaleMLS ID #835740, Brian Cooper. CREN
- $569,0003 bd3 ba1.4k sqftPine Creek Village TH, Gunnison, CO 81230For SaleMLS ID #832918, Brian Cooper. CREN
- $569,0003 bd3 ba1.4k sqftPine Creek Village TH, Gunnison, CO 81230For SaleMLS ID #832919, Brian Cooper. CREN
- $626,0003 bd3 ba1.5k sqftVan Tuyl Village Townhomes, Gunnison, CO 81230For SaleMLS ID #833721, Hanish Chhitu-Mani. CREN
- $489,0003 bd2 ba1.2k sqft1134 N Colorado Circle, Gunnison, CO 81230For SaleMLS ID #837776, Joshua Townsend. CREN
- $599,0003 bd2 ba1.1k sqftVan Tuyl Village Townhomes, Gunnison, CO 81230For SaleMLS ID #835980, Zach Coffey. CREN
- $595,0003 bd2 ba1.2k sqft725 West Arthur Townhomes, Gunnison, CO 81230For SaleMLS ID #837668, Joshua Townsend. CREN
- $595,0003 bd2 ba1.2k sqft725 West Arthur Townhomes, Gunnison, CO 81230For SaleMLS ID #837666, Joshua Townsend. CREN
- $660,0003 bd3 ba1.8k sqft718 North 11th Townhomes, Gunnison, CO 81230For SaleMLS ID #837719, Joshua Townsend. CREN
- $660,0003 bd3 ba1.8k sqft718 North 11th Townhomes, Gunnison, CO 81230For SaleMLS ID #837720, Joshua Townsend. CREN
- $495,0003 bd2 ba1.6k sqft9 Ridge Lane, Gunnison, CO 81230For SaleMLS ID #834083, Kelsey Loftis. CREN
- $725,0003 bd2 ba1.2k sqft409 N 8th Street, Gunnison, CO 81230For SaleMLS ID #837817, Audrie Townsend. CREN
- $435,0003 bd2 ba954 sqftHallmark TH, Gunnison, CO 81230For SaleMLS ID #837082, Erin Welfelt. CREN
- $495,0003 bd2 ba1.5k sqftHeatherwood Villa Condos, Gunnison, CO 81230For SaleMLS ID #834929, Mindy Costanzo. CREN
- $595,0003 bd2 ba1.8k sqftHeatherwood Villa Condos, Gunnison, CO 81230For SaleMLS ID #834714, Mindy Costanzo. CREN
- $635,0002 bd1 ba1.2k sqft507 N Boulevard Street, Gunnison, CO 81230For SaleMLS ID #834894, Audrie Townsend. CREN
