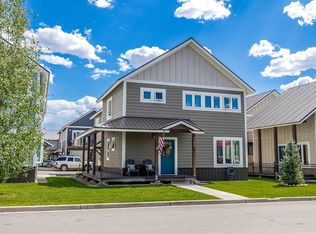
Motivated Seller.. Discover the perfect blend of style, comfort, and mountain-town convenience in this stunning townhome, 3 bedroom/1 3/4 bath, 3 story townhome with 1 car attached garage. Tastefully decorated with granite counter tops, stainless steel appliances, ample cabinet space high ceilings located in the highly desirable Van Tuyl Village, one of Gunnison’s newest and most sought-after neighborhoods. Fully completed in 2019, this modern townhome offers comfort and convenience, ideal for both homeowners and investors. The spacious open-concept layout seamlessly connects the living, kitchen and dining areas. There are two large bedrooms on the third floor offer vaulted ceilings and nice natural lighting, while another bedroom/bathroom on the first floor provides flexibility for guests, a home office, or rental potential. Their is washer and dryer on the third floor close vicinity to the bedrooms to conduct laundry with ease. One car garage is heated and attached to the property. The proximity to the RTA bus stop is perhaps the strongest selling point for anyone working or playing in Crested Butte. A 30-minute commute to world-class skiing while living in the more accessible Gunnison market is a highly attractive proposition. Additionally, being within walking distance of the Van Tuyl trail system adds significant value for outdoor enthusiasts. Bedrooms are virtually staged and Schedule a showing today.
Active
Price cut: $8K (7/28)
$626,000
300 Joseph Lane Unit C, Gunnison, CO 81230
3beds
1,592sqft
:
Get pre-qualified$3,794/mo
Townhouse
Built in 2017
1,263 Square Feet Lot
$607,900 Zestimate®
$393/sqft
$-- HOA
What's special
Vaulted ceilingsStainless steel appliancesGranite counter topsAmple cabinet spaceHigh ceilingsSpacious open-concept layoutNice natural lighting
- 113 days |
- 185 |
- 3 |
Zillow last checked:
Listing updated:
Listed by:
Hanish Chhitu-Mani C:214-549-8884,
Gunnison Real Estate & Rentals
Source: CREN,MLS#: 833721
Facts & features
Interior
Bedrooms & bathrooms
- Bedrooms: 3
- Bathrooms: 3
- Full bathrooms: 2
- 3/4 bathrooms: 1
Primary bedroom
- Level: Upper
Dining room
- Features: Kitchen/Dining
Heating
- Electric Baseboard
Appliances
- Included: Dishwasher, Disposal, Dryer, Microwave, Range, Refrigerator, Washer
Features
- Wired/Cable TV, Granite Counters
- Flooring: Carpet-Partial, Vinyl
- Windows: Window Coverings
- Basement: Crawl Space
Interior area
- Total structure area: 1,592
- Total interior livable area: 1,592 sqft
Property
Parking
- Total spaces: 1
- Parking features: Attached Garage, Garage Door Opener
- Attached garage spaces: 1
Features
- Levels: Three Story
- Stories: 3
- Exterior features: Balcony
- Has view: Yes
- View description: Mountain(s), Other
Lot
- Size: 1,263 Square Feet
- Features: Other
Details
- Parcel number: 370136242003
- Zoning description: Residential Single Family
Construction
Type & style
- Home type: Townhouse
- Architectural style: Contemporary
- Property subtype: Townhouse
Materials
- Wood Frame, Other
- Roof: Architectural Shingles
Condition
- New construction: No
- Year built: 2017
Utilities & green energy
- Sewer: Public Sewer
- Water: City Water
- Utilities for property: Cable Connected, Electricity Connected, Internet - DSL, Phone - Cell Reception, Phone Connected
Community & HOA
Community
- Subdivision: Vantuyl Village
HOA
- Has HOA: Yes
- HOA name: Van Tuyl Townhomes Associations
Location
- Region: Gunnison
Financial & listing details
- Price per square foot: $393/sqft
- Tax assessed value: $586,800
- Annual tax amount: $1,372
- Date on market: 4/17/2026
- Electric utility on property: Yes
Estimated market value
$607,900
$578,000 - $638,000
$2,706/mo
Price history
| Date | Event | Price |
|---|---|---|
| 7/28/2026 | Price change | $626,000-1.3%$393/sqft |
Source:  CREN #833721 Report a problem CREN #833721 Report a problem | ||
| 7/16/2026 | Price change | $634,000-0.8%$398/sqft |
Source: CREN #833721 Report a problem | ||
| 4/17/2026 | Listed for sale | $639,000+48.6%$401/sqft |
Source: CREN #833721 Report a problem | ||
| 8/13/2021 | Sold | $430,000+0.1%$270/sqft |
Source: Public Record Report a problem | ||
| 6/22/2021 | Listed for sale | $429,500+38.8%$270/sqft |
Source: CREN #783602 Report a problem | ||
| 4/26/2019 | Sold | $309,500$194/sqft |
Source: Public Record Report a problem | ||
Public tax history
| Year | Property taxes | Tax assessment |
|---|---|---|
| 2025 | $1,388 +1.7% | $36,670 +20.9% |
| 2024 | $1,365 -9.4% | $30,320 +2.5% |
| 2023 | $1,505 +12.1% | $29,590 +17.6% |
| 2022 | $1,343 +6.4% | $25,170 -2.8% |
| 2021 | $1,262 | $25,900 +13.9% |
| 2020 | $1,262 | $22,730 -0.7% |
| 2019 | -- | $22,900 |
Find assessor info on the county website
Monthly payment
Est. payment
Payment breakdown
Explore the cost of this home by adjusting the details. Changes won't be saved.Climate risks
Neighborhood: 81230
Nearby schools
GreatSchools rating
- 8/10Gunnison Elementary SchoolGrades: PK-5Distance: 0.5 mi
- 6/10Gunnison Middle SchoolGrades: 6-8Distance: 0.5 mi
- 4/10Gunnison High SchoolGrades: 9-12Distance: 0.7 mi
Schools provided by the listing agent
- Elementary: Gunnison 1-5
- Middle: Gunnison 6-8
- High: Gunnison 9-12
Source: CREN. This data may not be complete. We recommend contacting the local school district to confirm school assignments for this home.
- $43,0506,877 sqft300 Joseph Ln, Gunnison, CO 81230Off Market
- $538,6003 bd3 ba1.5k sqft300 Joseph Ln UNIT B, Gunnison, CO 81230Off Market
- $523,7003 bd2 ba1.3k sqft300 Joseph Ln UNIT D, Gunnison, CO 81230Off Market
- $550,0003 bd2 ba1.5k sqft300 Joseph Ln UNIT A, Gunnison, CO 81230Off Market
- $133,8003 bd2 ba1.4k sqft301 Tyler Ln, Gunnison, CO 81230Off Market
- $505,0003 bd3 ba1.5k sqft301 Tyler Ln #B, Gunnison, CO 81230Off Market
- $552,7003 bd2 ba1.4k sqft301 Tyler Ln #D, Gunnison, CO 81230Off Market
- $575,2003 bd2 ba1.4k sqft301 Tyler Ln #A, Gunnison, CO 81230Off Market
A local agent can set up tours, give advice and negotiate with sellers.
A local lender can help you make sure your offer is ready when you are.
Similar homes
- $570,0003 bd2 ba1.1k sqftVan Tuyl Village Townhomes, Gunnison, CO 81230For Sale
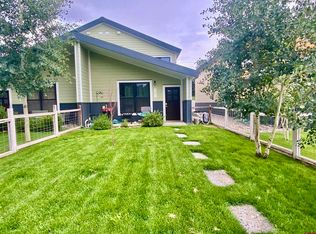
 MLS ID #837854, Erin Welfelt. CREN
 - $539,0003 bd3 ba1.4k sqftPine Creek Village TH, Gunnison, CO 81230For Sale
 MLS ID #837916, Brian Cooper. CREN
 - $660,0003 bd3 ba1.8k sqft718 North 11th Townhomes, Gunnison, CO 81230For Sale
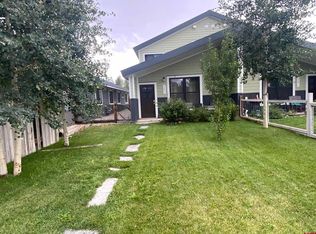
 MLS ID #837719, Joshua Townsend. CREN
 - $660,0003 bd3 ba1.8k sqft718 North 11th Townhomes, Gunnison, CO 81230For Sale
 MLS ID #837720, Joshua Townsend. CREN
 - $599,0003 bd2 ba1.1k sqftVan Tuyl Village Townhomes, Gunnison, CO 81230For SaleMLS ID #835980, Zach Coffey. CREN
- $595,0003 bd2 ba1.2k sqft725 West Arthur Townhomes, Gunnison, CO 81230For SaleMLS ID #837666, Joshua Townsend. CREN
- $595,0003 bd2 ba1.2k sqft725 West Arthur Townhomes, Gunnison, CO 81230For SaleMLS ID #837668, Joshua Townsend. CREN
- $535,0003 bd3 ba1.6k sqftVan Tuyl Village Townhomes, Gunnison, CO 81230For SaleMLS ID #832421, Kelly McKinnis. CREN
- $569,0003 bd3 ba1.4k sqftPine Creek Village TH, Gunnison, CO 81230For SaleMLS ID #835740, Brian Cooper. CREN
- $569,0003 bd3 ba1.6k sqftMcIntosh, Gunnison, CO 81230For SaleMLS ID #834900, Nikki Pulitzer. CREN
- $569,0003 bd3 ba1.4k sqftPine Creek Village TH, Gunnison, CO 81230For SaleMLS ID #832918, Brian Cooper. CREN
- $569,0003 bd3 ba1.4k sqftPine Creek Village TH, Gunnison, CO 81230For SaleMLS ID #832919, Brian Cooper. CREN
- $525,0003 bd3 ba1.5k sqftMcIntosh, Gunnison, CO 81230For SaleMLS ID #829321, Brian Cooper. CREN
- $489,0003 bd2 ba1.2k sqft1134 N Colorado Circle, Gunnison, CO 81230For SaleMLS ID #837776, Joshua Townsend. CREN
- $725,0003 bd2 ba1.2k sqft409 N 8th Street, Gunnison, CO 81230For SaleMLS ID #837817, Audrie Townsend. CREN
- $635,0002 bd1 ba1.2k sqft507 N Boulevard Street, Gunnison, CO 81230For SaleMLS ID #834894, Audrie Townsend. CREN
- $695,0004 bd2 ba2.1k sqft515 & 517 N 12th Street, Gunnison, CO 81230For SaleMLS ID #834199, Joshua Townsend. CREN
- $699,0003 bd2 ba2k sqft416 N Main Street, Gunnison, CO 81230For SaleMLS ID #830164, Nikki Pulitzer. CREN
- $595,0003 bd2 ba1.8k sqftHeatherwood Villa Condos, Gunnison, CO 81230For SaleMLS ID #834714, Mindy Costanzo. CREN
- $495,0003 bd2 ba1.6k sqft9 Ridge Lane, Gunnison, CO 81230For SaleMLS ID #834083, Kelsey Loftis. CREN
