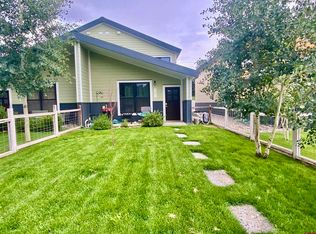
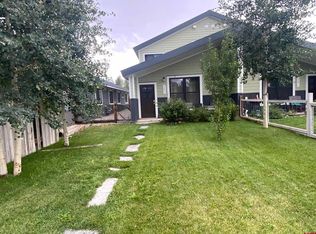
Don’t miss this exceptional investment opportunity in the heart of Gunnison! Located at 515 & 517 N. 12th St., this well maintained duplex offers the perfect setup to live in one unit while generating income from the other. Unit 515 features 1,070 square feet of comfortable living space with 2 bedrooms and 1 bath. This garden-level unit includes a beautifully remodeled bathroom finished with elegant marble tile. Unit 517 offers 1,048 square feet, also with 2 bedrooms and 1 bath, highlighted by an updated kitchen and a bathroom featuring travertine tile, a pedestal sink, and garden-level bedrooms for a cozy, private feel. Both units are equipped with their own washer and dryer, adding convenience for tenants or owner-occupants. The property totals 2,118 square feet and includes a detached garage with a one-car bay, while the other half has been converted into a dedicated storage space for tenant or owner use. Additional features include a sprinkler system, off street and on street parking, and west facing decks for both units; perfect for enjoying Colorado sunsets. Ideally situated between local schools and close to an RTA bus stop and nearby walking trails. This location offers both convenience and lifestyle appeal. Each unit is separately metered for electricity, while the owner covers water and sewer. Both units are currently rented, making this a turnkey investment with immediate income potential. Whether you’re looking to expand your portfolio or offset your mortgage with rental income, this Gunnison duplex is an opportunity you won’t want to pass up!
Active
Price cut: $30K (5/23)
$695,000
515 & 517 N 12th Street, Gunnison, CO 81230
4beds
2,118sqft
:
Get pre-qualified$4,257/mo
Duplex
Built in 1981
-- sqft lot
$675,500 Zestimate®
$328/sqft
$-- HOA
What's special
Sprinkler systemUpdated kitchenDedicated storage space
- 94 days |
- 178 |
- 4 |
Zillow last checked:
Listing updated:
Listed by:
Joshua Townsend josh@clarkeagency.net,
The Clarke Agency
Source: CREN,MLS#: 834199
Facts & features
Interior
Bedrooms & bathrooms
- Bedrooms: 4
- Bathrooms: 2
- Full bathrooms: 2
Primary bedroom
- Level: Lower
Dining room
- Features: Kitchen/Dining
Appliances
- Included: Dishwasher, Dryer, Range, Refrigerator, Washer
Features
- Flooring: Carpet, Laminate
Interior area
- Total structure area: 2,118
- Total interior livable area: 2,118 sqft
Property
Parking
- Total spaces: 3
- Parking features: 1 per unit, Off Street, Detached Garage
- Garage spaces: 1
Features
- Levels: Two
- Stories: 2
- Has view: Yes
- View description: Mountain(s)
Lot
- Size: 7,840 Square Feet
Details
- Parcel number: 370135412005
- Zoning description: Residential Multi Family
Construction
Type & style
- Home type: MultiFamily
- Property subtype: Duplex
- Attached to another structure: Yes
Materials
- Wood Siding
- Foundation: Concrete Perimeter
- Roof: Metal
Condition
- New construction: No
- Year built: 1981
Utilities & green energy
- Water: City Water
- Utilities for property: Metered for Electricity
Community & HOA
Community
- Subdivision: None
HOA
- Has HOA: No
Location
- Region: Gunnison
Financial & listing details
- Price per square foot: $328/sqft
- Annual tax amount: $2,137
- Date on market: 5/1/2026
- Listing terms: 1031 Exchange,Cash,Conventional
- Total actual rent: 3500
- Road surface type: Paved
Estimated market value
$675,500
$642,000 - $709,000
$2,542/mo
Price history
| Date | Event | Price |
|---|---|---|
| 5/23/2026 | Price change | $695,000-4.1%$328/sqft |
Source:  CREN #834199 Report a problem CREN #834199 Report a problem | ||
| 5/1/2026 | Listed for sale | $725,000$342/sqft |
Source: CREN #834199 Report a problem | ||
Public tax history
Tax history is unavailable.
Monthly payment
Est. payment
Payment breakdown
Explore the cost of this home by adjusting the details. Changes won't be saved.Climate risks
Neighborhood: 81230
Nearby schools
GreatSchools rating
- 8/10Gunnison Elementary SchoolGrades: PK-5Distance: 0.3 mi
- 6/10Gunnison Middle SchoolGrades: 6-8Distance: 0.3 mi
- 4/10Gunnison High SchoolGrades: 9-12Distance: 0.1 mi
Schools provided by the listing agent
- Elementary: Gunnison 1-5
- Middle: Gunnison 6-8
- High: Gunnison High 9-12
Source: CREN. This data may not be complete. We recommend contacting the local school district to confirm school assignments for this home.
- $666,7004 bd2 ba1k sqft517 N 12th St, Gunnison, CO 81230Off Market
- $202,260-- bd2 ba1k sqft517 N 12th St, Gunnison, CO 81230Off Market
- $202,260-- bd-- ba-- sqft517 N 12th St, Gunnison, CO 81230Off Market
- $643,5004 bd2 ba1.9k sqft515 S 12th St, Gunnison, CO 81230Off Market
- $484,0003 bd1 ba960 sqft519 N 12th St, Gunnison, CO 81230Sold
- $185,560-- bd-- ba-- sqft519 N 12th St, Gunnison, CO 81230Off Market
- $185,560-- bd-- ba-- sqft519 N 12th St, Gunnison, CO 81230Off Market
- $185,560-- bd-- ba-- sqft519 N 12th St, Gunnison, CO 81230Off Market
A local agent can set up tours, give advice and negotiate with sellers.
A local lender can help you make sure your offer is ready when you are.
Similar homes
- $660,0003 bd3 ba1.8k sqft718 North 11th Townhomes, Gunnison, CO 81230For Sale
 MLS ID #837719, Joshua Townsend. CREN
 - $660,0003 bd3 ba1.8k sqft718 North 11th Townhomes, Gunnison, CO 81230For Sale
 MLS ID #837720, Joshua Townsend. CREN
 - $595,0003 bd2 ba1.2k sqft725 West Arthur Townhomes, Gunnison, CO 81230For Sale
 MLS ID #837666, Joshua Townsend. CREN
 - $595,0003 bd2 ba1.2k sqft725 West Arthur Townhomes, Gunnison, CO 81230For Sale
 MLS ID #837668, Joshua Townsend. CREN
 - $795,0005 bd3 ba2.4k sqft718 N Pine Street, Gunnison, CO 81230For SaleMLS ID #835879, Joshua Townsend. CREN
- $715,0003 bd2 ba2k sqft416 N Main Street, Gunnison, CO 81230For SaleMLS ID #830164, Nikki Pulitzer. CREN
- $785,0007 bd4 ba2.6k sqft620 N Taylor Street, Gunnison, CO 81230For SaleMLS ID #834994, Brian Cooper. CREN
- $635,0002 bd1 ba1.2k sqft507 N Boulevard Street, Gunnison, CO 81230For SaleMLS ID #834894, Audrie Townsend. CREN
- $489,0003 bd2 ba1.2k sqft1134 N Colorado Circle, Gunnison, CO 81230For SaleMLS ID #837776, Joshua Townsend. CREN
- $589,0003 bd3 ba1.6k sqftMcIntosh, Gunnison, CO 81230For SaleMLS ID #834900, Nikki Pulitzer. CREN
- $925,0004 bd3 ba2.2k sqft404 Fairway Lane, Gunnison, CO 81230For SaleMLS ID #835543, Brian Cooper. CREN
- $626,0003 bd3 ba1.5k sqftVan Tuyl Village Townhomes, Gunnison, CO 81230For SaleMLS ID #833721, Hanish Chhitu-Mani. CREN
- $750,0003 bd2 ba2k sqftHeatherwood Villa Condos, Gunnison, CO 81230For SaleMLS ID #833944, Erich Ferchau. CREN
- $525,0003 bd3 ba1.5k sqftMcIntosh, Gunnison, CO 81230For SaleMLS ID #829321, Brian Cooper. CREN
- $595,0003 bd2 ba1.8k sqftHeatherwood Villa Condos, Gunnison, CO 81230For SaleMLS ID #834714, Mindy Costanzo. CREN
- $569,0003 bd3 ba1.4k sqftPine Creek Village TH, Gunnison, CO 81230For SaleMLS ID #835740, Brian Cooper. CREN
- $879,0003 bd2 ba1.9k sqft695 Fairway Lane, Gunnison, CO 81230For SaleMLS ID #835085, Jesse Ebner. CREN
- $569,0003 bd3 ba1.4k sqftPine Creek Village TH, Gunnison, CO 81230For SaleMLS ID #832919, Brian Cooper. CREN
- $599,0003 bd2 ba1.1k sqftVan Tuyl Village Townhomes, Gunnison, CO 81230For SaleMLS ID #835980, Zach Coffey. CREN
- $569,0003 bd3 ba1.4k sqftPine Creek Village TH, Gunnison, CO 81230For SaleMLS ID #832918, Brian Cooper. CREN
