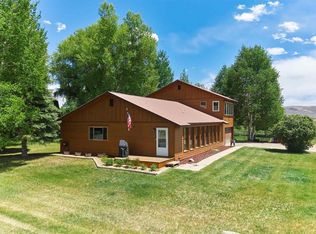
718 N. Pine is a spacious and versatile 5 bedroom, 3 bathroom home offering 2,492 square feet of comfortable living space in the heart of Gunnison. This two-story residence features a functional floor plan designed to accommodate a variety of lifestyles, whether you’re looking for room to grow, space for guests, or the opportunity for supplemental rental income. A unique feature of this property is the potential for a private one-bedroom rental suite complete with a kitchenette, providing an excellent opportunity for additional income or multi-generational living. The home also boasts remodeled bathrooms, an updated kitchen with granite countertops and stainless steel appliances, and ample living space throughout. Situated on a large lot with a beautifully established yard, the property offers a massive backyard perfect for entertaining, gardening, pets, or simply enjoying the outdoors. Additional off-street parking provides plenty of room for RVs, trailers, recreational vehicles, and extra guest parking, while the attached two-car garage offers convenience and storage. Ideally located in town, you’ll enjoy easy access to schools, grocery stores, and Gunnison Valley Health. Leave the car at home and walk or bike to work, restaurants, parks, and other local amenities. Outdoor enthusiasts will appreciate the nearby Van Tuyl Trail system, providing quick access to miles of trails for hiking, biking, and recreation. This well-maintained property combines space, flexibility, and an exceptional in-town location, making it a rare opportunity in today’s market.
Active
Price cut: $40K (6/27)
$795,000
718 N Pine Street, Gunnison, CO 81230
5beds
2,492sqft
:
Get pre-qualified$4,818/mo
Stick Built
Built in 1975
10,018 Square Feet Lot
$765,400 Zestimate®
$319/sqft
$-- HOA
What's special
Two-story residenceRemodeled bathroomsAmple living space throughout
- 42 days |
- 436 |
- 13 |
Zillow last checked:
Listing updated:
Listed by:
Joshua Townsend josh@clarkeagency.net,
The Clarke Agency
Source: CREN,MLS#: 835879
Facts & features
Interior
Bedrooms & bathrooms
- Bedrooms: 5
- Bathrooms: 3
- Full bathrooms: 1
- 3/4 bathrooms: 1
- 1/2 bathrooms: 1
Primary bedroom
- Level: Upper
Dining room
- Features: Separate Dining
Cooling
- Ceiling Fan(s)
Appliances
- Included: Dishwasher, Disposal, Dryer, Range, Refrigerator, Washer
- Laundry: W/D Hookup
Features
- Ceiling Fan(s), Granite Counters
- Flooring: Carpet-Partial, Linoleum, Tile
- Windows: Window Coverings, Double Pane Windows, Low Emissivity Windows
- Has fireplace: Yes
- Fireplace features: Den/Family Room, Gas Log, Living Room
Interior area
- Total structure area: 2,492
- Total interior livable area: 2,492 sqft
Property
Parking
- Total spaces: 2
- Parking features: Detached Garage
- Garage spaces: 2
Features
- Levels: Two,Split-Level
- Stories: 2
- Patio & porch: Patio
- Exterior features: Landscaping
Lot
- Size: 10,018 Square Feet
Details
- Additional structures: Garage(s)
- Parcel number: 370136206029
- Zoning description: Residential Single Family
Construction
Type & style
- Home type: SingleFamily
- Property subtype: Stick Built
- Attached to another structure: Yes
Materials
- Wood, Wood Frame, Masonite
- Foundation: Concrete Perimeter
- Roof: Metal
Condition
- New construction: No
- Year built: 1975
Utilities & green energy
- Sewer: Public Sewer
- Water: City Water
- Utilities for property: Cable Connected, Electricity Connected, Internet, Natural Gas Connected, Phone - Cell Reception, Phone Connected
Community & HOA
Community
- Subdivision: None
HOA
- Has HOA: No
Location
- Region: Gunnison
Financial & listing details
- Price per square foot: $319/sqft
- Tax assessed value: $671,950
- Annual tax amount: $2,285
- Date on market: 6/12/2026
- Electric utility on property: Yes
- Road surface type: Paved
Estimated market value
$765,400
$727,000 - $804,000
$3,510/mo
Price history
| Date | Event | Price |
|---|---|---|
| 6/27/2026 | Price change | $795,000-4.8%$319/sqft |
Source:  CREN #835879 Report a problem CREN #835879 Report a problem | ||
| 6/12/2026 | Listed for sale | $835,000+347.7%$335/sqft |
Source: CREN #835879 Report a problem | ||
| 6/7/2001 | Sold | $186,500$75/sqft |
Source: Agent Provided Report a problem | ||
Public tax history
| Year | Property taxes | Tax assessment |
|---|---|---|
| 2025 | $1,933 +1.7% | $42,000 +2.8% |
| 2024 | $1,901 +5.3% | $40,870 +1.5% |
| 2023 | $1,805 +12% | $40,250 +33.1% |
| 2022 | $1,612 -4.6% | $30,230 -2.8% |
| 2021 | $1,690 | $31,100 +1.9% |
| 2020 | $1,690 +47.6% | $30,520 -0.7% |
| 2019 | $1,145 | $30,740 |
Find assessor info on the county website
Monthly payment
Est. payment
Payment breakdown
Explore the cost of this home by adjusting the details. Changes won't be saved.Climate risks
Neighborhood: 81230
Nearby schools
GreatSchools rating
- 8/10Gunnison Elementary SchoolGrades: PK-5Distance: 0.5 mi
- 6/10Gunnison Middle SchoolGrades: 6-8Distance: 0.5 mi
- 4/10Gunnison High SchoolGrades: 9-12Distance: 0.5 mi
Schools provided by the listing agent
- Elementary: Gunnison 1-5
- Middle: Gunnison 6-8
- High: Gunnison 9-12
Source: CREN. This data may not be complete. We recommend contacting the local school district to confirm school assignments for this home.
- $285,110-- bd-- ba-- sqft718 N Pine St, Gunnison, CO 81230Off Market
- $285,110-- bd-- ba-- sqft718 N Pine St, Gunnison, CO 81230Off Market
- $633,2003 bd2 ba1.2k sqft724 N Pine St, Gunnison, CO 81230Off Market
- $657,9002 bd2 ba1.5k sqft716 N Pine St, Gunnison, CO 81230Off Market
- $389,4602 bd2 ba1.5k sqft716 N Pine St, Gunnison, CO 81230Off Market
- $389,460-- bd-- ba-- sqft716 N Pine St, Gunnison, CO 81230Off Market
- $823,5003 bd3 ba1.7k sqftN Pine St, Gunnison, CO 81230Off Market
- $688,3004 bd3 ba2k sqft800 N Pine St, Gunnison, CO 81230Off Market
A local agent can set up tours, give advice and negotiate with sellers.
A local lender can help you make sure your offer is ready when you are.
Similar homes
- $785,0007 bd4 ba2.6k sqft620 N Taylor Street, Gunnison, CO 81230For Sale

 MLS ID #834994, Brian Cooper. CREN
 - $695,0004 bd2 ba2.1k sqft515 & 517 N 12th Street, Gunnison, CO 81230For Sale
 MLS ID #834199, Joshua Townsend. CREN
 - $715,0003 bd2 ba2k sqft416 N Main Street, Gunnison, CO 81230For Sale
 MLS ID #830164, Nikki Pulitzer. CREN
 - $925,0004 bd3 ba2.2k sqft404 Fairway Lane, Gunnison, CO 81230For Sale
 MLS ID #835543, Brian Cooper. CREN
 - $925,0005 bd3 ba3k sqft221 N Teller Street, Gunnison, CO 81230For SaleMLS ID #835719, Brian Cooper. CREN
- $969,0004 bd4 ba2.9k sqft209 Monte Vista Drive, Gunnison, CO 81230For SaleMLS ID #835778, Robby Richardson. CREN
- $635,0002 bd1 ba1.2k sqft507 N Boulevard Street, Gunnison, CO 81230For SaleMLS ID #834894, Audrie Townsend. CREN
- $1,124,0005 bd3 ba2.3k sqft250 Pashuta Drive, Gunnison, CO 81230For SaleMLS ID #831519, Erich Ferchau. CREN
- $1,100,0005 bd3 ba3.2k sqft593 Chekwa Trail, Gunnison, CO 81230For SaleMLS ID #835701, Audrie Townsend. CREN
- $879,0003 bd2 ba1.9k sqft695 Fairway Lane, Gunnison, CO 81230For SaleMLS ID #835085, Jesse Ebner. CREN
- $1,025,0007 bd4 ba3.7k sqft121 N Taylor Street, Gunnison, CO 81230For SaleMLS ID #833934, Jaima Giles. CREN
- $925,0006 bd4 ba2.8k sqft709 W New York Avenue, Gunnison, CO 81230For SaleMLS ID #832730, Jesse Ebner. CREN
- $750,0002 bd2 ba1.4k sqft42780 County Road 6YY, Gold Basin High Country Ranches #Tract 52, Gunnison, CO 81230For SaleMLS ID #836953, Jana Barrett. CREN
- $997,0003 bd3 ba2k sqft405 S Iowa Street, Gunnison, CO 81230For SaleMLS ID #836869, Greg Hanson. CREN
- $589,0003 bd3 ba1.6k sqftMcIntosh, Gunnison, CO 81230For SaleMLS ID #834900, Nikki Pulitzer. CREN
- $750,0003 bd2 ba2k sqftHeatherwood Villa Condos, Gunnison, CO 81230For SaleMLS ID #833944, Erich Ferchau. CREN
- $634,0003 bd3 ba1.5k sqftVan Tuyl Village Townhomes, Gunnison, CO 81230For SaleMLS ID #833721, Hanish Chhitu-Mani. CREN
- $1,150,0003 bd3 ba2.5k sqft43155 US Highway 50, Gunnison, CO 81230For SaleMLS ID #832207, Mindy Costanzo. CREN
- $999,9993 bd3 ba2.2k sqft400 Columbine Road, Gunnison, CO 81230For SaleMLS ID #835088, Spencer Jordan. CREN
- $879,0002 bd2 ba1.8k sqft15789 County Road 730, Gunnison, CO 81230For Sale By Owner
