
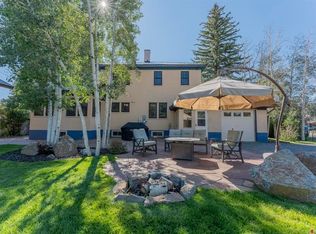
593 Chekwa Trail is a spacious mountain retreat nestled in the desirable Ohio Meadows subdivision just north of Gunnison on 4.45 acres of serene landscape. This over 3,000 square foot home offers incredible privacy, expansive views, and room to roam. Enjoy breathtaking vistas of Sawtooth Mountain, Carbon Peak, and the Anthracite Range from multiple vantage points throughout the property. The upper level features 3 comfortable bedrooms and one and a half bathrooms, including a generous primary suite with a walk-in closet. The open kitchen and dining area are designed for both everyday living and entertaining, highlighted by abundant counter space and large south facing windows that flood the space with natural light. The adjacent living room boasts panoramic picture windows that perfectly frame the southern views and welcome in the warm winter sun. The finished lower level adds exceptional versatility with a second living room ideal for a game room, entertainment area, or home theater. Two additional bedrooms and a full bathroom complete this spacious layout, perfect for guests or multigenerational living. Outdoors, the home borders HOA open space, ensuring peace and privacy. A detached two car garage provides ample storage and parking, and a small horse shed on the property adds functionality for equestrian or 4-H interests. This is your opportunity to enjoy mountain living with all the space, views, and comfort you’ve been looking for—all just minutes from the amenities of Gunnison and the recreational paradise of the Ohio Creek Valley.
Active
$1,100,000
593 Chekwa Trail, Gunnison, CO 81230
5beds
3,248sqft
Stick Built
Built in 1978
4.45 Acres Lot
$1,034,800 Zestimate®
$339/sqft
$-- HOA
What's special
Expansive viewsWarm winter sunAbundant counter space
- 128 days
- 229
- 12
Zillow last checked:
Listing updated:
Listed by:
Audrie Townsend audrie@clarkeagency.net,
The Clarke Agency
Source: CREN,MLS#: 835701
Facts & features
Interior
Bedrooms & bathrooms
- Bedrooms: 5
- Bathrooms: 3
- Full bathrooms: 2
- 3/4 bathrooms: 1
Primary bedroom
- Level: Upper
- Area: 168
- Dimensions: 14 x 12
Bedroom 2
- Area: 132
- Dimensions: 12 x 11
Bedroom 3
- Area: 132
- Dimensions: 12 x 11
Bedroom 4
- Area: 156
- Dimensions: 13 x 12
Dining room
- Features: Kitchen/Dining
- Area: 280
- Dimensions: 20 x 14
Family room
- Area: 529
- Dimensions: 23 x 23
Kitchen
- Area: 143
- Dimensions: 11 x 13
Living room
- Area: 570
- Dimensions: 19 x 30
Heating
- Electric Baseboard, Wood Stove
Appliances
- Included: Dishwasher, Double Oven, Dryer, Microwave, Oven-Wall, Range Top, Refrigerator, Washer
- Laundry: W/D Hookup
Features
- Cathedral Ceiling(s)
- Flooring: Carpet-Partial, Laminate, Tile
- Windows: Window Coverings, Double Pane Windows
- Basement: Finished
- Has fireplace: Yes
- Fireplace features: Living Room, Pellet Stove, Wood Burning Stove, Wood Stove
Interior area
- Total structure area: 3,248
- Total interior livable area: 3,248 sqft
- Finished area above ground: 3,248
Property
Parking
- Total spaces: 2
- Parking features: Detached Garage, Garage Door Opener
- Garage spaces: 2
Features
- Levels: Two
- Stories: 2
- Patio & porch: Deck
- Exterior features: Irrigation Pump, Irrigation Water
- Has spa: Yes
- Spa features: Private
- Has view: Yes
- View description: Mountain(s), Valley
Lot
- Size: 4.45 Acres
- Features: Adj to Open Space, Pasture
Details
- Parcel number: 370114001011
- Zoning description: Residential Single Family
- Horses can be raised: Yes
Construction
Type & style
- Home type: SingleFamily
- Architectural style: Other
- Property subtype: Stick Built
- Attached to another structure: Yes
Materials
- Wood, Wood Frame, Wood Siding
- Foundation: Concrete Perimeter, Stemwall
- Roof: Metal
Condition
- New construction: No
- Year built: 1978
Utilities & green energy
- Sewer: Septic Tank
- Water: In-House Well
- Utilities for property: Electricity Connected, Internet, Phone - Cell Reception, Phone Connected
Community & HOA
Community
- Subdivision: Ohio Meadows
HOA
- Has HOA: Yes
- HOA name: Ohio Meadows
Location
- Region: Gunnison
Financial & listing details
- Price per square foot: $339/sqft
- Tax assessed value: $674,120
- Annual tax amount: $1,977
- Date on market: 6/8/2026
- Electric utility on property: Yes
- Road surface type: Dirt, Gravel
Estimated market value
$1,034,800
$983,000 - $1.09M
$4,352/mo
Price history
| Date | Event | Price |
|---|---|---|
| 6/8/2026 | Listed for sale | $1,100,000-12%$339/sqft |
Source:  CREN #835701 Report a problem CREN #835701 Report a problem | ||
| 10/1/2025 | Listing removed | $1,250,000$385/sqft |
Source: CREN #824767 Report a problem | ||
| 5/30/2025 | Listed for sale | $1,250,000+481.4%$385/sqft |
Source: CREN #824767 Report a problem | ||
| 10/5/2001 | Sold | $215,000$66/sqft |
Source: Agent Provided Report a problem | ||
Public tax history
| Year | Property taxes | Tax assessment |
|---|---|---|
| 2025 | $1,622 +1.7% | $42,130 +2.4% |
| 2024 | $1,594 +13% | $41,140 +21.9% |
| 2023 | $1,411 -13.7% | $33,760 +11.5% |
| 2022 | $1,635 +28.1% | $30,280 +26.2% |
| 2021 | $1,276 -23.7% | $24,000 +5.7% |
| 2020 | $1,673 +119.6% | $22,710 -0.7% |
| 2019 | $762 | $22,870 |
Find assessor info on the county website
Monthly payment
Est. payment
Payment breakdown
Explore the cost of this home by adjusting the details. Changes won't be saved.Climate risks
Neighborhood: 81230
Nearby schools
Schools provided by the listing agent
- Elementary: Gunnison 1-5
- Middle: Gunnison 6-8
- High: Gunnison 9-12
Source: CREN. This data may not be complete. We recommend contacting the local school district to confirm school assignments for this home.
Similar homes
- $1,100,0005 bd3 ba2.3k sqft250 Pashuta Drive, Gunnison, CO 81230For Sale
 MLS ID #831519, Erich Ferchau. CREN
 - $900,0004 bd3 ba3.9k sqft100 Meadow Lark Trail, Gunnison, CO 81230For Sale
 MLS ID #835937, Kelly McKinnis. CREN
 - $1,150,0004 bd3 ba2.6k sqft82 Rockey River Lane, Gunnison, CO 81230For Sale
 MLS ID #829029, Doug Duryea. CREN
 - $1,290,0006 bd4 ba3.5k sqft322 N Iowa Street, Gunnison, CO 81230For Sale
 MLS ID #839461, Spencer Jordan. CREN
 - $895,0004 bd3 ba2.2k sqft404 Fairway Lane, Gunnison, CO 81230For SaleMLS ID #835543, Brian Cooper. CREN
- $775,0005 bd2 ba2.5k sqft154 Tomichi Lane, Gunnison, CO 81230For SaleMLS ID #838636, Jesse Ebner. CREN
- $1,495,0006 bd4 ba3.6k sqft1709 W Tomichi Avenue, Gunnison, CO 81230For SaleMLS ID #834074, Kelsey Loftis. CREN
- $895,0003 bd3 ba3.6k sqft572 Camino Del Rio, Gunnison, CO 81230For SaleMLS ID #838634, Joshua Townsend. CREN
- $1,495,0004 bd3 ba2.8k sqft196 Kokanee Court, Gunnison, CO 81230For SaleMLS ID #833564, Kelsey Loftis. CREN
- $1,295,0004 bd3 ba2.5k sqft1045 Fairway Lane, Gunnison, CO 81230For SaleMLS ID #838104, Erich Ferchau. CREN
- $1,050,0003 bd3 ba2.3k sqft519 Sioux Road, Gunnison, CO 81230For SaleMLS ID #835267, Alexandra Richland. CREN
- $910,0005 bd3 ba3k sqft221 N Teller Street, Gunnison, CO 81230For SaleMLS ID #835719, Brian Cooper. CREN
- $1,200,0002 bd3 ba2.4k sqft12000 County Road 743, Gunnison, CO 81230For SaleMLS ID #836367, Robby Richardson. CREN
- $899,0004 bd4 ba2.9k sqft209 Monte Vista Drive, Gunnison, CO 81230For SaleMLS ID #835778, Robby Richardson. CREN
- $759,0005 bd3 ba2.4k sqft718 N Pine Street, Gunnison, CO 81230For SaleMLS ID #835879, Joshua Townsend. CREN
- $765,0003 bd2 ba2k sqft37651 Us Highway 50, Gunnison, CO 81230For SaleMLS ID #838146, Teresa Anderson. CREN
- $1,195,0005 bd5 ba3.5k sqft300 Bevington Road, Gunnison, CO 81230For SaleMLS ID #826873, Susan Teal. CREN
- $1,499,0004 bd3 ba2.3k sqft43950 US Highway 50, Gunnison, CO 81230For SaleMLS ID #829190, Brian Cooper. CREN
- $925,0003 bd3 ba2k sqft403 S Taylor Street, Gunnison, CO 81230For SaleMLS ID #838698, Meaghan Nicholl. CREN
- $849,0002 bd2 ba1.8k sqft15789 CR 730, Gunnison, CO 81230For SaleMLS ID #838130, Nikki Pulitzer. CREN
