Welcome to a truly rare opportunity in the heart of Gunnison—where mountain charm meets in-town convenience on 1.55 acres with a private pond and room for horses. With no HOA and no covenants, this one-of-a-kind property offers the freedom to live your ideal Colorado lifestyle. This stunning 4-bedroom, 3-bath log home features warm, rustic character paired with thoughtful design. The open-concept living area is filled with natural light from south-facing windows, complemented by a sun-soaked porch designed for passive solar gain. There's a second living area perfect for enjoying company and conversation. Enjoy the comfort of in-floor radiant heat throughout, creating a cozy atmosphere year-round—including a living room with a fireplace to keep you warm all winter long. Some appliances and utilities have been upgraded or renovated in the main house in the past few years which include: the Steam shower bathroom, double wall oven, refrigerator, and gas cooktop, ceiling fans, a bay window, an upstairs toilet, the boiler system, the storm screen door, the garbage disposal, Rewiring & improvements to the sprinkler system, a dishwasher, & washer and dryer. The main level offers a welcoming space perfect for gathering, while downstairs includes a flexible bedroom setup with bunks and a queen bed, a bathroom with a steam shower, a spacious living room with a fireplace, and even a pool table—perfect for entertaining family and guests. Upstairs, retreat to a beautiful primary suite with a ¾ bath and walk-in closet, along with two additional generously sized bedrooms, a full bath, and an additional living space—perfect for relaxing, working from home, or creating a cozy reading nook. Step outside and experience everything Colorado living should be—evenings around the fire pit, fishing in your private pond, and relaxing on the porch with a glass of wine as the sun sets. The property also includes a detached 2 bed / 1 bath ADU featuring an open-concept kitchen, dining, and living space above a 2-car garage—ideal for guests, rental income, or a private retreat. The heated garage level includes a laundry area and ample space for vehicles, gear, or even a dream “man cave.” Some of the appliances and utilities that have been upgraded in the Accessory Dwelling Unit include: the demand hot water system, the oven range, and the garage door opener Additional highlights include: Attached 1-car garage on the main home Plenty of space for RV and boat parking An additional original outbuilding—perfect for a playhouse, office, or storage Expansive outdoor space rarely found within town limits Located just minutes from everything Gunnison has to offer—world-class fishing, hunting, hiking and biking trails, skiing at Crested Butte Mountain Resort, and convenient access to the Gunnison-Crested Butte Airport—this property truly combines space, lifestyle, and accessibility. If you’ve been searching for a true mountain cabin feel with acreage, privacy, and flexibility—without sacrificing proximity to town, this is it. Properties like this in Gunnison are incredibly hard to find. Buyer to verify all square footage.
Active
Price cut: $90K (6/8)
$1,599,000
1709 W Tomichi Avenue, Gunnison, CO 81230
6beds
3,649sqft
:
Get pre-qualified$9,166/mo
Stick Built
Built in 1993
1.55 Acres Lot
$1,487,600 Zestimate®
$438/sqft
$-- HOA
What's special
Room for horsesPrivate pondIn-floor radiant heat throughoutGas cooktopDouble wall ovenSteam shower bathroomBay window
- 101 days |
- 427 |
- 9 |
Zillow last checked:
Listing updated:
Listed by:
Kelsey Loftis kelseyloftis@crystalpeakproperties.com,
Crystal Peak Properties
Source: CREN,MLS#: 834074
Facts & features
Interior
Bedrooms & bathrooms
- Bedrooms: 6
- Bathrooms: 4
- Full bathrooms: 3
- 3/4 bathrooms: 1
Heating
- Boiler, Fireplace(s), Radiant Floor
Appliances
- Included: Dishwasher, Disposal, Double Oven, Dryer, Range Top, Range, Refrigerator, Washer
Features
- All Furnishings
- Flooring: Carpet-Partial, Tile, Vinyl
- Windows: Double Pane Windows
- Basement: Crawl Space
- Has fireplace: Yes
- Fireplace features: Living Room
- Furnished: Yes
Interior area
- Total structure area: 3,649
- Total interior livable area: 3,649 sqft
Video & virtual tour
Property
Parking
- Total spaces: 3
- Parking features: Attached Garage
- Attached garage spaces: 3
Features
- Levels: Two
- Stories: 2
- Patio & porch: Deck
- Has view: Yes
- View description: Mountain(s)
- Has water view: Yes
- Water view: Lake/Pond/Reservoir
- Waterfront features: Pond
Lot
- Size: 1.55 Acres
Details
- Additional structures: Garage(s), RV/Boat Storage, Workshop
- Parcel number: 378702207024
- Zoning description: Residential Single Family
Construction
Type & style
- Home type: SingleFamily
- Architectural style: Log
- Property subtype: Stick Built
Materials
- Log, Log Siding
- Roof: Metal
Condition
- New construction: No
- Year built: 1993
Utilities & green energy
- Sewer: Public Sewer
- Water: City Water
- Utilities for property: Electricity Connected, Natural Gas Connected
Community & HOA
Community
- Subdivision: West Gunnison
HOA
- Has HOA: No
Location
- Region: Gunnison
Financial & listing details
- Price per square foot: $438/sqft
- Tax assessed value: $1,695,140
- Annual tax amount: $5,757
- Date on market: 4/28/2026
- Electric utility on property: Yes
- Road surface type: Paved
Estimated market value
$1,487,600
$1.41M - $1.56M
$4,786/mo
Price history
| Date | Event | Price |
|---|---|---|
| 6/8/2026 | Price change | $1,599,000-5.3%$438/sqft |
Source:  CREN #834074 Report a problem CREN #834074 Report a problem | ||
| 4/28/2026 | Listed for sale | $1,689,000-3.5%$463/sqft |
Source: CREN #834074 Report a problem | ||
| 4/5/2026 | Listing removed | $1,750,000$480/sqft |
Source: CREN #829842 Report a problem | ||
| 11/10/2025 | Listed for sale | $1,750,000+128%$480/sqft |
Source: CREN #829842 Report a problem | ||
| 11/17/2020 | Sold | $767,500-2.2%$210/sqft |
Source: Public Record Report a problem | ||
| 8/18/2020 | Price change | $785,000-1.8%$215/sqft |
Source: Signature Properties Ebner & Associates, LLC #770641 Report a problem | ||
| 6/11/2020 | Listed for sale | $799,000$219/sqft |
Source: Signature Properties Ebner & Associates, LLC #770641 Report a problem | ||
Public tax history
| Year | Property taxes | Tax assessment |
|---|---|---|
| 2025 | $4,151 +35.3% | $105,940 +26.8% |
| 2024 | $3,068 -6.4% | $83,570 +32.2% |
| 2023 | $3,279 +12.1% | $63,210 +15.2% |
| 2022 | $2,927 +27.9% | $54,880 -2.8% |
| 2021 | $2,289 | $56,460 +37.1% |
| 2020 | $2,289 +22.1% | $41,170 -0.7% |
| 2019 | $1,874 | $41,460 |
Find assessor info on the county website
Monthly payment
Est. payment
Payment breakdown
Explore the cost of this home by adjusting the details. Changes won't be saved.Climate risks
Neighborhood: 81230
Nearby schools
GreatSchools rating
- 8/10Gunnison Elementary SchoolGrades: PK-5Distance: 0.9 mi
- 6/10Gunnison Middle SchoolGrades: 6-8Distance: 0.9 mi
- 4/10Gunnison High SchoolGrades: 9-12Distance: 0.7 mi
Schools provided by the listing agent
- Elementary: Gunnison 1-5
- Middle: Gunnison 6-8
- High: Gunnison 9-12
Source: CREN. This data may not be complete. We recommend contacting the local school district to confirm school assignments for this home.
- $465,060-- bd-- ba-- sqft1709 W Tomichi Ave, Gunnison, CO 81230Off Market
- $465,060-- bd-- ba-- sqft1709 W Tomichi Ave, Gunnison, CO 81230Off Market
- $649,9003 bd2 ba1.6k sqft1800 W Tomichi Ave, Gunnison, CO 81230Off Market
- $252,6503 bd2 ba1.6k sqft1800 W Tomichi Ave, Gunnison, CO 81230Off Market
- $252,650-- bd-- ba-- sqft1800 W Tomichi Ave, Gunnison, CO 81230Off Market
- $1,034,8003 bd2 ba1.4k sqft1613 W Tomichi Ave, Gunnison, CO 81230Off Market
- $351,1202 bd3 ba1.4k sqft1613 W Tomichi Ave, Gunnison, CO 81230Off Market
- $351,120-- bd-- ba-- sqft1613 W Tomichi Ave, Gunnison, CO 81230Off Market
A local agent can set up tours, give advice and negotiate with sellers.
A local lender can help you make sure your offer is ready when you are.
Similar homes
- $1,550,0004 bd4 ba3.7k sqft66 Tiama Trail, Gunnison, CO 81230For Sale
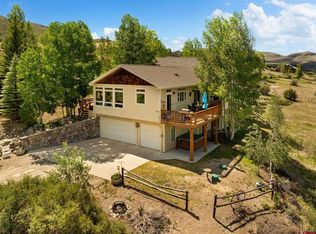
 MLS ID #836118, Alexandra Richland. CREN
 - $1,495,0004 bd3 ba2.8k sqft196 Kokanee Court, Gunnison, CO 81230For Sale
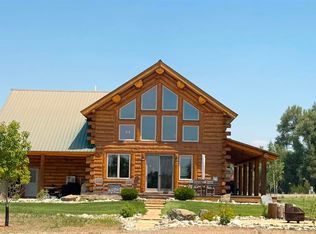 MLS ID #833564, Kelsey Loftis. CREN
 - $1,350,0006 bd5 ba3.5k sqft322 N Iowa Street, Gunnison, CO 81230For Sale
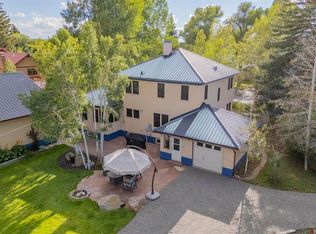 MLS ID #833087, Spencer Jordan. CREN
 - $1,499,9993 bd2 ba2.4k sqft157 Spring Meadows Trail, Gunnison, CO 81230For Sale
 MLS ID #823776, Teresa Anderson. CREN
 - $2,350,0005 bd5 ba4.9k sqft710 Sierra Vista Way, Gunnison, CO 81230For SaleMLS ID #837761, Jesse Ebner. CREN
- $1,100,0005 bd3 ba3.2k sqft593 Chekwa Trail, Gunnison, CO 81230For SaleMLS ID #835701, Audrie Townsend. CREN
- $1,124,0005 bd3 ba2.3k sqft250 Pashuta Drive, Gunnison, CO 81230For SaleMLS ID #831519, Erich Ferchau. CREN
- $1,499,0004 bd3 ba2.3k sqft43950 US Highway 50, Gunnison, CO 81230For SaleMLS ID #829190, Brian Cooper. CREN
- $950,0004 bd3 ba3.9k sqft100 Meadow Lark Trail, Gunnison, CO 81230For SaleMLS ID #835937, Kelly McKinnis. CREN
- $2,000,0004 bd4 ba3.3k sqft42246 US Highway 50, Gunnison, CO 81230For SaleMLS ID #825117, Brian Cooper. CREN
- $1,990,0004 bd4 ba3.1k sqft147 Caddis Fly Lane, Gunnison, CO 81230For SaleMLS ID #835431, Mindy Costanzo. CREN
- $969,0004 bd4 ba2.9k sqft209 Monte Vista Drive, Gunnison, CO 81230For SaleMLS ID #835778, Robby Richardson. CREN
- $925,0004 bd3 ba2.2k sqft404 Fairway Lane, Gunnison, CO 81230For SaleMLS ID #835543, Brian Cooper. CREN
- $1,025,0007 bd4 ba3.7k sqft121 N Taylor Street, Gunnison, CO 81230For SaleMLS ID #833934, Jaima Giles. CREN
- $1,150,0003 bd3 ba2.5k sqft43155 US Highway 50, Gunnison, CO 81230For SaleMLS ID #832207, Mindy Costanzo. CREN
- $1,275,0004 bd3 ba2.6k sqft82 Rockey River Lane, Gunnison, CO 81230For SaleMLS ID #829029, Doug Duryea. CREN
- $1,195,0005 bd5 ba3.5k sqft300 Bevington Road, Gunnison, CO 81230For SaleMLS ID #826873, Susan Teal. CREN
- $1,400,0005 bd6 ba2.7k sqft107 N Teller Street, Gunnison, CO 81230For SaleMLS ID #825505, Eric Lain. CREN
- $910,0005 bd3 ba3k sqft221 N Teller Street, Gunnison, CO 81230For SaleMLS ID #835719, Brian Cooper. CREN
- $1,295,0008 bd4 ba3.7k sqft216 N Taylor Street, Gunnison, CO 81230For SaleMLS ID #831785, Brian Cooper. CREN
