The Ultimate Elevated Sanctuary in Riverwalk Estates Perched on the highest, most prestigious vantage point in the valley, 147 Caddis Fly Lane represents a masterclass in architectural placement and alpine luxury. This estate occupies the only homesite in the entire subdivision elevated 25 feet above the surrounding valley floor, delivering an unmatched, unobstructed 360-degree panorama of the sweeping Rocky Mountains. Situated at the absolute end of a quiet cul-de-sac, the property offers a rare combination of unrivaled end-of-the-road seclusion and premier convenience, located just three miles north of downtown Gunnison, Colorado. The Ultimate Rocky Mountain Lifestyle An investor’s dream for premier angling, this estate includes an exclusive fishing easement directly on the world-class Gunnison River. Step inside the dramatic, vaulted great room where towering walls of glass perfectly frame your elevated mountain views, flooding the home with brilliant natural light. The bright, sophisticated aesthetic is enhanced by elegant glass interior doors and custom glass kitchen cabinetry. Masterful craftsmanship is woven throughout every inch, from the hand-tooled hardwood floors and rich plank moldings to the premium granite counters and custom designer tile.
Active
$1,990,000
147 Caddis Fly Lane, Gunnison, CO 81230
4beds
3,112sqft
:
Get pre-qualified$11,664/mo
Stick Built
Built in 2020
1.89 Acres Lot
$1,890,500 Zestimate®
$639/sqft
$-- HOA
What's special
Dramatic vaulted great roomCustom designer tilePremium granite countersBright sophisticated aestheticCustom glass kitchen cabinetryHand-tooled hardwood floorsRich plank moldings
- 51 days |
- 333 |
- 10 |
Zillow last checked:
Listing updated:
Listed by:
Mindy Costanzo C:970-209-2300,
Bluebird Real Estate, LLC
Source: CREN,MLS#: 835431
Facts & features
Interior
Bedrooms & bathrooms
- Bedrooms: 4
- Bathrooms: 4
- Full bathrooms: 4
Primary bedroom
- Level: Main
Dining room
- Features: Kitchen Island, Kitchen Bar, Living Room Dining
Cooling
- Ceiling Fan(s)
Appliances
- Included: Dishwasher, Disposal, Double Oven, Dryer, Exhaust Fan, Freezer, Microwave, Oven-Wall, Range Top, Range, Refrigerator, Washer
- Laundry: W/D Hookup
Features
- Wired/Cable TV, Ceiling Fan(s), Sound System, Vaulted Ceiling(s), Granite Counters, Walk-In Closet(s), Fitness Room
- Flooring: Carpet-Partial, Hardwood, Tile
- Windows: Window Coverings, Clad, Double Pane Windows, Low Emissivity Windows, Thermal Panes
- Basement: Crawl Space
- Has fireplace: Yes
- Fireplace features: Living Room
Interior area
- Total structure area: 3,112
- Total interior livable area: 3,112 sqft
Property
Parking
- Total spaces: 2
- Parking features: Attached Garage, Garage Door Opener, Heated Garage
- Attached garage spaces: 2
Features
- Levels: One and One Half
- Stories: 1
- Patio & porch: Covered Porch, Patio
- Has view: Yes
- View description: Mountain(s)
Lot
- Size: 1.89 Acres
- Features: Cul-De-Sac
Details
- Additional structures: Shed(s), Shed/Storage
- Parcel number: 370124013042
- Zoning description: Residential Single Family
Construction
Type & style
- Home type: SingleFamily
- Architectural style: Other
- Property subtype: Stick Built
Materials
- Wood, Wood Frame, Wood Siding
- Foundation: Concrete Perimeter, Permanent
- Roof: Metal
Condition
- New construction: No
- Year built: 2020
Utilities & green energy
- Sewer: Public Sewer
- Water: Well
- Utilities for property: Cable Connected, Electricity Connected, Internet, Natural Gas Connected, Phone - Cell Reception, Phone Connected
Community & HOA
Community
- Subdivision: Riverwalk
HOA
- Has HOA: Yes
- HOA name: Riverwalk Estates
Location
- Region: Gunnison
Financial & listing details
- Price per square foot: $639/sqft
- Tax assessed value: $1,530,720
- Annual tax amount: $5,248
- Date on market: 6/2/2026
- Electric utility on property: Yes
Estimated market value
$1,890,500
$1.80M - $1.99M
$4,682/mo
Price history
| Date | Event | Price |
|---|---|---|
| 6/2/2026 | Listed for sale | $1,990,000-3.4%$639/sqft |
Source:  CREN #835431 Report a problem CREN #835431 Report a problem | ||
| 4/30/2024 | Sold | $2,060,000+14.6%$662/sqft |
Source: Public Record Report a problem | ||
| 1/27/2024 | Listing removed | $1,798,000$578/sqft |
Source: CREN #810478 Report a problem | ||
| 1/27/2024 | Listed for sale | $1,798,000+1398.3%$578/sqft |
Source: CREN #810478 Report a problem | ||
| 5/24/2019 | Sold | $120,000$39/sqft |
Source: Public Record Report a problem | ||
Public tax history
| Year | Property taxes | Tax assessment |
|---|---|---|
| 2025 | $3,586 +1.7% | $95,670 +32.7% |
| 2024 | $3,526 -4.2% | $72,070 +0.4% |
| 2023 | $3,682 +183.2% | $71,750 +17.1% |
| 2022 | $1,300 +12.5% | $61,280 +147.3% |
| 2021 | $1,156 | $24,780 +25.7% |
| 2020 | $1,156 +268.1% | $19,720 |
| 2019 | $314 | $19,720 +250.3% |
| 2018 | $314 | $5,630 |
| 2017 | $314 -1.2% | $5,630 -5.5% |
| 2016 | $318 | $5,960 |
| 2015 | -- | $5,960 +3.8% |
| 2011 | -- | $5,740 -65.9% |
| 2010 | -- | $16,830 |
Find assessor info on the county website
Monthly payment
Est. payment
Payment breakdown
Explore the cost of this home by adjusting the details. Changes won't be saved.Climate risks
Neighborhood: 81230
Nearby schools
GreatSchools rating
- 8/10Gunnison Elementary SchoolGrades: PK-5Distance: 1.6 mi
- 6/10Gunnison Middle SchoolGrades: 6-8Distance: 1.6 mi
- 4/10Gunnison High SchoolGrades: 9-12Distance: 1.9 mi
Schools provided by the listing agent
- Elementary: Gunnison 1-5
- Middle: Gunnison 6-8
- High: Gunnison 9-12
Source: CREN. This data may not be complete. We recommend contacting the local school district to confirm school assignments for this home.
- $258,2001.23 Acres115 Caddis Fly Ln, Gunnison, CO 81230Off Market
- $325,0001.88 Acres142 Caddis Fly Ln, Gunnison, CO 81230Sold
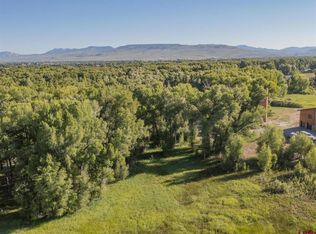
- $19,4201.56 Acres114 Caddis Fly Ln, Gunnison, CO 81230Off Market
- $1,559,9783 bd3 ba2.8k sqft114 Caddis Fly Ln, Gunnison, CO 81230Sold

- $19,4201.56 Acres114 Caddis Fly Ln, Gunnison, CO 81230Off Market
- $190,0001.07 Acres71 Caddis Fly Ln, Gunnison, CO 81230Sold
- $258,2001 AcresCaddis Fly Ln, Gunnison, CO 81230Off Market
- $190,0001.07 AcresCaddis Fly Ln, Gunnison, CO 81230Sold
A local agent can set up tours, give advice and negotiate with sellers.
A local lender can help you make sure your offer is ready when you are.
Similar homes
- $1,550,0004 bd3 ba2.8k sqft196 Kokanee Court, Gunnison, CO 81230For Sale
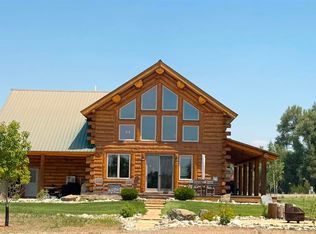
 MLS ID #833564, Kelsey Loftis. CREN
 - $2,000,0004 bd4 ba3.3k sqft42246 US Highway 50, Gunnison, CO 81230For Sale
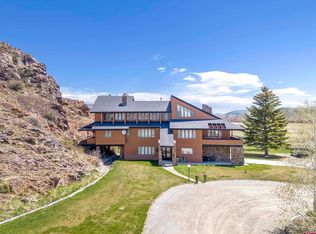 MLS ID #825117, Brian Cooper. CREN
 - $1,550,0004 bd4 ba3.7k sqft66 Tiama Trail, Gunnison, CO 81230For Sale
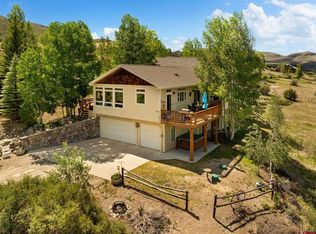 MLS ID #836118, Alexandra Richland. CREN
 - $1,499,9993 bd2 ba2.4k sqft157 Spring Meadows Trail, Gunnison, CO 81230For Sale
 MLS ID #823776, Teresa Anderson. CREN
 - $2,100,0004 bd3 ba3.2k sqft156 Taloga Road, Gunnison, CO 81230For SaleMLS ID #836806, Mindy Costanzo. CREN
- $1,124,0005 bd3 ba2.3k sqft250 Pashuta Drive, Gunnison, CO 81230For SaleMLS ID #831519, Erich Ferchau. CREN
- $1,795,0004 bd4 ba2.7k sqft11336 County Road 742, Almont, CO 81210For SaleMLS ID #837420, Margaret Dethloff. CREN
- $1,599,0006 bd4 ba3.6k sqft1709 W Tomichi Avenue, Gunnison, CO 81230For SaleMLS ID #834074, Kelsey Loftis. CREN
- $1,100,0005 bd3 ba3.2k sqft593 Chekwa Trail, Gunnison, CO 81230For SaleMLS ID #835701, Audrie Townsend. CREN
- $1,499,0004 bd3 ba2.3k sqft43950 US Highway 50, Gunnison, CO 81230For SaleMLS ID #829190, Brian Cooper. CREN
- $1,895,0003 bd3 ba2.8k sqft3750 County Road 737 Road, Gunnison, CO 81230For SaleMLS ID #828928, Kelsey Loftis. CREN
- $1,395,0006 bd5 ba3.5k sqft322 N Iowa Street, Gunnison, CO 81230For SaleMLS ID #833087, Spencer Jordan. CREN
- $1,995,0004 bd2 ba3.4k sqft1641 County Road 771, Ohio City, CO 81237For SaleMLS ID #835830, Brian Cooper. CREN
- $1,400,0003 bd3 ba1.9k sqft121 Tomichi Creek Loop, Gunnison, CO 81230For SaleMLS ID #836592, John (Bobby) Overturf. CREN
- $1,275,0004 bd3 ba2.6k sqft82 Rockey River Lane, Gunnison, CO 81230For SaleMLS ID #829029, Doug Duryea. CREN
- $1,150,0003 bd3 ba2.5k sqft43155 US Highway 50, Gunnison, CO 81230For SaleMLS ID #832207, Mindy Costanzo. CREN
- $1,795,0002 bd3 ba2.5k sqft515 Hawk Drive, Gunnison, CO 81230For SaleMLS ID #831677, Kelsey Loftis. CREN
- $1,995,0004 bd4 ba2.9k sqft340 County Road 54, Almont, CO 81210For SaleMLS ID #824878, Jesse Ebner. CREN
- $1,025,0007 bd4 ba3.7k sqft121 N Taylor Street, Gunnison, CO 81230For SaleMLS ID #833934, Jaima Giles. CREN
- $999,9993 bd3 ba2.2k sqft400 Columbine Road, Gunnison, CO 81230For SaleMLS ID #835088, Spencer Jordan. CREN
