Don’t Miss This Exceptional Multifamily Investment Opportunity at 216 S. 14th Street in Gunnison! This is a rare opportunity to own one of Gunnison’s newer multifamily projects with immediate income potential and significant room for future development. The existing duplex features two spacious 3-bedroom, 3.5-bath units, each offering approximately 1,560 square feet of living space, a 160-square-foot private outdoor deck, and an impressive 460-square-foot two-car garage. Designed with comfort and efficiency in mind, each unit features radiant in-floor heat throughout, on-demand hot water, and durable laminate flooring. The spacious floor plans provide plenty of room for full-time residents, workforce housing, or long-term investment use. What truly sets this property apart is the additional development potential. The vacant land provides the opportunity to continue the project with two additional duplex buildings, potentially bringing the property to a total of six units. Infrastructure is already well underway, with the electric transformer and underground electrical sleeves in place. Sewer service has been tapped to the lot, and water taps for the additional units have already been paid for but are not yet installed. Whether you are looking for a turnkey multifamily investment, an opportunity to expand your rental portfolio, or a chance to complete a larger residential development in Gunnison, 216 S. 14th Street offers a combination of existing quality construction and future upside that is hard to find. Don’t miss this opportunity to own and expand one of Gunnison’s newer multifamily projects!
Active
$1,550,000
216 S 14th Street, Gunnison, CO 81230
6beds
3,120sqft
Duplex
Built in 2026
-- sqft lot
$1,513,100 Zestimate®
$497/sqft
$-- HOA
What's special
Radiant in-floor heat throughoutOn-demand hot waterDurable laminate flooringSpacious floor plans
- 33 days
- 225
- 3
Likely to sell faster than
Zillow last checked:
Listing updated:
Listed by:
Joshua Townsend josh@clarkeagency.net,
The Clarke Agency
Source: CREN,MLS#: 838783
Facts & features
Interior
Bedrooms & bathrooms
- Bedrooms: 6
- Bathrooms: 4
- Full bathrooms: 1
- 3/4 bathrooms: 2
- 1/2 bathrooms: 1
Primary bedroom
- Level: Upper
Dining room
- Features: Living Room Dining
Appliances
- Included: Dishwasher, Disposal, Dryer, Range, Refrigerator, Washer
Features
- Flooring: Laminate
Interior area
- Total structure area: 3,120
- Total interior livable area: 3,120 sqft
Property
Parking
- Total spaces: 2
- Parking features: 1 per unit, Attached Garage
- Attached garage spaces: 2
Features
- Levels: Three Story
- Stories: 3
- Has view: Yes
- View description: Mountain(s)
Lot
- Size: 0.25 Acres
- Features: Boundaries Surveyed
Details
- Parcel number: 378702108004
- Zoning description: Residential Multi Family
Construction
Type & style
- Home type: MultiFamily
- Architectural style: Other
- Property subtype: Duplex
- Attached to another structure: Yes
Materials
- Other
- Foundation: Slab, Concrete Perimeter
- Roof: Metal
Condition
- New construction: Yes
- Year built: 2026
Utilities & green energy
- Water: City Water
- Utilities for property: Metered for Electricity, Metered for Gas, Metered for Water
Community & HOA
Community
- Subdivision: None
HOA
- Has HOA: No
Location
- Region: Gunnison
Financial & listing details
- Price per square foot: $497/sqft
- Tax assessed value: $282,210
- Annual tax amount: $953
- Date on market: 9/4/2026
- Listing terms: 1031 Exchange,Cash,Conventional
- Road surface type: Paved
Estimated market value
$1,513,100
$1.44M - $1.59M
$2,770/mo
Price history
| Date | Event | Price |
|---|---|---|
| 9/4/2026 | Listed for sale | $1,550,000$497/sqft |
Source:  CREN #838783 Report a problem CREN #838783 Report a problem | ||
Public tax history
| Year | Property taxes | Tax assessment |
|---|---|---|
| 2025 | $781 +1.7% | $17,640 -6.4% |
| 2024 | $768 +37.3% | $18,840 +4.6% |
| 2023 | $559 +11% | $18,010 +90.6% |
| 2022 | $504 +14.8% | $9,450 -2.8% |
| 2021 | $439 | $9,720 |
Find assessor info on the county website
Monthly payment
Est. payment
Payment breakdown
Explore the cost of this home by adjusting the details. Changes won't be saved.Climate risks
Neighborhood: 81230
Nearby schools
Schools provided by the listing agent
- Elementary: Gunnison 1-5
- Middle: Gunnison 6-8
- High: Gunnison High 9-12
Source: CREN. This data may not be complete. We recommend contacting the local school district to confirm school assignments for this home.
Similar homes
- $1,400,0005 bd6 ba2.7k sqft107 N Teller Street, Gunnison, CO 81230For Sale
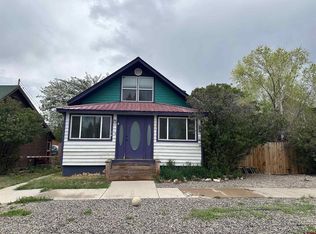
 MLS ID #825505, Eric Lain. CREN
 - $1,495,0006 bd4 ba3.6k sqft1709 W Tomichi Avenue, Gunnison, CO 81230For Sale
 MLS ID #834074, Kelsey Loftis. CREN
 - $1,290,0006 bd4 ba3.5k sqft322 N Iowa Street, Gunnison, CO 81230For Sale
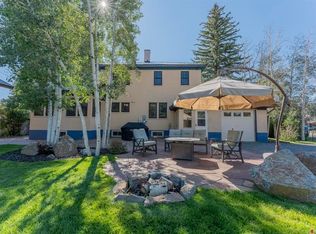 MLS ID #839461, Spencer Jordan. CREN
 - $1,295,0008 bd4 ba3.7k sqft216 N Taylor Street, Gunnison, CO 81230For Sale
 MLS ID #831785, Brian Cooper. CREN
 - $1,195,0005 bd5 ba3.5k sqft300 Bevington Road, Gunnison, CO 81230For SaleMLS ID #826873, Susan Teal. CREN
- $1,495,0004 bd3 ba2.8k sqft196 Kokanee Court, Gunnison, CO 81230For SaleMLS ID #833564, Kelsey Loftis. CREN
- $1,499,0004 bd3 ba2.3k sqft43950 US Highway 50, Gunnison, CO 81230For SaleMLS ID #829190, Brian Cooper. CREN
- $785,0007 bd4 ba2.6k sqft620 N Taylor Street, Gunnison, CO 81230For SaleMLS ID #834994, Brian Cooper. CREN
- $2,200,0003 bd3 ba2.8k sqft529 Tomichi Trail, Gunnison, CO 81230For SaleMLS ID #839517, Colette Kraatz. CREN
- $1,295,0004 bd3 ba2.5k sqft1045 Fairway Lane, Gunnison, CO 81230For SaleMLS ID #838104, Erich Ferchau. CREN
- $1,379,0003 bd2 ba2.3k sqft14 Wild Goose Lane, Gunnison, CO 81230For SaleMLS ID #838151, Teresa Anderson. CREN
- $925,0003 bd3 ba2k sqft403 S Taylor Street, Gunnison, CO 81230For SaleMLS ID #838698, Meaghan Nicholl. CREN
- $775,0005 bd2 ba2.5k sqft154 Tomichi Lane, Gunnison, CO 81230For SaleMLS ID #838636, Jesse Ebner. CREN
- $910,0005 bd3 ba3k sqft221 N Teller Street, Gunnison, CO 81230For SaleMLS ID #835719, Brian Cooper. CREN
- $925,0006 bd4 ba2.8k sqft709 W New York Avenue, Gunnison, CO 81230For SaleMLS ID #832730, Jesse Ebner. CREN
- $1,990,0004 bd4 ba3.1k sqft147 Caddis Fly Lane, Gunnison, CO 81230For SaleMLS ID #835431, Mindy Costanzo. CREN
- $899,0004 bd4 ba2.9k sqft209 Monte Vista Drive, Gunnison, CO 81230For SaleMLS ID #835778, Robby Richardson. CREN
- $1,100,0005 bd3 ba3.2k sqft593 Chekwa Trail, Gunnison, CO 81230For SaleMLS ID #835701, Audrie Townsend. CREN
- $895,0003 bd3 ba3.6k sqft572 Camino Del Rio, Gunnison, CO 81230For SaleMLS ID #838634, Joshua Townsend. CREN
- $1,100,0005 bd3 ba2.3k sqft250 Pashuta Drive, Gunnison, CO 81230For SaleMLS ID #831519, Erich Ferchau. CREN
