Welcome to 221 N Teller Street, a beautifully renovated property offering exceptional versatility in one of Gunnison's most desirable locations. Situated adjacent to Western Colorado University and just blocks from downtown Gunnison, this unique property presents an outstanding opportunity for homeowners, investors, or those seeking flexible living arrangements with income potential. Extensively remodeled in recent years, the home is currently configured as a duplex but can easily function as a spacious single-family residence. The thoughtful renovations have created multiple living spaces that can adapt to a variety of needs, whether you're seeking rental income, multi-generational living, guest accommodations, home office space, or room to grow. The main residence welcomes you with a bright, open-concept floor plan centered around a stunning chef's kitchen. Completely updated, the kitchen features quartz and butcher block countertops, a large center island, abundant cabinetry, and stainless steel appliances. The adjoining living and dining areas create an inviting gathering space filled with natural light from newer windows throughout the home. The main level offers three comfortable bedrooms, two fully renovated bathrooms, and a convenient laundry closet. Updated hot-water baseboard heating provides efficient comfort, while a heated towel rack adds a touch of luxury to the primary bathroom. The lower level has been transformed into a bright and inviting lock-off apartment with its own private entrance. Unlike many basement living spaces, this apartment feels open and welcoming with generous natural light, spacious bedrooms, and a beautifully updated eat-in kitchen featuring butcher block countertops, stainless steel appliances, abundant storage, and modern finishes. Two large bedrooms, a full bathroom, and comfortable living area make this an ideal setup for long-term tenants, visiting family, or supplemental rental income. A recently completed breezeway addition seamlessly connects the home, basement, and garage while adding significant functionality to the property. This space includes an additional full bathroom and laundry area, further enhancing the flexibility of occupancy and creating separation between living spaces when desired. The one car garage has been thoughtfully improved to create even more usable square footage. The ground-level garage space features custom cabinetry, a modern glass garage door, and a natural gas fireplace, making it suitable for heated storage, a workshop, recreation room, fitness space, or creative studio. Above the garage, a finished loft with vaulted ceilings and abundant natural light currently serves as an office but could easily function as a guest suite, hobby room, artist studio, or additional sleeping quarters. Outside, the corner lot provides privacy and usability with newer fencing, mature shade trees, and ample outdoor space for entertaining, gardening, or simply enjoying Gunnison's beautiful mountain climate. The main floor has been tastefully furnished for short term rental use, this portion is offered furnished for a truly turnkey experience. T 221 N Teller represents a rare opportunity to purchase a move-in-ready property with extensive renovations, multiple living configurations, and outstanding income potential. Whether utilized as a primary residence, investment property, house-hack opportunity, or combination of all three, this property offers a level of flexibility that is increasingly difficult to find in today's market.
Active
Price cut: $15K (7/27)
$910,000
221 N Teller Street, Gunnison, CO 81230
5beds
3,057sqft
:
Get pre-qualified$5,449/mo
Stick Built
Built in 1954
5,662 Square Feet Lot
$876,900 Zestimate®
$298/sqft
$-- HOA
What's special
Mature shade treesNewer fencingModern glass garage doorStainless steel appliancesThree comfortable bedroomsAbundant cabinetryLarge center island
- 65 days |
- 544 |
- 31 |
Zillow last checked:
Listing updated:
Listed by:
Brian Cooper C:970-275-8022,
Bluebird Real Estate, LLC,
Madison Harwood 503-703-1692,
Bluebird Real Estate, LLC
Source: CREN,MLS#: 835719
Facts & features
Interior
Bedrooms & bathrooms
- Bedrooms: 5
- Bathrooms: 3
- Full bathrooms: 1
- 3/4 bathrooms: 2
Primary bedroom
- Level: Main
Dining room
- Features: Kitchen/Dining
Heating
- Boiler, Fireplace(s), Hot Water Baseboard, Wood Stove
Cooling
- Ceiling Fan(s)
Appliances
- Included: Dishwasher, Disposal, Dryer, Microwave, Range, Refrigerator, Washer
- Laundry: W/D Hookup
Features
- Ceiling Fan(s), Vaulted Ceiling(s), Walk-In Closet(s)
- Flooring: Carpet-Partial, Laminate
- Windows: Window Coverings, Double Pane Windows, Vinyl
- Basement: Finished
- Has fireplace: Yes
- Fireplace features: Basement, Wood Burning Stove
Interior area
- Total structure area: 3,057
- Total interior livable area: 3,057 sqft
- Finished area above ground: 1,897
- Finished area below ground: 1,160
Property
Parking
- Total spaces: 1
- Parking features: Attached Garage, Heated Garage
- Attached garage spaces: 1
Features
- Levels: Two
- Stories: 2
- Exterior features: Landscaping
Lot
- Size: 5,662 Square Feet
- Features: Corner Lot
Details
- Additional structures: Garage(s)
- Parcel number: 370136415001
- Zoning description: Residential Single Family
Construction
Type & style
- Home type: SingleFamily
- Architectural style: Log
- Property subtype: Stick Built
Materials
- Log, Wood, Log Siding, Wood Siding
- Foundation: Permanent
- Roof: Metal
Condition
- New construction: No
- Year built: 1954
Utilities & green energy
- Sewer: Public Sewer
- Water: City Water
- Utilities for property: Electricity Connected, Internet, Natural Gas Connected, Phone - Cell Reception
Community & HOA
Community
- Subdivision: None
HOA
- Has HOA: No
Location
- Region: Gunnison
Financial & listing details
- Price per square foot: $298/sqft
- Tax assessed value: $707,200
- Annual tax amount: $2,404
- Date on market: 6/8/2026
- Electric utility on property: Yes
Estimated market value
$876,900
$833,000 - $921,000
$3,911/mo
Price history
| Date | Event | Price |
|---|---|---|
| 7/27/2026 | Price change | $910,000-1.6%$298/sqft |
Source:  CREN #835719 Report a problem CREN #835719 Report a problem | ||
| 6/8/2026 | Listed for sale | $925,000+23.3%$303/sqft |
Source: CREN #835719 Report a problem | ||
| 2/15/2023 | Sold | $750,000-5.7%$245/sqft |
Source: Public Record Report a problem | ||
| 1/10/2023 | Contingent | $795,000$260/sqft |
Source: CREN #800097 Report a problem | ||
| 12/20/2022 | Listed for sale | $795,000+156.5%$260/sqft |
Source: CREN #800097 Report a problem | ||
| 7/25/2017 | Sold | $310,000-3.1%$101/sqft |
Source: Public Record Report a problem | ||
| 6/23/2017 | Pending sale | $320,000$105/sqft |
Source: Berkshire Hathaway HomeServices Today Realty & Associates #732514 Report a problem | ||
| 6/13/2017 | Price change | $320,000-1.5%$105/sqft |
Source: Berkshire Hathaway HomeServices Today Realty & Associates #732514 Report a problem | ||
| 5/18/2017 | Listed for sale | $325,000+32.7%$106/sqft |
Source: Berkshire Hathaway HomeServices Today Realty & Associates #732514 Report a problem | ||
| 11/29/2005 | Sold | $245,000$80/sqft |
Source: Public Record Report a problem | ||
Public tax history
| Year | Property taxes | Tax assessment |
|---|---|---|
| 2025 | $1,843 +1.7% | $44,200 +11.3% |
| 2024 | $1,812 -2.9% | $39,710 +3.2% |
| 2023 | $1,866 +36.6% | $38,490 +23.1% |
| 2022 | $1,366 +8.3% | $31,260 +18.6% |
| 2021 | $1,261 | $26,350 +16.1% |
| 2020 | $1,261 +52.6% | $22,700 -0.7% |
| 2019 | $826 | $22,850 +57.4% |
| 2018 | $826 | $14,520 |
| 2017 | $826 +90.3% | $14,520 -3.6% |
| 2015 | $434 | $15,060 -1% |
| 2014 | -- | $15,210 |
| 2013 | -- | $15,210 -16.4% |
| 2012 | -- | $18,200 |
| 2011 | -- | $18,200 -18.9% |
| 2010 | -- | $22,440 |
| 2009 | -- | $22,440 |
Find assessor info on the county website
Monthly payment
Est. payment
Payment breakdown
Explore the cost of this home by adjusting the details. Changes won't be saved.Climate risks
Neighborhood: 81230
Nearby schools
GreatSchools rating
- 8/10Gunnison Elementary SchoolGrades: PK-5Distance: 1 mi
- 6/10Gunnison Middle SchoolGrades: 6-8Distance: 1 mi
- 4/10Gunnison High SchoolGrades: 9-12Distance: 0.8 mi
Schools provided by the listing agent
- Elementary: Gunnison 1-5
- Middle: Gunnison 6-8
- High: Gunnison 9-12
Source: CREN. This data may not be complete. We recommend contacting the local school district to confirm school assignments for this home.
- $189,1205 bd2 ba1.1k sqft221 N Teller St, Gunnison, CO 81230Off Market
- $--3 bd2 ba1.7k sqft221 N Teller St #B, Gunnison, CO 81230Off Market
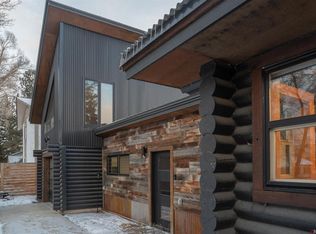
- $465,0001 bd1 ba974 sqft415 E Georgia Ave, Gunnison, CO 81230Sold

- $128,9302 bd1 ba955 sqft415 E Georgia Ave, Gunnison, CO 81230Off Market
- $128,930-- bd-- ba-- sqft415 E Georgia Ave, Gunnison, CO 81230Off Market
- $438,7004 bd1 ba975 sqft411 E Georgia Ave, Gunnison, CO 81230Off Market
- $125,7802 bd1 ba713 sqft411 E Georgia Ave, Gunnison, CO 81230Off Market
- $125,780-- bd-- ba-- sqft411 E Georgia Ave, Gunnison, CO 81230Off Market
A local agent can set up tours, give advice and negotiate with sellers.
A local lender can help you make sure your offer is ready when you are.
Similar homes
- $925,0004 bd3 ba2.2k sqft404 Fairway Lane, Gunnison, CO 81230For Sale
 MLS ID #835543, Brian Cooper. CREN
 - $759,0005 bd3 ba2.4k sqft718 N Pine Street, Gunnison, CO 81230For Sale
 MLS ID #835879, Joshua Townsend. CREN
 - $950,0004 bd3 ba3.9k sqft100 Meadow Lark Trail, Gunnison, CO 81230For Sale
 MLS ID #835937, Kelly McKinnis. CREN
 - $1,100,0005 bd3 ba3.2k sqft593 Chekwa Trail, Gunnison, CO 81230For Sale
 MLS ID #835701, Audrie Townsend. CREN
 - $969,0004 bd4 ba2.9k sqft209 Monte Vista Drive, Gunnison, CO 81230For SaleMLS ID #835778, Robby Richardson. CREN
- $925,0006 bd4 ba2.8k sqft709 W New York Avenue, Gunnison, CO 81230For SaleMLS ID #832730, Jesse Ebner. CREN
- $1,350,0006 bd5 ba3.5k sqft322 N Iowa Street, Gunnison, CO 81230For SaleMLS ID #833087, Spencer Jordan. CREN
- $879,0003 bd2 ba1.9k sqft695 Fairway Lane, Gunnison, CO 81230For SaleMLS ID #835085, Jesse Ebner. CREN
- $785,0007 bd4 ba2.6k sqft620 N Taylor Street, Gunnison, CO 81230For SaleMLS ID #834994, Brian Cooper. CREN
- $1,124,0005 bd3 ba2.3k sqft250 Pashuta Drive, Gunnison, CO 81230For SaleMLS ID #831519, Erich Ferchau. CREN
- $699,0003 bd2 ba2k sqft416 N Main Street, Gunnison, CO 81230For SaleMLS ID #830164, Nikki Pulitzer. CREN
- $997,0003 bd3 ba2k sqft405 S Iowa Street, Gunnison, CO 81230For SaleMLS ID #836869, Greg Hanson. CREN
- $995,0003 bd3 ba2.2k sqft400 Columbine Road, Gunnison, CO 81230For SaleMLS ID #835088, Spencer Jordan. CREN
- $1,150,0003 bd3 ba2.5k sqft43155 US Highway 50, Gunnison, CO 81230For SaleMLS ID #832207, Mindy Costanzo. CREN
- $695,0004 bd2 ba2.1k sqft515 & 517 N 12th Street, Gunnison, CO 81230For SaleMLS ID #834199, Joshua Townsend. CREN
- $924,0003 bd2 ba1.7k sqftIsland Condos Bldg A, Gunnison, CO 81230For SaleMLS ID #834457, Colette Kraatz. CREN
- $1,295,0008 bd4 ba3.7k sqft216 N Taylor Street, Gunnison, CO 81230For SaleMLS ID #831785, Brian Cooper. CREN
- $660,0003 bd3 ba1.8k sqft718 North 11th Townhomes, Gunnison, CO 81230For SaleMLS ID #837719, Joshua Townsend. CREN
- $660,0003 bd3 ba1.8k sqft718 North 11th Townhomes, Gunnison, CO 81230For SaleMLS ID #837720, Joshua Townsend. CREN
- $1,195,0005 bd5 ba3.5k sqft300 Bevington Road, Gunnison, CO 81230For SaleMLS ID #826873, Susan Teal. CREN
