Don’t miss this exceptional opportunity at 572 Camino Del Rio! This spacious 3-bedroom, 3-bathroom home offers over 3,600 square feet of living space, a two-car garage, and nearly an acre of property in a fantastic Gunnison location directly across from the Dos Rios Golf Club. The main level features a comfortable sunken living room, an updated kitchen, and a spacious primary bedroom complete with an attached bathroom and walk-in closet. A second bedroom is conveniently located across from the primary and also offers its own walk-in closet. The lower level provides tremendous flexibility with an additional bedroom, living room, and mini kitchen, creating the potential for a separate rental opportunity, guest quarters, or additional space for family and friends. Prefer to use the property as one large home? The lower level can easily be incorporated into the main living space. Additional features include a walk-in sauna, ample storage, and a two-car garage. With nearly an acre of land, generous living space, flexible floor-plan options, and a prime location across from Dos Rios Golf Club, this property offers a rare combination of space, convenience, and opportunity. Just minutes from downtown Gunnison and the Gunnison-Crested Butte Regional Airport, with easy access to all the outdoor recreation the Gunnison Valley has to offer. Whether you’re looking for a spacious primary residence, a home with rental potential, or a property that can accommodate extended family and guests, 572 Camino Del Rio is worth a look. Don’t miss this opportunity!
Active
$895,000
572 Camino Del Rio, Gunnison, CO 81230
3beds
3,610sqft
Stick Built
Built in 1963
0.99 Acres Lot
$854,900 Zestimate®
$248/sqft
$-- HOA
What's special
Ample storageWalk-in saunaTwo-car garageAttached bathroomSpacious primary bedroomWalk-in closetUpdated kitchen
- 15 days
- 363
- 24
Likely to sell faster than
Zillow last checked:
Listing updated:
Listed by:
Joshua Townsend josh@clarkeagency.net,
The Clarke Agency
Source: CREN,MLS#: 838634
Facts & features
Interior
Bedrooms & bathrooms
- Bedrooms: 3
- Bathrooms: 3
- Full bathrooms: 2
- 1/4 bathrooms: 1
Primary bedroom
- Level: Upper
Dining room
- Features: Kitchen/Dining
Heating
- Electric Baseboard, Hot Water Baseboard
Appliances
- Included: Dishwasher, Dryer, Freezer, Range, Refrigerator, Washer
- Laundry: W/D Hookup
Features
- Cathedral Ceiling(s), Walk-In Closet(s), Sauna
- Flooring: Carpet-Partial, Laminate, Tile
- Windows: Window Coverings, Double Pane Windows, Low Emissivity Windows
- Has fireplace: Yes
- Fireplace features: Living Room
Interior area
- Total structure area: 3,610
- Total interior livable area: 3,610 sqft
Property
Parking
- Total spaces: 2
- Parking features: Attached Garage, Garage Door Opener
- Attached garage spaces: 2
Features
- Levels: Two
- Stories: 2
- Patio & porch: Deck
- Exterior features: Irrigation Water
- Has water view: Yes
- Water view: Lake/Pond/Reservoir
- On waterfront: Yes
- Waterfront features: Pond
Lot
- Size: 0.99 Acres
Details
- Additional structures: Shed(s), Shed/Storage
- Parcel number: 378710004009
- Zoning description: Residential Single Family
Construction
Type & style
- Home type: SingleFamily
- Architectural style: Raised Ranch
- Property subtype: Stick Built
- Attached to another structure: Yes
Materials
- Metal Frame, Wood Frame, Wood Siding
- Foundation: Concrete Perimeter
- Roof: Metal
Condition
- New construction: No
- Year built: 1963
Utilities & green energy
- Sewer: Public Sewer
- Water: City Water, Well-Other
- Utilities for property: Electricity Connected, Internet, Natural Gas Connected, Phone - Cell Reception, Phone Connected
Community & HOA
Community
- Subdivision: Dos Rios Homesites
HOA
- Has HOA: Yes
- HOA name: Dos Rios
Location
- Region: Gunnison
Financial & listing details
- Price per square foot: $248/sqft
- Tax assessed value: $972,230
- Annual tax amount: $3,339
- Date on market: 9/1/2026
- Electric utility on property: Yes
- Road surface type: Paved
Estimated market value
$854,900
$812,000 - $898,000
$3,898/mo
Price history
| Date | Event | Price |
|---|---|---|
| 9/1/2026 | Listed for sale | $895,000+86.8%$248/sqft |
Source:  CREN #838634 Report a problem CREN #838634 Report a problem | ||
| 8/22/2019 | Listing removed | $479,000$133/sqft |
Source: Berkshire Hathaway HomeServices Today Realty & Associates #754038 Report a problem | ||
| 8/22/2019 | Listed for sale | $479,000+0.1%$133/sqft |
Source: Berkshire Hathaway HomeServices Today Realty & Associates #754038 Report a problem | ||
| 8/15/2019 | Sold | $478,500-0.1%$133/sqft |
Source: Public Record Report a problem | ||
| 6/23/2019 | Pending sale | $479,000$133/sqft |
Source: Berkshire Hathaway HomeServices Today Realty & Associates #754038 Report a problem | ||
| 5/21/2019 | Price change | $479,000-4%$133/sqft |
Source: Berkshire Hathaway HomeServices Today Realty & Associates #754038 Report a problem | ||
| 2/11/2019 | Listed for sale | $499,000-10.9%$138/sqft |
Source: Berkshire Hathaway HomeServices Today Realty & Associates #754038 Report a problem | ||
| 1/1/2019 | Listing removed | $559,900$155/sqft |
Source: Nesbitt & Company, LLC #746918 Report a problem | ||
| 10/22/2018 | Price change | $559,900-1.7%$155/sqft |
Source: Nesbitt & Company, LLC #746918 Report a problem | ||
| 8/28/2018 | Price change | $569,500-1.7%$158/sqft |
Source: Nesbitt & Company, LLC #746918 Report a problem | ||
| 8/6/2018 | Price change | $579,500-3%$161/sqft |
Source: Nesbitt & Company, LLC #746918 Report a problem | ||
| 6/20/2018 | Listed for sale | $597,500+79.2%$166/sqft |
Source: Nesbitt & Company, LLC #746918 Report a problem | ||
| 6/8/2011 | Sold | $333,500+11.2%$92/sqft |
Source: Public Record Report a problem | ||
| 9/6/2005 | Sold | $300,000$83/sqft |
Source: Public Record Report a problem | ||
Public tax history
| Year | Property taxes | Tax assessment |
|---|---|---|
| 2025 | $2,756 +1.7% | $60,760 +8.2% |
| 2024 | $2,710 +4.9% | $56,180 +0.8% |
| 2023 | $2,585 +11.5% | $55,710 +29.7% |
| 2022 | $2,317 +30% | $42,940 -2.8% |
| 2021 | $1,783 | $44,160 +38.7% |
| 2020 | $1,783 +17% | $31,840 -0.7% |
| 2019 | $1,524 | $32,060 |
Find assessor info on the county website
Monthly payment
Est. payment
Payment breakdown
Explore the cost of this home by adjusting the details. Changes won't be saved.Climate risks
Neighborhood: 81230
Nearby schools
Schools provided by the listing agent
- Elementary: Gunnison 1-5
- Middle: Gunnison 6-8
- High: Gunnison 9-12
Source: CREN. This data may not be complete. We recommend contacting the local school district to confirm school assignments for this home.
Similar homes
- $895,0004 bd3 ba2.2k sqft404 Fairway Lane, Gunnison, CO 81230For Sale
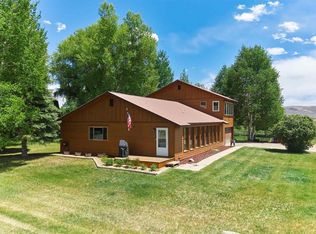
 MLS ID #835543, Brian Cooper. CREN
 - $775,0003 bd2 ba2k sqft37651 Us Highway 50, Gunnison, CO 81230For Sale
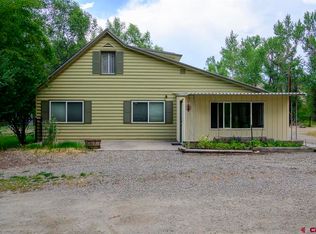 MLS ID #838146, Teresa Anderson. CREN
 - $945,0004 bd4 ba2.9k sqft209 Monte Vista Drive, Gunnison, CO 81230For Sale
 MLS ID #835778, Robby Richardson. CREN
 - $869,0003 bd2 ba1.9k sqft695 Fairway Lane, Gunnison, CO 81230For Sale
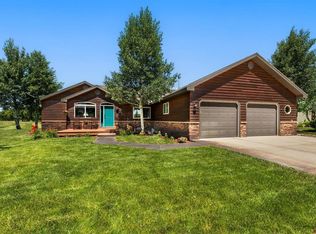 MLS ID #835085, Jesse Ebner. CREN
 - $825,0005 bd2 ba2.5k sqft154 Tomichi Lane, Gunnison, CO 81230For SaleMLS ID #838636, Jesse Ebner. CREN
- $925,0004 bd3 ba3.9k sqft100 Meadow Lark Trail, Gunnison, CO 81230For SaleMLS ID #835937, Kelly McKinnis. CREN
- $925,0004 bd3 ba2k sqft403 S Taylor Street, Gunnison, CO 81230For SaleMLS ID #838698, Meaghan Nicholl. CREN
- $757,5004 bd2 ba2.1k sqft900 N Pine Street, Gunnison, CO 81230For SaleMLS ID #838550, Bill Nesbitt. CREN
- $910,0005 bd3 ba3k sqft221 N Teller Street, Gunnison, CO 81230For SaleMLS ID #835719, Brian Cooper. CREN
- $897,5003 bd3 ba2.2k sqft400 Columbine Road, Gunnison, CO 81230For SaleMLS ID #835088, Spencer Jordan. CREN
- $1,100,0005 bd3 ba3.2k sqft593 Chekwa Trail, Gunnison, CO 81230For SaleMLS ID #835701, Audrie Townsend. CREN
- $759,0005 bd3 ba2.4k sqft718 N Pine Street, Gunnison, CO 81230For SaleMLS ID #835879, Joshua Townsend. CREN
- $1,295,0004 bd3 ba2.5k sqft1045 Fairway Lane, Gunnison, CO 81230For SaleMLS ID #838104, Erich Ferchau. CREN
- $769,0003 bd3 ba1.9k sqft312 Van Tuyl Circle, Gunnison, CO 81230For SaleMLS ID #838635, Erich Ferchau. CREN
- $1,100,0005 bd3 ba2.3k sqft250 Pashuta Drive, Gunnison, CO 81230For SaleMLS ID #831519, Erich Ferchau. CREN
- $925,0006 bd4 ba2.8k sqft709 W New York Avenue, Gunnison, CO 81230For SaleMLS ID #832730, Jesse Ebner. CREN
- $849,0002 bd2 ba1.8k sqft15789 CR 730, Gunnison, CO 81230For SaleMLS ID #838130, Nikki Pulitzer. CREN
- $997,0003 bd3 ba2k sqft405 S Iowa Street, Gunnison, CO 81230For SaleMLS ID #836869, Greg Hanson. CREN
- $1,050,0003 bd3 ba2.3k sqft519 Sioux Road, Gunnison, CO 81230For SaleMLS ID #835267, Alexandra Richland. CREN
