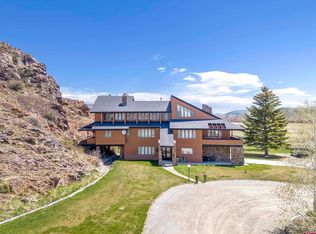
There are very few properties in the Gunnison Valley that offer this combination of privacy, usable acreage, and exceptional water frontage that also has low taxes and no HOA. Set on more than 9 picturesque acres with over 500 feet of secluded Ohio Creek winding through the property and on a private dead end road which creates a quiet, remote experience that offers rural country living yet minutes from town. This remarkable home invites you to experience fishing, horseback riding, and exceptional outdoor living right outside your door. Superior water rights and lush irrigated pasture make the land as functional as it is beautiful. Designed for gathering while embracing the surrounding property, the custom residence features an open floor plan where the massive living room with vaulted ceilings centered around a stone fireplace, dining areas, and kitchen flow effortlessly together. Don't miss the brand new deck off the living room that overlooks the gorgeous pond, where you will often see wildlife visiting. There are granite countertops, custom pine cabinetry, and stainless steel appliances that create a timeless kitchen that feels equally suited for everyday living and entertaining. The private primary suite occupies the upper level, creating a peaceful retreat complete with its own fireplace, cedar lined walk-in closet, spa like bathroom with a jetted soaking tub, oversized walk-in shower, dual vanities, and a secluded sun deck overlooking the property. Downstairs, the two large guest bedrooms have ample room to enjoy, feature walk-in closets and a shared bathroom with double vanity. There is also a private office that could function as another small bedroom or gym. Beyond the main residence, the flexibility continues with a breeze way to the attached two-car garage and a separate office or guest suite upstairs featuring its own bathroom and kitchenette. The large detached garage and workshop offers space for three additional vehicles, recreational gear, or hobbies, while the nearly 1,000 square foot studio apartment above provides outstanding potential for guests, rental income, or caretaker accommodations. Thoughtful recent improvements, including new boilers, a new roof, remodeled bathrooms, new garage doors and updated laundry appliances and more, mean the home is ready to enjoy from day one. Located just 10 minutes from Gunnison and 30 minutes from Crested Butte, this rare creek front estate delivers the best of Colorado country living with the convenience of nearby shopping, dining, skiing, and year round recreation.
Active
$2,350,000
710 Sierra Vista Way, Gunnison, CO 81230
5beds
4,983sqft
Stick Built
Built in 1993
9.13 Acres Lot
$2,251,200 Zestimate®
$472/sqft
$-- HOA
What's special
Stone fireplaceDining areasPrivate dead end roadOversized walk-in showerExceptional water frontageKitchen flow effortlessly togetherStainless steel appliances
- 13 days |
- 404 |
- 15 |
Likely to sell faster than
Zillow last checked:
Listing updated:
Listed by:
Jesse Ebner C:970-901-2922,
Signature Properties Ebner & Associates, LLC
Source: CREN,MLS#: 837761
Facts & features
Interior
Bedrooms & bathrooms
- Bedrooms: 5
- Bathrooms: 5
- Full bathrooms: 2
- 3/4 bathrooms: 2
- 1/2 bathrooms: 1
Dining room
- Features: Kitchen/Dining, Living Room Dining
Heating
- Boiler, Radiant Floor, Other
Cooling
- Ceiling Fan(s)
Appliances
- Included: Dishwasher, Disposal, Dryer, Exhaust Fan, Microwave, Range, Refrigerator, Washer
- Laundry: W/D Hookup
Features
- Wired/Cable TV, Ceiling Fan(s), Vaulted Ceiling(s), Granite Counters, Guest Quarters, Walk-In Closet(s)
- Flooring: Carpet-Partial, Hardwood, Slate
- Windows: Window Coverings
- Basement: Crawl Space
- Has fireplace: Yes
- Fireplace features: Living Room
Interior area
- Total structure area: 4,983
- Total interior livable area: 4,983 sqft
Property
Parking
- Total spaces: 4
- Parking features: Detached Garage, Garage Door Opener, Heated Garage
- Garage spaces: 4
Features
- Levels: Two
- Stories: 2
- Patio & porch: Covered Porch, Deck
- Exterior features: Landscaping
- Has spa: Yes
- Spa features: Bath
- Has view: Yes
- View description: Mountain(s)
- Has water view: Yes
- Water view: Lake/Pond/Reservoir
- Waterfront features: Creek
Lot
- Size: 9.13 Acres
- Features: Boundaries Surveyed, Pasture
Details
- Additional structures: Garage(s), Guest House, Shed(s), Shed/Storage
- Parcel number: 370113000030
- Zoning description: Agriculture,Residential Single Family
- Horses can be raised: Yes
Construction
Type & style
- Home type: SingleFamily
- Architectural style: Raised Ranch
- Property subtype: Stick Built
Materials
- Wood Frame, Stone, Wood Siding
- Roof: Metal
Condition
- New construction: No
- Year built: 1993
Utilities & green energy
- Sewer: Septic Tank
- Water: Well
- Utilities for property: Electricity Connected, Internet, Phone - Cell Reception, Phone Connected, Propane-Tank Owned
Community & HOA
Community
- Subdivision: None
HOA
- Has HOA: No
Location
- Region: Gunnison
Financial & listing details
- Price per square foot: $472/sqft
- Tax assessed value: $1,097,740
- Annual tax amount: $3,812
- Date on market: 8/3/2026
- Has irrigation water rights: Yes
- Electric utility on property: Yes
- Road surface type: Gravel
Estimated market value
$2,251,200
$2.14M - $2.36M
$5,433/mo
Price history
| Date | Event | Price |
|---|---|---|
| 8/3/2026 | Listed for sale | $2,350,000-9.4%$472/sqft |
Source:  CREN #837761 Report a problem CREN #837761 Report a problem | ||
| 4/10/2026 | Listing removed | $2,595,000$521/sqft |
Source: CREN #831589 Report a problem | ||
| 2/11/2026 | Listed for sale | $2,595,000+116.3%$521/sqft |
Source: CREN #831589 Report a problem | ||
| 5/5/2022 | Sold | $1,200,000-7.7%$241/sqft |
Source: Public Record Report a problem | ||
| 2/22/2022 | Contingent | $1,300,000$261/sqft |
Source: CREN #787569 Report a problem | ||
| 2/4/2022 | Listed for sale | $1,300,000$261/sqft |
Source: CREN #787569 Report a problem | ||
| 1/18/2022 | Contingent | $1,300,000$261/sqft |
Source: CREN #787569 Report a problem | ||
| 11/9/2021 | Listed for sale | $1,300,000$261/sqft |
Source: CREN #787569 Report a problem | ||
| 10/10/2021 | Contingent | $1,300,000$261/sqft |
Source: CREN #787569 Report a problem | ||
| 10/6/2021 | Listed for sale | $1,300,000+8.8%$261/sqft |
Source: CREN #787569 Report a problem | ||
| 2/9/2021 | Listing removed | $1,195,000$240/sqft |
Source:  RE/MAX International #776591 Report a problem RE/MAX International #776591 Report a problem | ||
| 11/18/2020 | Listed for sale | $1,195,000+33.5%$240/sqft |
Source: RE/MAX Community Brokers #776591 Report a problem | ||
| 8/19/2016 | Listing removed | $895,000$180/sqft |
Source: Coldwell Banker Bighorn Realty #720667 Report a problem | ||
| 6/20/2016 | Listed for sale | $895,000+123.8%$180/sqft |
Source: Coldwell Banker Bighorn Realty #720667 Report a problem | ||
| 6/15/2012 | Sold | $400,000$80/sqft |
Source: Public Record Report a problem | ||
| 9/28/2011 | Listing removed | -- |
Source: foreclosure.com Report a problem | ||
| 8/18/2011 | Listed for sale | -- |
Source: foreclosure.com Report a problem | ||
Public tax history
| Year | Property taxes | Tax assessment |
|---|---|---|
| 2025 | $3,506 +1.7% | $69,200 -1.5% |
| 2024 | $3,447 +3.3% | $70,240 +0.5% |
| 2023 | $3,338 +11.8% | $69,900 +26.5% |
| 2022 | $2,986 +3.7% | $55,270 -2.9% |
| 2021 | $2,879 | $56,910 +10.9% |
| 2020 | $2,879 -12.2% | $51,310 -0.7% |
| 2019 | $3,278 | $51,670 -11.3% |
| 2018 | $3,278 | $58,270 |
| 2017 | $3,278 -1.2% | $58,270 -1.4% |
| 2016 | $3,319 +198.2% | $59,100 |
| 2015 | $1,113 | $59,100 +52.8% |
| 2014 | -- | $38,690 |
| 2013 | -- | $38,690 -23.9% |
| 2012 | -- | $50,850 |
| 2011 | -- | $50,850 +11.2% |
| 2010 | -- | $45,720 |
Find assessor info on the county website
Monthly payment
Est. payment
Payment breakdown
Explore the cost of this home by adjusting the details. Changes won't be saved.Climate risks
Neighborhood: 81230
Nearby schools
GreatSchools rating
- 8/10Gunnison Elementary SchoolGrades: PK-5Distance: 3 mi
- 6/10Gunnison Middle SchoolGrades: 6-8Distance: 3 mi
- 4/10Gunnison High SchoolGrades: 9-12Distance: 3.3 mi
Schools provided by the listing agent
- Elementary: Gunnison 1-5
- Middle: Gunnison 6-8
- High: Gunnison 9-12
Source: CREN. This data may not be complete. We recommend contacting the local school district to confirm school assignments for this home.
- $1,880,0003 bd4 ba4.5k sqft700 Sierra Vista Way, Gunnison, CO 81230Sold
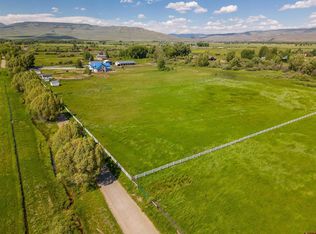
- $645,1904 bd3 ba3.3k sqft800 Sierra Vista Way, Gunnison, CO 81230Off Market
- $645,190-- bd-- ba-- sqft800 Sierra Vista Way, Gunnison, CO 81230Off Market
- $645,190-- bd-- ba-- sqft800 Sierra Vista Way, Gunnison, CO 81230Off Market
- $2,272,0004 bd5 ba3.6k sqft111 Blue Heron Point Dr, Gunnison, CO 81230Off Market
- $774,0003 bd2 ba1.8k sqft691 Sierra Vista Way, Gunnison, CO 81230Off Market
- $270,8403 bd2 ba1.8k sqft691 Sierra Vista Way, Gunnison, CO 81230Off Market
- $270,840-- bd-- ba-- sqft691 Sierra Vista Way, Gunnison, CO 81230Off Market
A local agent can set up tours, give advice and negotiate with sellers.
A local lender can help you make sure your offer is ready when you are.
Similar homes
- $1,550,0004 bd4 ba3.7k sqft66 Tiama Trail, Gunnison, CO 81230For Sale
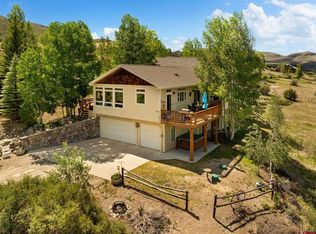
 MLS ID #836118, Alexandra Richland. CREN
 - $1,990,0004 bd4 ba3.1k sqft147 Caddis Fly Lane, Gunnison, CO 81230For Sale
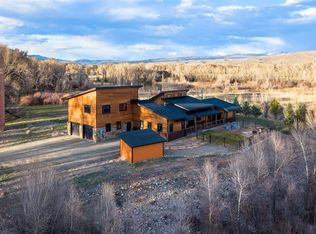 MLS ID #835431, Mindy Costanzo. CREN
 - $1,995,0004 bd3 ba3.2k sqft156 Taloga Road, Gunnison, CO 81230For Sale
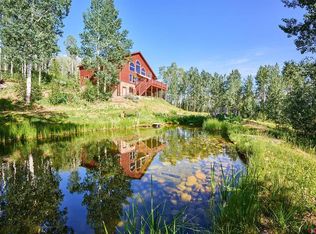 MLS ID #836806, Mindy Costanzo. CREN
 - $2,000,0004 bd4 ba3.3k sqft42246 US Highway 50, Gunnison, CO 81230For Sale
 MLS ID #825117, Brian Cooper. CREN
 - $1,599,0006 bd4 ba3.6k sqft1709 W Tomichi Avenue, Gunnison, CO 81230For SaleMLS ID #834074, Kelsey Loftis. CREN
- $1,495,0004 bd3 ba2.8k sqft196 Kokanee Court, Gunnison, CO 81230For SaleMLS ID #833564, Kelsey Loftis. CREN
- $1,275,0004 bd3 ba2.6k sqft82 Rockey River Lane, Gunnison, CO 81230For SaleMLS ID #829029, Doug Duryea. CREN
- $1,995,0004 bd2 ba3.4k sqft1641 County Road 771, Ohio City, CO 81237For SaleMLS ID #835830, Brian Cooper. CREN
- $1,350,0006 bd5 ba3.5k sqft322 N Iowa Street, Gunnison, CO 81230For SaleMLS ID #833087, Spencer Jordan. CREN
- $1,895,0003 bd3 ba2.8k sqft3750 County Road 737 Road, Gunnison, CO 81230For SaleMLS ID #828928, Kelsey Loftis. CREN
- $2,740,0005 bd3 ba3k sqft495 White Buffalo Trail, Crested Butte, CO 81224For SaleMLS ID #830988, Channing Boucher. CREN
- $1,995,0004 bd4 ba2.9k sqft340 County Road 54, Almont, CO 81210For SaleMLS ID #824878, Jesse Ebner. CREN
- $2,095,0003 bd4 ba2.9k sqft210 Goren Street, Crested Butte, CO 81224For SaleMLS ID #837841, Ryan Bak. CREN
- $1,795,0004 bd4 ba2.7k sqft11336 County Road 742, Almont, CO 81210For SaleMLS ID #837420, Margaret Dethloff. CREN
- $1,650,0003 bd3 ba3.2k sqft1463 County Road 744, Almont, CO 81210For SaleMLS ID #833213, Meaghan Nicholl. CREN
- $1,195,0005 bd5 ba3.5k sqft300 Bevington Road, Gunnison, CO 81230For SaleMLS ID #826873, Susan Teal. CREN
- $2,695,0007 bd6 ba3.8k sqft42 Earhart Lane, Crested Butte, CO 81224For SaleMLS ID #828874, Jesse Ebner. CREN
- $1,295,0008 bd4 ba3.7k sqft216 N Taylor Street, Gunnison, CO 81230For SaleMLS ID #831785, Brian Cooper. CREN
- $1,400,0005 bd6 ba2.7k sqft107 N Teller Street, Gunnison, CO 81230For SaleMLS ID #825505, Eric Lain. CREN
- $2,995,0005 bd3 ba2.9k sqft23990 Highway 135, Crested Butte, CO 81224For SaleMLS ID #824000, Margaret Dethloff. CREN
