Set on nearly 3.5 acres in the picturesque Ohio Meadows subdivision just north of Gunnison, 66 Tiama Trail is a property where exceptional craftsmanship meets an extraordinary setting. Tucked away on a quiet cul-de-sac and perched above rolling pastures framed by mountain peaks, the home was thoughtfully designed to capture the views from nearly every room. Multiple decks and covered porches allow you to enjoy the landscape while following the sun (or the shade) throughout the day. With 4 bedrooms, 4 bathrooms, and over 3,700 square feet, this is a sizable property, but what really stands out is the quality. The sellers custom-designed and built this home 23 years ago and have been the only owners ever since. That pride of ownership is evident from the moment you arrive; everything is top of the line and meticulously maintained. Inside, soaring tongue and groove vaulted ceilings and a floor-to-ceiling stone fireplace anchor the great room, while expansive windows showcase the property's pasture-and-peak views. The primary suite occupies its own wing on the main level and features its own fireplace, his and hers walk in closets, and a spacious ensuite bathroom that feels like a retreat all its own with double vanities and a steam shower. The main level also includes the formal dining room and an impressive chef’s kitchen that’s anyone’s dream; custom wood cabinetry, granite countertops, high-end appliances, and thoughtful extras like a prep sink, two dishwashers, a warming drawer, and under-cabinet and toe-kick lighting. Just beyond the kitchen is one of the most charming rooms in the house— a bright, inviting sunroom with thoughtfully installed solar shades. It’s the perfect place for a morning coffee or an afternoon with a book. A laundry room and 3/4 bath complete the main floor. Downstairs you’ll find the remaining three bedrooms, each with large windows and great views, two more bathrooms, access to the huge 3-car garage, and a bonus room that works perfectly as a den, media room, home gym, or whatever you need it to be. The owners have taken incredible care of this property. Recent improvements include replacing the majority of the windows and installing a brand-new septic system-- the kind of updates that matter. Ohio Meadows is just 12 minutes to downtown Gunnison or 35 minutes to Crested Butte. Owners enjoy reciprocal access to stocked ponds and national forest access in the Wilderness Streams subdivision a little further up Ohio Pass. Properties that combine this level of craftsmanship, size, acreage, views, and recreational access are increasingly difficult to find in Gunnison. Schedule your private showing today.
Uc/contingent/call lb
$1,550,000
66 Tiama Trail, Gunnison, CO 81230
4beds
3,750sqft
Stick Built
Built in 2003
3.43 Acres Lot
$1,452,100 Zestimate®
$413/sqft
$-- HOA
What's special
Floor-to-ceiling stone fireplaceFormal dining roomTwo dishwashersGranite countertopsWarming drawerPrep sinkCustom wood cabinetry
- 127 days
- 151
- 6
Zillow last checked:
Listing updated:
Listed by:
Alexandra Richland C:571-550-0821,
Signature Properties Ebner & Associates, LLC
Source: CREN,MLS#: 836118
Facts & features
Interior
Bedrooms & bathrooms
- Bedrooms: 4
- Bathrooms: 4
- Full bathrooms: 2
- 3/4 bathrooms: 2
Primary bedroom
- Level: Main
Dining room
- Features: Separate Dining
Heating
- Fireplace(s), Radiant Floor
Appliances
- Included: Dishwasher, Disposal, Dryer, Oven-Wall, Range Top, Refrigerator, Washer
Features
- Vaulted Ceiling(s)
- Flooring: Carpet-Partial, Tile
- Windows: Window Coverings
- Has fireplace: Yes
- Fireplace features: Bedroom, Gas Log, Living Room
Interior area
- Total structure area: 3,750
- Total interior livable area: 3,750 sqft
Property
Parking
- Total spaces: 3
- Parking features: Attached Garage
- Attached garage spaces: 3
Features
- Levels: Two
- Stories: 2
- Patio & porch: Deck
- Has spa: Yes
- Spa features: Hot Tub
- Has view: Yes
- View description: Mountain(s), Valley
- Waterfront features: Other
Lot
- Size: 3.43 Acres
- Features: Cul-De-Sac
Details
- Additional structures: Shed(s)
- Parcel number: 370111001012
- Zoning description: Residential Single Family
- Horses can be raised: Yes
Construction
Type & style
- Home type: SingleFamily
- Architectural style: Contemporary
- Property subtype: Stick Built
Materials
- Wood Frame, Wood Siding
- Foundation: Slab
- Roof: Other
Condition
- New construction: No
- Year built: 2003
Utilities & green energy
- Sewer: Septic Tank
- Water: Well
- Utilities for property: Cable Connected, Electricity Connected, Internet, Propane-Tank Owned
Community & HOA
Community
- Subdivision: Ohio Meadows
HOA
- Has HOA: Yes
- HOA name: Ohio Meadows
Location
- Region: Gunnison
Financial & listing details
- Price per square foot: $413/sqft
- Tax assessed value: $1,051,310
- Annual tax amount: $3,267
- Date on market: 6/17/2026
- Electric utility on property: Yes
- Road surface type: Paved
Estimated market value
$1,452,100
$1.38M - $1.52M
$4,626/mo
Price history
| Date | Event | Price |
|---|---|---|
| 9/27/2026 | Contingent | $1,550,000$413/sqft |
Source:  CREN #836118 Report a problem CREN #836118 Report a problem | ||
| 7/14/2026 | Listed for sale | $1,550,000$413/sqft |
Source: CREN #836118 Report a problem | ||
| 6/27/2026 | Contingent | $1,550,000$413/sqft |
Source: CREN #836118 Report a problem | ||
| 6/17/2026 | Listed for sale | $1,550,000$413/sqft |
Source: CREN #836118 Report a problem | ||
Public tax history
| Year | Property taxes | Tax assessment |
|---|---|---|
| 2026 | $3,268 +55.5% | $71,490 +8.8% |
| 2025 | $2,102 +1.7% | $65,710 +30.5% |
| 2024 | $2,067 -7.7% | $50,350 +16.9% |
| 2023 | $2,240 -5.9% | $43,060 -2.4% |
| 2022 | $2,382 +25% | $44,120 +15.3% |
| 2021 | $1,905 -17.3% | $38,250 +12.4% |
| 2020 | $2,302 +52.3% | $34,040 -0.7% |
| 2019 | $1,512 | $34,280 |
Find assessor info on the county website
Monthly payment
Est. payment
Payment breakdown
Explore the cost of this home by adjusting the details. Changes won't be saved.Climate risks
Neighborhood: 81230
Nearby schools
Schools provided by the listing agent
- Elementary: Gunnison 1-5
- Middle: Gunnison 6-8
- High: Gunnison 9-12
Source: CREN. This data may not be complete. We recommend contacting the local school district to confirm school assignments for this home.
Similar homes
- $1,495,0004 bd3 ba2.8k sqft196 Kokanee Court, Gunnison, CO 81230For Sale

 MLS ID #833564, Kelsey Loftis. CREN
 - $1,495,0006 bd4 ba3.6k sqft1709 W Tomichi Avenue, Gunnison, CO 81230For Sale
 MLS ID #834074, Kelsey Loftis. CREN
 - $1,100,0005 bd3 ba3.2k sqft593 Chekwa Trail, Gunnison, CO 81230For Sale
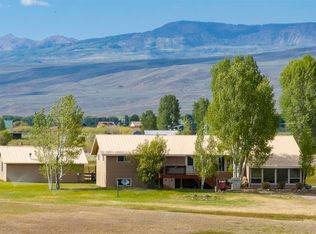 MLS ID #835701, Audrie Townsend. CREN
 - $1,100,0005 bd3 ba2.3k sqft250 Pashuta Drive, Gunnison, CO 81230For Sale
 MLS ID #831519, Erich Ferchau. CREN
 - $1,499,0004 bd3 ba2.3k sqft43950 US Highway 50, Gunnison, CO 81230For SaleMLS ID #829190, Brian Cooper. CREN
- $1,990,0004 bd4 ba3.1k sqft147 Caddis Fly Lane, Gunnison, CO 81230For SaleMLS ID #835431, Mindy Costanzo. CREN
- $1,295,0004 bd3 ba2.5k sqft1045 Fairway Lane, Gunnison, CO 81230For SaleMLS ID #838104, Erich Ferchau. CREN
- $1,150,0004 bd3 ba2.6k sqft82 Rockey River Lane, Gunnison, CO 81230For SaleMLS ID #829029, Doug Duryea. CREN
- $900,0004 bd3 ba3.9k sqft100 Meadow Lark Trail, Gunnison, CO 81230For SaleMLS ID #835937, Kelly McKinnis. CREN
- $2,200,0003 bd3 ba2.8k sqft529 Tomichi Trail, Gunnison, CO 81230For SaleMLS ID #839517, Colette Kraatz. CREN
- $1,290,0006 bd4 ba3.5k sqft322 N Iowa Street, Gunnison, CO 81230For SaleMLS ID #839461, Spencer Jordan. CREN
- $1,750,0002 bd3 ba2.5k sqft515 Hawk Drive, Gunnison, CO 81230For SaleMLS ID #838416, Nikki Pulitzer. CREN
- $1,379,0003 bd2 ba2.3k sqft14 Wild Goose Lane, Gunnison, CO 81230For SaleMLS ID #838151, Teresa Anderson. CREN
- $1,995,0004 bd3 ba3.2k sqft156 Taloga Road, Gunnison, CO 81230For SaleMLS ID #836806, Mindy Costanzo. CREN
- $2,000,0004 bd4 ba3.3k sqft42246 US Highway 50, Gunnison, CO 81230For SaleMLS ID #825117, Brian Cooper. CREN
- $995,0004 bd4 ba4.9k sqft27001 State Highway 149, Gunnison, CO 81230For SaleMLS ID #839806, Teresa Anderson. CREN
- $895,0004 bd3 ba2.2k sqft404 Fairway Lane, Gunnison, CO 81230For SaleMLS ID #835543, Brian Cooper. CREN
- $775,0005 bd2 ba2.5k sqft154 Tomichi Lane, Gunnison, CO 81230For SaleMLS ID #838636, Jesse Ebner. CREN
- $895,0003 bd3 ba3.6k sqft572 Camino Del Rio, Gunnison, CO 81230For SaleMLS ID #838634, Joshua Townsend. CREN
- $1,200,0002 bd3 ba2.4k sqft12000 County Road 743, Gunnison, CO 81230For SaleMLS ID #836367, Robby Richardson. CREN
