Welcome to 1463 County Road 744, a distinctive mountain retreat nestled in the sought-after Spring Creek Canyon, just outside of Almont, Colorado. Set on 4.9 acres bordering the Gunnison National Forest, this property offers exceptional privacy, private fishing access across the road, and the tranquil sound of Spring Creek, all with year-round access via a paved county road. Built in 2000, the home features 3 bedrooms, 2.5 bathrooms, and approximately 2,400 square feet of living space, plus an additional ~1,900 square feet in the walk-out basement. The lower level includes an oversized garage, flexible bonus spaces, and abundant storage. Designed for comfort and efficiency, the home is constructed with a foam block foundation and features geothermal in-floor heat throughout. The main level showcases an open-concept great room with soaring cathedral ceilings, expansive windows, and a striking double-sided river rock wood-burning fireplace. The kitchen is appointed with custom cherry cabinetry, granite countertops, and a distinctive tin ceiling that continues into the dining area, adding warmth and character. A door off the rec/pool room provides direct access to the deck, enhancing indoor-outdoor flow. Upstairs, two additional bedrooms and a full bathroom overlook the main living space, creating a functional and inviting layout. Throughout the home, custom hardwood millwork highlights a blend of high-end wood species, including mahogany, walnut, and teak. Outside, the landscaped backyard features a dry-stacked stone wall and a central fire pit, ideal for gathering under Colorado’s open skies. A standout feature of the property, “The Cave,” is a one-of-a-kind handcrafted wine retreat built from reclaimed local materials, a truly unique space for entertaining. Ideally located between Gunnison and Crested Butte, this property offers convenient access to year-round outdoor recreation. In the warmer months, enjoy world-class fishing, hiking, biking, horseback riding, rock climbing, and ATV/Jeep trails. In the winter, nearby areas allow you to take advantage of ice-fishing, downhill and cross-country skiing, snowmobiling, and snowshoeing. Nearby Spring Creek and Taylor Reservoirs, along with dining, entertainment and community events held at Harmel’s Resort, enhance the lifestyle this exceptional property provides. An incredible opportunity to own a distinctive custom home in one of the Gunnison Valley’s most desirable canyon settings.
Active
$1,650,000
1463 County Road 744, Almont, CO 81210
3beds
3,270sqft
:
Get pre-qualified$9,570/mo
Stick Built
Built in 2000
4.91 Acres Lot
$-- Zestimate®
$505/sqft
$-- HOA
What's special
Landscaped backyardOversized garageDry-stacked stone wallAbundant storageSoaring cathedral ceilingsFlexible bonus spacesGranite countertops
- 113 days |
- 403 |
- 26 |
Zillow last checked:
Listing updated:
Listed by:
Meaghan Nicholl C:970-497-9045,
RE/MAX Community Brokers,
Erich Ferchau 970-596-0848,
RE/MAX Community Brokers
Source: CREN,MLS#: 833213
Facts & features
Interior
Bedrooms & bathrooms
- Bedrooms: 3
- Bathrooms: 3
- Full bathrooms: 2
- 1/2 bathrooms: 1
Primary bedroom
- Level: Main
- Area: 340
- Dimensions: 17 x 20
Bedroom 2
- Area: 165
- Dimensions: 11 x 15
Bedroom 3
- Area: 144
- Dimensions: 12 x 12
Dining room
- Features: Kitchen Island, Kitchen Bar, Kitchen/Dining
- Area: 176
- Dimensions: 11 x 16
Family room
- Area: 390
- Dimensions: 15 x 26
Kitchen
- Area: 180
- Dimensions: 12 x 15
Living room
- Area: 392
- Dimensions: 28 x 14
Cooling
- Geothermal, Ceiling Fan(s)
Appliances
- Included: Dishwasher, Double Oven, Dryer, Microwave, Oven-Wall, Range Top, Refrigerator, Washer
- Laundry: W/D Hookup
Features
- Cathedral Ceiling(s), Ceiling Fan(s), Vaulted Ceiling(s), Granite Counters, Walk-In Closet(s), Central Vacuum, Game Room, Wine Room
- Flooring: Carpet-Partial, Hardwood, Tile
- Windows: Window Coverings
- Basement: Partially Finished,Walk-Out Access
- Has fireplace: Yes
- Fireplace features: Bedroom, Living Room
Interior area
- Total structure area: 3,270
- Total interior livable area: 3,270 sqft
- Finished area above ground: 2,394
Property
Parking
- Total spaces: 2
- Parking features: Attached Garage, Garage Door Opener
- Attached garage spaces: 2
Features
- Levels: Two
- Stories: 2
- Patio & porch: Covered Porch, Deck, Patio
- Has view: Yes
- View description: Mountain(s)
Lot
- Size: 4.91 Acres
- Features: Borders National Forest, Borders Public Land, Wooded
Details
- Parcel number: 343315303001
Construction
Type & style
- Home type: SingleFamily
- Architectural style: Cabin,Log
- Property subtype: Stick Built
Materials
- Wood, Stone, Wood Siding
- Roof: Metal
Condition
- New construction: No
- Year built: 2000
Utilities & green energy
- Sewer: Septic Tank
- Water: Well
- Utilities for property: Electricity Connected, Internet, Phone Connected, Propane-Tank Owned
Community & HOA
Community
- Subdivision: Spring Creek
HOA
- Has HOA: Yes
- HOA name: Estates of Spring Creek Association
Location
- Region: Almont
- Elevation: 8492
Financial & listing details
- Price per square foot: $505/sqft
- Tax assessed value: $570,630
- Annual tax amount: $3,219
- Date on market: 4/3/2026
- Electric utility on property: Yes
- Road surface type: Paved
Estimated market value
Not available
Estimated sales range
Not available
$3,716/mo
Price history
| Date | Event | Price |
|---|---|---|
| 4/3/2026 | Listed for sale | $1,650,000-2.7%$505/sqft |
Source:  CREN #833213 Report a problem CREN #833213 Report a problem | ||
| 1/1/2026 | Listing removed | $1,695,000$518/sqft |
Source: CREN #820486 Report a problem | ||
| 7/16/2025 | Price change | $1,695,000-4.5%$518/sqft |
Source: CREN #820486 Report a problem | ||
| 1/15/2025 | Listed for sale | $1,775,000$543/sqft |
Source: CREN #820486 Report a problem | ||
| 1/6/2025 | Listing removed | $1,775,000$543/sqft |
Source: CREN #810533 Report a problem | ||
| 1/6/2025 | Price change | $1,775,000-1.1%$543/sqft |
Source: CREN #810533 Report a problem | ||
| 1/30/2024 | Listed for sale | $1,795,000$549/sqft |
Source: CREN #810533 Report a problem | ||
Public tax history
| Year | Property taxes | Tax assessment |
|---|---|---|
| 2017 | $2,292 -1.2% | $41,090 -8.9% |
| 2016 | $2,321 | $45,110 |
Find assessor info on the county website
Monthly payment
Est. payment
Payment breakdown
Explore the cost of this home by adjusting the details. Changes won't be saved.Climate risks
Neighborhood: 81210
Nearby schools
GreatSchools rating
- 8/10Gunnison Elementary SchoolGrades: PK-5Distance: 15.9 mi
- 6/10Gunnison Middle SchoolGrades: 6-8Distance: 15.9 mi
- 4/10Gunnison High SchoolGrades: 9-12Distance: 16.2 mi
Schools provided by the listing agent
- Elementary: Open Enrollment
- Middle: Open Enrollment
- High: Open Enrollment
Source: CREN. This data may not be complete. We recommend contacting the local school district to confirm school assignments for this home.
- $570,630-- bd-- ba-- sqft1463 County Road 744, Almont, CO 81210Off Market
- $1,829,8004 bd3 ba2.9k sqft1447 County Road 744, Almont, CO 81210Off Market
- $1,102,8002 bd3 ba1.9k sqft1463 County Road 744, Almont, CO 81210Off Market
- $475,100-- bd-- ba-- sqft1420 County Road 744, Almont, CO 81210Off Market
- $1,021,9002 bd2 ba2.7k sqft1420 County Road 744, Almont, CO 81210Off Market
- $633,3903 bd3 ba2.1k sqft233 Jolee Trl, Almont, CO 81210Off Market
- $633,390-- bd-- ba-- sqft233 Jolee Trl, Almont, CO 81210Off Market
- $633,390-- bd-- ba-- sqft233 Jolee Trl, Almont, CO 81210Off Market
A local agent can set up tours, give advice and negotiate with sellers.
A local lender can help you make sure your offer is ready when you are.
Similar homes
- $1,795,0004 bd4 ba2.7k sqft11336 County Road 742, Almont, CO 81210For Sale
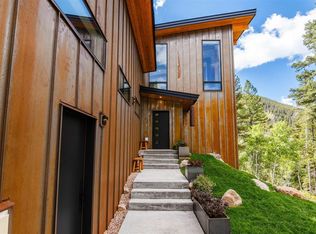
 MLS ID #837420, Margaret Dethloff. CREN
 - $1,995,0004 bd4 ba2.9k sqft340 County Road 54, Almont, CO 81210For Sale
 MLS ID #824878, Jesse Ebner. CREN
 - $1,850,0003 bd2 ba2.2k sqft11109 County Road 742, Almont, CO 81210For Sale
 MLS ID #836372, Jana Barrett. CREN
 - $1,400,0003 bd2 ba2.2k sqft321 Rainbow Drive, Almont, CO 81210For Sale
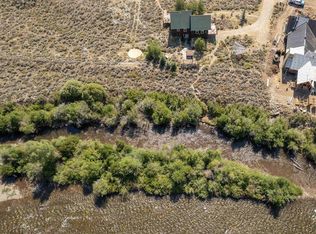 MLS ID #835476, Molly Eldridge. CREN
 - $1,550,0004 bd4 ba3.7k sqft66 Tiama Trail, Gunnison, CO 81230For SaleMLS ID #836118, Alexandra Richland. CREN
- $1,300,0001 bd2 ba2.7k sqft18222 County Road 743, Gunnison, CO 81230For SaleMLS ID #836312, Seth Craft. CREN
- $1,995,0004 bd2 ba3.4k sqft1641 County Road 771, Ohio City, CO 81237For SaleMLS ID #835830, Brian Cooper. CREN
- $1,599,0006 bd4 ba3.6k sqft1709 W Tomichi Avenue, Gunnison, CO 81230For SaleMLS ID #834074, Kelsey Loftis. CREN
- $1,499,9993 bd2 ba2.4k sqft157 Spring Meadows Trail, Gunnison, CO 81230For SaleMLS ID #823776, Teresa Anderson. CREN
- $2,100,0004 bd3 ba3.2k sqft156 Taloga Road, Gunnison, CO 81230For SaleMLS ID #836806, Mindy Costanzo. CREN
- $1,550,0004 bd3 ba2.8k sqft196 Kokanee Court, Gunnison, CO 81230For SaleMLS ID #833564, Kelsey Loftis. CREN
- $1,545,0003 bd2 ba2.3k sqft35 Brackenbury Street, Crested Butte, CO 81224For SaleMLS ID #834907, Caleb Brewer. CREN
- $1,200,0002 bd3 ba2.4k sqft12000 County Road 743, Gunnison, CO 81230For SaleMLS ID #836367, Robby Richardson. CREN
- $1,650,0003 bd3 ba2k sqft111 Alpine Court, Crested Butte, CO 81224For SaleMLS ID #835575, Regina Masters. CREN
- $1,795,0002 bd3 ba2.5k sqft515 Hawk Drive, Gunnison, CO 81230For SaleMLS ID #831677, Kelsey Loftis. CREN
- $1,150,0003 bd3 ba2.5k sqft43155 US Highway 50, Gunnison, CO 81230For SaleMLS ID #832207, Mindy Costanzo. CREN
- $1,499,0004 bd3 ba2.3k sqft43950 US Highway 50, Gunnison, CO 81230For SaleMLS ID #829190, Brian Cooper. CREN
- $1,895,0003 bd3 ba2.8k sqft3750 County Road 737 Road, Gunnison, CO 81230For SaleMLS ID #828928, Kelsey Loftis. CREN
- $1,700,0003 bd3 ba2k sqft384 White Stallion Circle, Crested Butte, CO 81224For SaleMLS ID #833573, Trenton Bona. CREN
- $1,425,0003 bd3 ba1.8k sqft349 Shavano Street, Crested Butte, CO 81224For SaleMLS ID #835304, Jill Sickels Matlock. CREN
